
112 Woodland Dr, Jacobus, PA 17407
Local realty services provided by:Better Homes and Gardens Real Estate Community Realty
112 Woodland Dr,Jacobus, PA 17407
$549,900
- 5 Beds
- 4 Baths
- 3,234 sq. ft.
- Single family
- Active
Listed by: ashley reynolds, debbie k reynolds
Office: berkshire hathaway homeservices homesale realty
MLS#:PAYK2115362
Source:BRIGHTMLS
Price summary
- Price:$549,900
- Price per sq. ft.:$170.04
About this home
Wellington Hills 5-Bedroom, 3.5-Bath Stone-Front Colonial
Beautifully renovated, Move-in-ready, and perfectly situated in the highly desirable Nixon Park–Jacobus area within the sought-after Dallastown Area School District!
This exceptional home offers the perfect combination of timeless elegance, modern upgrades, and versatile living spaces. From the moment you enter, you'll appreciate the pride of ownership, thoughtful renovations, and inviting open floor plan designed for both everyday comfort and effortless entertaining.
The beautifully updated kitchen features a convenient breakfast bar, stainless steel appliances, and seamless access to the main living areas. Gorgeous hardwood floors, elegant pocket doors, and abundant natural light from all-new windows add warmth and sophistication throughout. Additional improvements include a brand-new high-efficiency HVAC system (2026), seller-owned solar panels, and a newer roof installed in 2020.
Outdoor living is equally impressive! Relax and unwind on the newly constructed screened-in porch 2026, enjoy the low-maintenance Trex decking, or take the stairs down to the stunning new stone patio. A beautiful wrought-iron rear fence adds charm and definition to the backyard, creating a wonderful setting for entertaining family and friends.
The inviting family room features a cozy gas fireplace, providing the perfect atmosphere for relaxing evenings.
A truly exceptional feature of this property is the completely renovated lower-level in-law suite/NextGen living space! With its own full kitchen, additional bedroom, spacious family room, full bathroom, new carpeting, beautiful tile finishes, and walkout basement access, this thoughtfully designed space offers outstanding flexibility for multigenerational living, extended family, or guests.
Upstairs, you'll discover four generously appointed bedrooms, including a beautiful primary retreat featuring a newly designed luxury en-suite bathroom and spacious walk-in closet. Every detail has been carefully considered to provide comfort, style, and functionality.
For added peace of mind, an HSA Home Warranty is included!
This remarkable home truly has it all—location, luxury, modern efficiency, exceptional upgrades, and flexible multigenerational living!
Don't miss this incredible opportunity to own a beautifully updated home in one of the area's most desirable communities.
Schedule your private showing today and experience everything this extraordinary property has to offer!
Professional pictures coming soon ......
Contact an agent
Home facts
- Year built:2004
- Subdivision & Development:WELLINGTON HILLS
- Listing ID #:PAYK2115362
- Added:7 day(s) ago
- Updated:November 22, 2026 at 02:56 PM
Rooms and interior
- Bedrooms:5
- Total bathrooms:4
- Full bathrooms:3
- Half bathrooms:1
- Flooring:Carpet, Ceramic Tile, Hardwood
- Bathrooms Description:Primary Bath(s)
- Kitchen Description:2nd Kitchen, Microwave, Pantry, Refrigerator
- Bedroom Description:Walk In Closet(s)
- Basement:Yes
- Basement Description:Fully Finished, Walkout Level
- Living area:3,234 sq. ft.
Heating and cooling
- Cooling:Central A/C
- Heating:Forced Air, Natural Gas
Structure and exterior
- Roof:Asphalt
- Year built:2004
- Building area:3,234 sq. ft.
- Lot area:0.23 Acres
- Architectural Style:Colonial
- Construction Materials:Stick Built, Stone, Vinyl Siding
- Exterior Features:Deck(s), Patio(s), Screened
- Levels:3 Story
Schools
- High school:DALLASTOWN
- Middle school:DALLASTOWN AREA
- Elementary school:LOGANVILLE-SPRINGFIELD
Utilities
- Water:Public
- Sewer:Public Sewer
Finances and disclosures
- Price:$549,900
- Price per sq. ft.:$170.04
- Tax amount:$8,844 (2026)
Features and amenities
- Laundry features:Dryer, Washer
- Amenities:Ceiling Fan(s)
Parking
- Parking description:Attached Garage, Garage - Front Entry, Off Street, On Street, Oversized
- Garage:Yes
- Garage spaces:2
New listings near 112 Woodland Dr
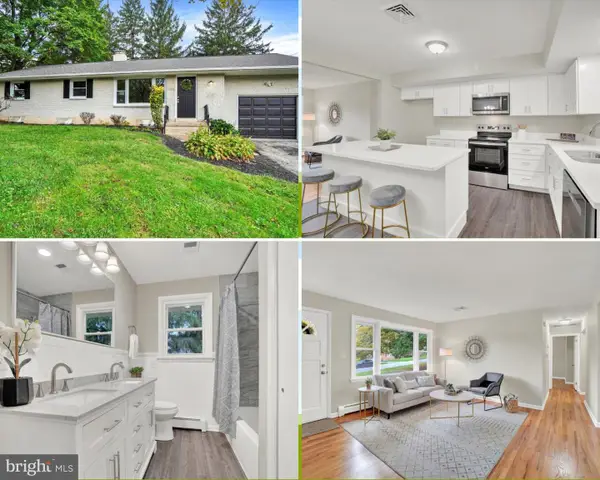 $357,995Active3 beds 1 baths1,764 sq. ft.
Address Withheld By Seller, YORK, PA 17407
MLS# PAYK2113630Listed by: COLDWELL BANKER REALTY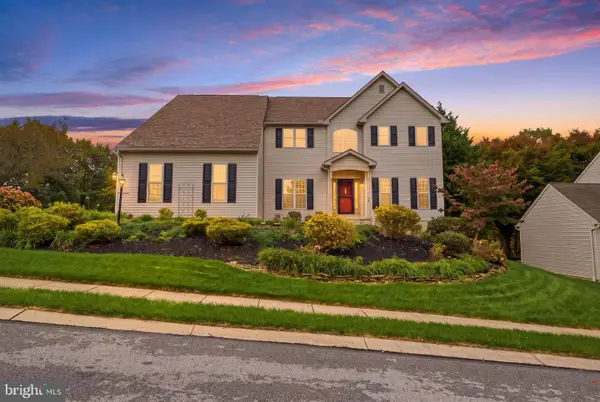 $584,900Active4 beds 4 baths3,926 sq. ft.
109 E Greenbriar Dr, YORK, PA 17407
MLS# PAYK2113722Listed by: KELLER WILLIAMS KEYSTONE REALTY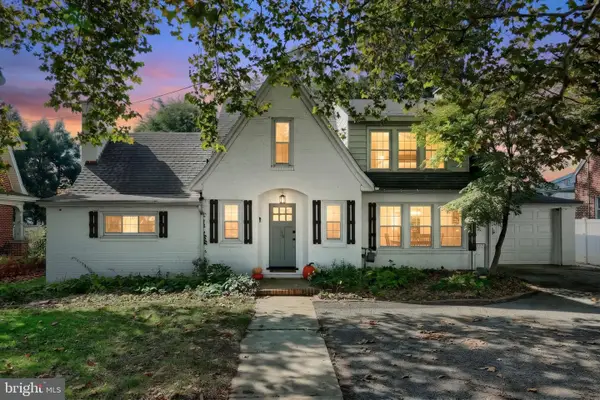 $340,000Pending3 beds 2 baths1,778 sq. ft.
10 S Main St, JACOBUS, PA 17407
MLS# PAYK2113104Listed by: EXP REALTY, LLC $249,900Pending4 beds 2 baths1,453 sq. ft.
222 N Main St, JACOBUS, PA 17407
MLS# PAYK2111082Listed by: COLDWELL BANKER REALTY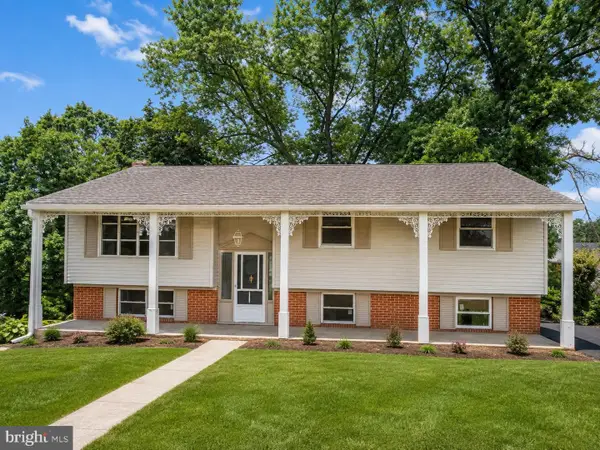 $324,500Pending5 beds 2 baths1,688 sq. ft.
236 Ameda Dr, YORK, PA 17407
MLS# PAYK2110086Listed by: INFINITY REAL ESTATE $220,000Pending3 beds 2 baths1,176 sq. ft.
34 Woodland Dr, JACOBUS, PA 17407
MLS# PAYK2081150Listed by: KELLER WILLIAMS KEYSTONE REALTY


Protect your home and budget from life's surprises with an Assurant Home Warranty, backed by a partner that supports you through every step of homeownership. Explore Plans.
© 2026 Better Homes and Gardens Real Estate LLC. An Anywhere Real Estate company. All rights reserved. Better Homes and Gardens® Real Estate is a registered trademark owned by Meredith Operations Corporation, licensed to Better Homes and Gardens Real Estate LLC and used with permission. Better Homes and Gardens Real Estate LLC fully supports the principles of the Fair Housing Act and the Equal Opportunity Act. Listing information is deemed reliable but is not guaranteed accurate.
Each office is independently owned and operated.
Any services or products provided by third parties are not provided by, affiliated with or related to Better Homes and Gardens Real Estate LLC, or its affiliated companies.