
1844 Adams Way, Jamison, PA 18929
Local realty services provided by:Better Homes and Gardens Real Estate Murphy & Co.
1844 Adams Way,Jamison, PA 18929
$769,000
- 4 Beds
- 3 Baths
- 3,234 sq. ft.
- Single family
- Pending
Listed by: bobby mathew
Office: honest real estate
MLS#:PABU2128724
Source:BRIGHTMLS
Price summary
- Price:$769,000
- Price per sq. ft.:$237.79
- Monthly HOA dues:$122
About this home
Welcome to 1844 Adams Way in the highly sought-after Country Club Knoll community of Jamison. This exceptional luxury residence has been extensively renovated with premium, designer-quality finishes throughout, offering a truly move-in-ready living experience.
Step through the impressive two-story foyer, highlighted by a custom backlit dome ceiling and a dramatic grand staircase. The main level features soaring ceilings, an open-concept layout, and elegant Crema Marfil porcelain heated floors throughout the first floor. Every detail has been thoughtfully designed, from the custom handcrafted woodwork and doors to the dimmable Lutron LED lighting and Hunter Douglas top-down/bottom-up window treatments.
The gourmet kitchen is equipped with stainless steel appliances, range hood, granite countertops with a full-height granite backsplash, instant hot water, and abundant workspace, seamlessly opening to the spacious family room. A stunning floor-to-ceiling marble Napoleon linear gas fireplace creates the perfect focal point for everyday living and entertaining.
Outdoor living is equally impressive. Enjoy the expansive 40-foot deck featuring outdoor speakers, a propane fire pit, an electric retractable awning with shade screen, and a Weber gas grill. The private backyard backs onto preserved open space, providing a peaceful setting for relaxation and gatherings.
The finished lower level offers exceptional versatility, with a spacious recreation area and plenty of additional usable space. New flooring was installed in 2025, giving the finished portion a fresh, updated look. The basement also includes a separate unfinished area that provides ample storage space.
Upstairs, bamboo hardwood flooring extends throughout all four bedrooms. The luxurious primary suite features vaulted ceilings, a custom walk-in closet, and an impressive spa-inspired bathroom complete with heated floors, custom cabinetry, a Maxx two-person soaking tub, designer imported sinks, and an oversized rainfall shower with full-body spray system.
Major system updates provide peace of mind, including a new roof (2017), high-efficiency HVAC system (2019), tankless water heater (2025), newer second-zone HVAC, new windows, Pella front door and rear sliding door, whole-house generator, water softener, filtration system, heated gutters, irrigation system, H2O-powered sump backup, and privacy fence.
This smart home is loaded with today's most desirable technology, including a 4K security camera system, Nest doorbell, Wi-Fi thermostats, smart locks, garage door openers, whole-home audio, chandelier lift, home automation hub, and wiring for electric vehicle charging.
Located within the award-winning Central Bucks School District, this extraordinary home offers luxury, comfort, and convenience just minutes from parks, shopping, dining, and major commuter routes.
A rare opportunity to own one of Country Club Knoll's finest homes—schedule your private showing today...
Contact an agent
Home facts
- Year built:2002
- Subdivision & Development:COUNTRY CLUB KNOLL
- Listing ID #:PABU2128724
- Added:47 day(s) ago
- Updated:September 28, 2026 at 08:36 AM
Rooms and interior
- Bedrooms:4
- Total bathrooms:3
- Full bathrooms:2
- Half bathrooms:1
- Flooring:Solid Hardwood, Tile/Brick, Vinyl
- Kitchen Description:Built-In Microwave, Dishwasher, Oven/Range - Gas, Refrigerator, Water Heater - Tankless
- Basement:Yes
- Basement Description:Fully Finished
- Living area:3,234 sq. ft.
Heating and cooling
- Cooling:Central A/C
- Heating:90% Forced Air, Natural Gas
Structure and exterior
- Roof:Architectural Shingle
- Year built:2002
- Building area:3,234 sq. ft.
- Lot area:0.16 Acres
- Architectural Style:Colonial
- Construction Materials:Concrete, Stone, Tile, Vinyl Siding
- Foundation Description:Concrete Perimeter
- Levels:3 Story
Utilities
- Water:Public
- Sewer:Public Sewer
Finances and disclosures
- Price:$769,000
- Price per sq. ft.:$237.79
- Tax amount:$7,346 (2026)
Features and amenities
- Laundry features:Dryer, Washer
- Amenities:Sprinkler System
- Smart home:Yes
Parking
- Parking description:Attached Garage, Garage - Front Entry
- Garage:Yes
- Garage spaces:2
New listings near 1844 Adams Way
- Coming SoonOpen Sun, 11am to 1pm
 $925,000Coming Soon5 beds 4 baths3,256 sq. ft.
47 Ryans Mill Rd, JAMISON, PA 18929
MLS# PABU2132146Listed by: EXP REALTY, LLC - Coming Soon
 $900,000Coming Soon4 beds 3 baths3,194 sq. ft.
2010 Buckingham Dr, JAMISON, PA 18929
MLS# PABU2132208Listed by: KELLER WILLIAMS REAL ESTATE-BLUE BELL - Coming SoonOpen Thu, 5 to 7pm
 $785,000Coming Soon4 beds 3 baths2,520 sq. ft.
1832 Heritage Dr, JAMISON, PA 18929
MLS# PABU2131752Listed by: QUINN & WILSON, INC. - New
 $899,000Active3 beds 4 baths3,876 sq. ft.
2016 Marquis Ln, JAMISON, PA 18929
MLS# PABU2131826Listed by: OCF REALTY LLC - PHILADELPHIA - New
 $825,000Active3 beds 3 baths2,898 sq. ft.
1010 Marquis Lane, Warwick Twp, PA 18929
MLS# 784691Listed by: DOREY, CAROL C REAL ESTATE - New
 $1,225,000Active4 beds 5 baths3,958 sq. ft.
1301 Memorial Dr, WARWICK, PA 18974
MLS# PABU2131594Listed by: KELLER WILLIAMS REAL ESTATE-DOYLESTOWN  $489,900Pending2 beds 3 baths1,844 sq. ft.
1677 Rockcress Dr, JAMISON, PA 18929
MLS# PABU2131110Listed by: BHHS FOX & ROACH -YARDLEY/NEWTOWN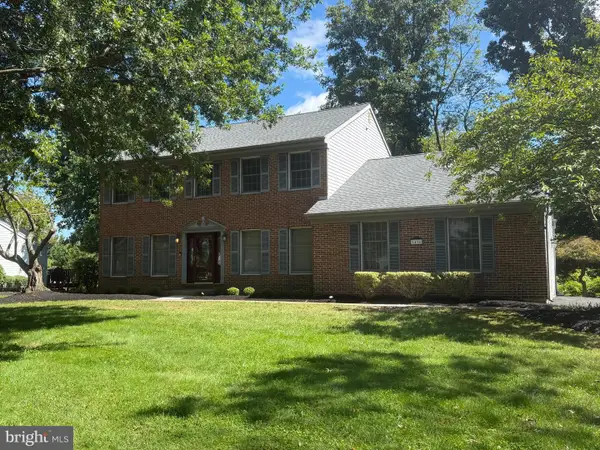 $770,000Pending4 beds 3 baths2,478 sq. ft.
1434 Brook Ln, JAMISON, PA 18929
MLS# PABU2130818Listed by: KELLER WILLIAMS REAL ESTATE-DOYLESTOWN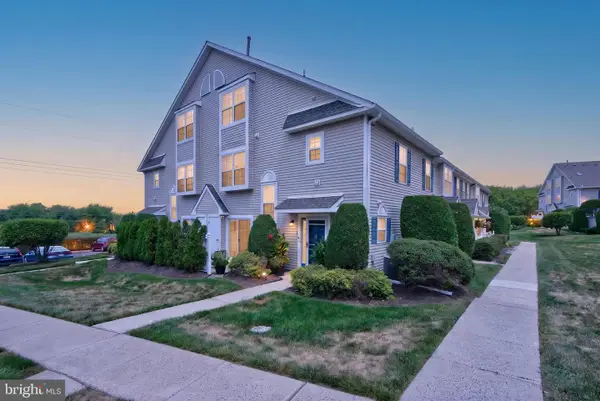 $474,900Pending3 beds 3 baths1,548 sq. ft.
1512 Carol Ct, JAMISON, PA 18929
MLS# PABU2128568Listed by: KELLER WILLIAMS REAL ESTATE-DOYLESTOWN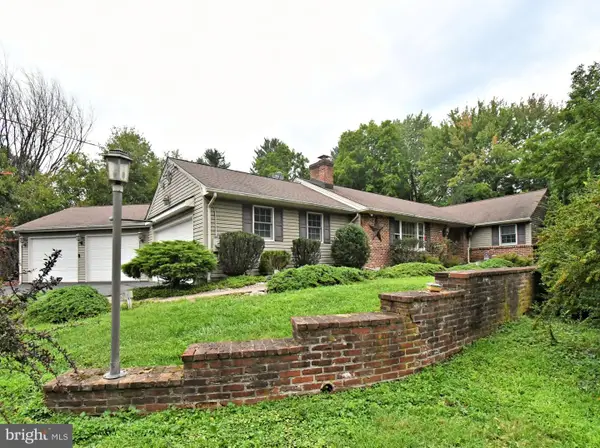 $769,900Pending4 beds 3 baths4,732 sq. ft.
1333 Clearview Dr, JAMISON, PA 18929
MLS# PABU2130658Listed by: KELLER WILLIAMS REAL ESTATE - NEWTOWN


Protect your home and budget from life's surprises with an Assurant Home Warranty, backed by a partner that supports you through every step of homeownership. Explore Plans.
© 2026 Better Homes and Gardens Real Estate LLC. An Anywhere Real Estate company. All rights reserved. Better Homes and Gardens® Real Estate is a registered trademark owned by Meredith Operations Corporation, licensed to Better Homes and Gardens Real Estate LLC and used with permission. Better Homes and Gardens Real Estate LLC fully supports the principles of the Fair Housing Act and the Equal Opportunity Act. Listing information is deemed reliable but is not guaranteed accurate.
Each office is independently owned and operated.
Any services or products provided by third parties are not provided by, affiliated with or related to Better Homes and Gardens Real Estate LLC, or its affiliated companies.