
7 Pettits Bridge Rd, Jamison, PA 18929
Local realty services provided by:Better Homes and Gardens Real Estate Murphy & Co.
7 Pettits Bridge Rd,Jamison, PA 18929
$950,000
- 5 Beds
- 5 Baths
- 3,029 sq. ft.
- Single family
- Active
Upcoming open houses
- Sun, Oct 0411:00 am - 01:00 pm
Listed by: lisa povlow
Office: kurfiss sotheby's international realty
MLS#:PABU2128852
Source:BRIGHTMLS
Price summary
- Price:$950,000
- Price per sq. ft.:$313.63
- Monthly HOA dues:$215
About this home
The best of single-family living with the ease of a low-maintenance lifestyle awaits at Warwick Mill. If you love the privacy, space, and feel of a detached home but would rather spend your free time enjoying Bucks County than maintaining a large property, 7 Pettits Bridge Road offers an exceptional alternative.
Set along a beautiful, sidewalk-lined street, this move-in-ready residence offers approximately 3,029 square feet of thoughtfully designed living space, five bedrooms, four full bathrooms and a powder room, a finished lower level, two-car garage, and wonderful outdoor living—all with the added convenience of association-maintained lawn and landscaping.
Inside, a gracious open floor plan balances light, scale, and function for everyday living and entertaining. At the heart of the home is an upgraded white gourmet kitchen featuring GE Café appliances, sophisticated countertops, custom backsplash, six-burner gas cooktop, double oven, built-in microwave, undercounter beverage cooler, generous cabinetry, and expansive workspace. The kitchen opens naturally to the main living area, where a gas fireplace adds warmth and ambiance.
Four bedrooms are located upstairs, including a private primary suite with an upgraded bath and generous walk-in closet. A fifth bedroom and full bathroom on the finished lower level provide exceptional flexibility for overnight guests, a private office, gym, media room, recreation space, or additional living area.
Hardwood and ceramic tile flooring, crown molding, recessed lighting, upgraded fixtures, custom closet systems, a dedicated mudroom with built-in bench, enhanced laundry room, and ceiling fans in four bedrooms are among the many thoughtful upgrades throughout the home.
And while the property was designed for easier maintenance, outdoor living was not sacrificed. An extended maintenance-free deck provides generous space for dining, entertaining, and relaxing outdoors, while the hot tub creates a private retreat. A thoughtfully fenced portion of the outdoor space provides a convenient area for pets and everyday enjoyment. Best of all, the association maintains the lawn and landscaping, offering attractive surroundings without the weekend workload.
Warwick Mill offers an appealing, sidewalk-lined neighborhood setting that complements an active, connected lifestyle. Public water and sewer, central air, newer construction, a low-maintenance exterior, and a two-car garage further enhance the ease of ownership.
Conveniently located in the Jamison/Furlong area of Bucks County and within the Central Bucks School District, the home offers easy access to Doylestown, shopping, dining, parks, recreation, and major commuting routes to Horsham, Fort Washington, King of Prussia, Philadelphia, and Princeton.
For buyers seeking the space and privacy of a single-family home without the upkeep of a large property, 7 Pettits Bridge Road offers a rare combination: beautiful interiors, flexible living space, enjoyable outdoor areas, and a lifestyle designed to leave more time for everything else....
Contact an agent
Home facts
- Year built:2020
- Subdivision & Development:WARWICK MILL
- Listing ID #:PABU2128852
- Added:46 day(s) ago
- Updated:September 29, 2026 at 11:00 AM
Rooms and interior
- Bedrooms:5
- Total bathrooms:5
- Full bathrooms:4
- Half bathrooms:1
- Flooring:Carpet, Ceramic Tile, Hardwood
- Dining Description:Combination Dining/Living, Combination Kitchen/Dining
- Bathrooms Description:Bathroom 2, Bathroom 3, Full Bath, Half Bath, Primary Bathroom
- Kitchen Description:Built-In Microwave, Carpet, Dishwasher, Disposal, Energy Efficient Appliances, Icemaker, Kitchen - Gourmet, Kitchen - Island, Oven - Double, Oven - Wall, Oven/Range - Gas, Range Hood, Recessed Lighting, Water Heater - High-Efficiency
- Bedroom Description:Carpet, Primary Bedroom, Walk In Closet(s)
- Basement:Yes
- Basement Description:Full, Partially Finished, Sump Pump, Windows
- Living area:3,029 sq. ft.
Heating and cooling
- Cooling:Central A/C
- Heating:Energy Star Heating System, Forced Air, Natural Gas, Programmable Thermostat
Structure and exterior
- Roof:Architectural Shingle, Pitched
- Year built:2020
- Building area:3,029 sq. ft.
- Lot area:0.17 Acres
- Lot Features:Backs to Trees
- Architectural Style:Colonial
- Construction Materials:Frame
- Exterior Features:Deck(s), Porch(es)
- Foundation Description:Concrete Perimeter
- Levels:3 Story
Schools
- High school:CENTRAL BUCKS HIGH SCHOOL EAST
- Middle school:HOLICONG
- Elementary school:BRIDGE VALLEY
Utilities
- Water:Public
- Sewer:Public Sewer
Finances and disclosures
- Price:$950,000
- Price per sq. ft.:$313.63
- Tax amount:$12,047 (2026)
Features and amenities
- Laundry features:Dryer, Laundry, Washer
- Amenities:200+ Amp Service, Cable TV, Carpet, Humidifer, Natural Gas Available, Recessed Lighting
Parking
- Parking description:Asphalt Driveway, Attached Garage, Garage - Front Entry, Garage Door Opener, Inside Access, Oversized, Private
- Garage:Yes
- Garage spaces:2
New listings near 7 Pettits Bridge Rd
- Coming SoonOpen Sun, 11am to 1pm
 $925,000Coming Soon5 beds 4 baths4,084 sq. ft.
47 Ryans Mill Rd, JAMISON, PA 18929
MLS# PABU2132146Listed by: EXP REALTY, LLC - Coming Soon
 $900,000Coming Soon4 beds 3 baths3,194 sq. ft.
2010 Buckingham Dr, JAMISON, PA 18929
MLS# PABU2132208Listed by: KELLER WILLIAMS REAL ESTATE-BLUE BELL - Coming SoonOpen Thu, 5 to 7pm
 $785,000Coming Soon4 beds 3 baths2,520 sq. ft.
1832 Heritage Dr, JAMISON, PA 18929
MLS# PABU2131752Listed by: QUINN & WILSON, INC. - New
 $899,000Active3 beds 4 baths3,876 sq. ft.
2016 Marquis Ln, JAMISON, PA 18929
MLS# PABU2131826Listed by: OCF REALTY LLC - PHILADELPHIA - New
 $825,000Active3 beds 3 baths2,898 sq. ft.
1010 Marquis Ln, JAMISON, PA 18929
MLS# PABU2131550Listed by: CAROL C DOREY REAL ESTATE  $1,225,000Active4 beds 5 baths3,958 sq. ft.
1301 Memorial Dr, WARWICK, PA 18974
MLS# PABU2131594Listed by: KELLER WILLIAMS REAL ESTATE-DOYLESTOWN $489,900Pending2 beds 3 baths1,844 sq. ft.
1677 Rockcress Dr, JAMISON, PA 18929
MLS# PABU2131110Listed by: BHHS FOX & ROACH -YARDLEY/NEWTOWN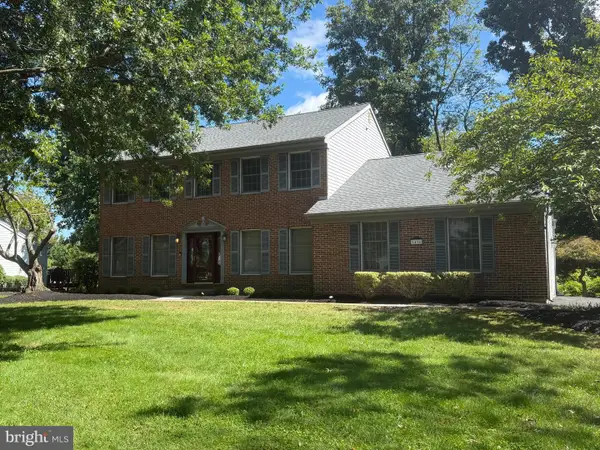 $770,000Pending4 beds 3 baths2,478 sq. ft.
1434 Brook Ln, JAMISON, PA 18929
MLS# PABU2130818Listed by: KELLER WILLIAMS REAL ESTATE-DOYLESTOWN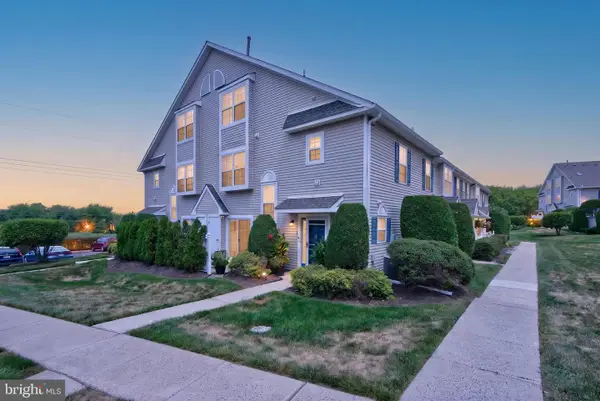 $474,900Pending3 beds 3 baths1,548 sq. ft.
1512 Carol Ct, JAMISON, PA 18929
MLS# PABU2128568Listed by: KELLER WILLIAMS REAL ESTATE-DOYLESTOWN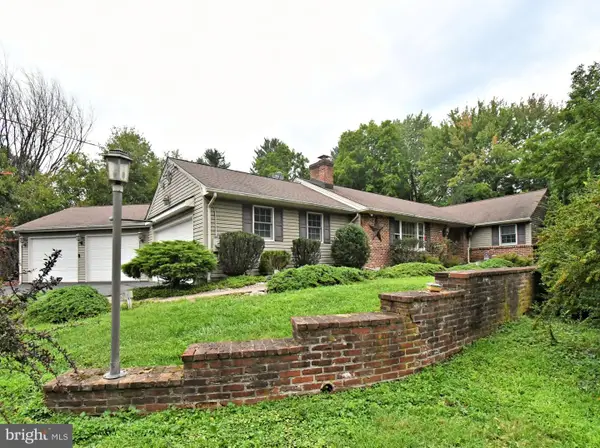 $769,900Pending4 beds 3 baths4,732 sq. ft.
1333 Clearview Dr, JAMISON, PA 18929
MLS# PABU2130658Listed by: KELLER WILLIAMS REAL ESTATE - NEWTOWN


Protect your home and budget from life's surprises with an Assurant Home Warranty, backed by a partner that supports you through every step of homeownership. Explore Plans.
© 2026 Better Homes and Gardens Real Estate LLC. An Anywhere Real Estate company. All rights reserved. Better Homes and Gardens® Real Estate is a registered trademark owned by Meredith Operations Corporation, licensed to Better Homes and Gardens Real Estate LLC and used with permission. Better Homes and Gardens Real Estate LLC fully supports the principles of the Fair Housing Act and the Equal Opportunity Act. Listing information is deemed reliable but is not guaranteed accurate.
Each office is independently owned and operated.
Any services or products provided by third parties are not provided by, affiliated with or related to Better Homes and Gardens Real Estate LLC, or its affiliated companies.