
1034 Dixon Ln, Jenkintown, PA 19046
Local realty services provided by:Better Homes and Gardens Real Estate Valley Partners
Listed by: renee m meister
Office: quinn & wilson, inc.
MLS#:PAMC2192464
Source:BRIGHTMLS
Price summary
- Price:$999,000
- Price per sq. ft.:$330.47
About this home
Rare opportunity to own an architecturally significant mid-century home in the sought-after Rydal neighborhood. Visually stunning and remarkably well-preserved, this true mid-century modern classic was designed by noted Philadelphia architect Armand Carroll. Built in 1956, the property harmoniously blends exceptional architecture, thoughtful landscape design, original period details, and carefully curated modern updates. The home’s seamless connection between interior and exterior spaces is immediately evident, with dramatic floor-to-ceiling, wall-to-wall windows flooding the living spaces with natural light and framing breathtaking views of the surrounding grounds. Enter through the welcoming foyer, highlighted by an exposed brick wall, into the expansive great room featuring dual exposed brick fireplaces and incredible views of the private setting beyond. The adjacent dining room opens through French doors to the upper patio, creating an effortless indoor-outdoor flow ideal for entertaining. The updated kitchen is both stylish and functional, featuring solid maple floors, custom cherry cabinetry, black galaxy granite countertops, and high-end appliances, including a Bosch dishwasher and Viking gas range. The main level offers a spacious primary suite with refinished parquet floors, a beautifully updated bath with quartz countertops and double vanity, and a dressing room with built-in closets. Two additional generously sized bedrooms, an updated hall bath, and a powder room complete this level. The lower level offers exceptional additional living space, including a large family room with direct access to the lower patio and pool area, creating the perfect extension of the home’s entertaining spaces. A fourth bedroom with en-suite bath provides an ideal guest or in-law suite, while the laundry area and built-in storage add convenience and functionality. The exterior setting is equally impressive, featuring multi-level bluestone patios, a recently resurfaced in-ground pool, mature plantings, lush landscaping, and an exceptionally private, park-like setting. Classic natural materials—brick, stone, and wood—combine to create a timeless aesthetic that perfectly complements the surrounding wooded landscape. Recent improvements include a full roof replacement with a 25-year warranty (2024), newer air conditioning unit, upgraded electrical service, and new hard-surface flooring throughout the lower level. Offering a rare combination of serenity, privacy, and convenience, this exceptional property is located in the highly regarded Abington School District, with easy access to Center City Philadelphia and just minutes from parks, restaurants, and shopping....
Contact an agent
Home facts
- Year built:1956
- Subdivision & Development:RYDAL
- Listing ID #:PAMC2192464
- Updated:August 28, 2026 at 02:39 PM
Rooms and interior
- Bedrooms:4
- Total bathrooms:4
- Full bathrooms:3
- Half bathrooms:1
- Flooring:Carpet, Hardwood, Tile/Brick
- Dining Description:Dining Room
- Bathrooms Description:Bathroom 2, Bathroom 3, Half Bath, Primary Bath(s)
- Kitchen Description:Built-Ins, Dishwasher, Disposal, Kitchen - Eat-In, Kitchen - Gourmet, Kitchen - Island, Microwave, Oven/Range - Gas, Range Hood, Recessed Lighting, Refrigerator, Stainless Steel Appliances, Upgraded Countertops
- Bedroom Description:Primary Bedroom
- Basement:Yes
- Basement Description:Daylight, Full, Fully Finished, Outside Entrance, Walkout Level
- Living area:3,023 sq. ft.
Heating and cooling
- Cooling:Central A/C
- Heating:Forced Air, Natural Gas
Structure and exterior
- Year built:1956
- Building area:3,023 sq. ft.
- Lot area:0.68 Acres
- Lot Features:Front Yard, Landscaping, Poolside, Private, Rear Yard, SideYard(s)
- Architectural Style:Mid-Century Modern, Ranch/Rambler
- Construction Materials:Brick, Frame
- Exterior Features:Extensive Hardscape, Exterior Lighting, Patio(s), Secure Storage, Wrap Around
- Levels:2 Stories
Schools
- High school:ABINGTON SENIOR
- Middle school:ABINGTON JUNIOR
- Elementary school:RYDAL
Utilities
- Water:Public
- Sewer:Public Sewer
Finances and disclosures
- Price:$999,000
- Price per sq. ft.:$330.47
- Tax amount:$13,527 (2026)
Features and amenities
- Laundry features:Laundry
- Amenities:Built-Ins, Recessed Lighting
- Pool features:In Ground
Parking
- Parking description:Attached Carport, On Street
New listings near 1034 Dixon Ln
- New
 $205,000Active2 beds 2 baths1,092 sq. ft.
309 Florence Ave #114-n, JENKINTOWN, PA 19046
MLS# PAMC2191876Listed by: CENTURY 21 ADVANTAGE GOLD-CASTOR - New
 $175,000Active2 beds 2 baths1,092 sq. ft.
309 Florence Ave #414-n, JENKINTOWN, PA 19046
MLS# PAMC2191668Listed by: WEICHERT REALTORS  $399,000Pending3 beds 2 baths1,775 sq. ft.
563 San Diego Ave, JENKINTOWN, PA 19046
MLS# PAMC2181882Listed by: KELLER WILLIAMS REAL ESTATE TRI-COUNTY- Open Fri, 11am to 3:30pm
 $679,000Active3 beds 3 baths2,371 sq. ft.
615 Regency Blvd #cassidy Floor Plan, JENKINTOWN, PA 19046
MLS# PAMC2191358Listed by: TOLL BROTHERS REAL ESTATE, INC.  $500,000Active3 beds 2 baths1,561 sq. ft.
Address Withheld By Seller, JENKINTOWN, PA 19046
MLS# PAMC2191274Listed by: GARDNER REALTY LLC- Open Sat, 1:30 to 4pm
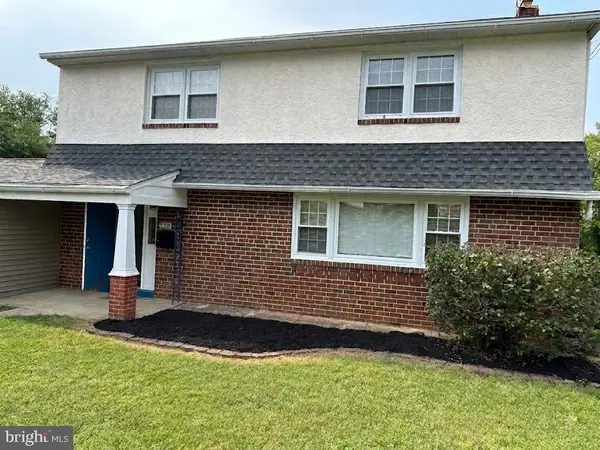 $665,000Active4 beds 4 baths3,100 sq. ft.
326 Fillmore St, JENKINTOWN, PA 19046
MLS# PAMC2189274Listed by: HYATT REALTY 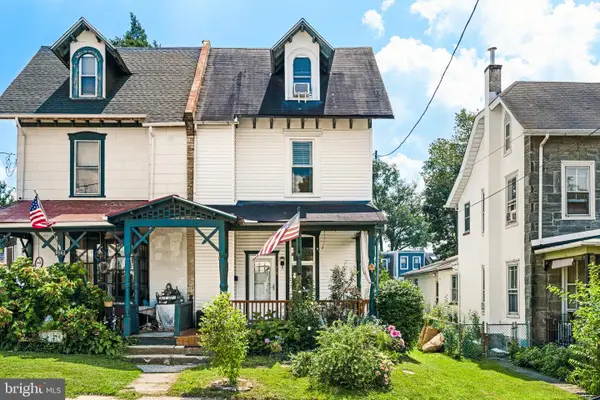 $399,990Active3 beds 2 baths1,510 sq. ft.
518 Greenwood Ave, JENKINTOWN, PA 19046
MLS# PAMC2190582Listed by: LPT REALTY, LLC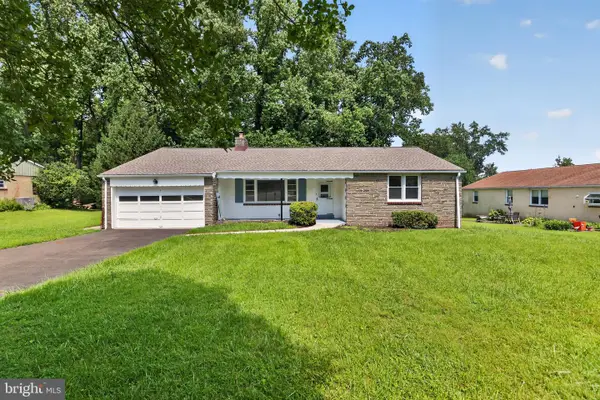 $445,000Active3 beds 3 baths1,646 sq. ft.
911 Delene Rd, JENKINTOWN, PA 19046
MLS# PAMC2190614Listed by: RE/MAX MAIN LINE-PAOLI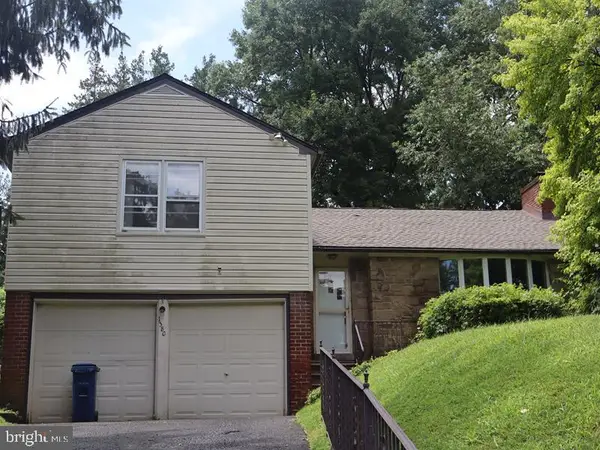 $455,000Active3 beds 3 baths1,900 sq. ft.
1380 Glenbrook Rd, JENKINTOWN, PA 19046
MLS# PAMC2190516Listed by: ELFANT WISSAHICKON-MT AIRY


Protect your home and budget from life's surprises with an Assurant Home Warranty, backed by a partner that supports you through every step of homeownership. Explore Plans.
© 2026 Better Homes and Gardens Real Estate LLC. An Anywhere Real Estate company. All rights reserved. Better Homes and Gardens® Real Estate is a registered trademark owned by Meredith Operations Corporation, licensed to Better Homes and Gardens Real Estate LLC and used with permission. Better Homes and Gardens Real Estate LLC fully supports the principles of the Fair Housing Act and the Equal Opportunity Act. Listing information is deemed reliable but is not guaranteed accurate.
Each office is independently owned and operated.
Any services or products provided by third parties are not provided by, affiliated with or related to Better Homes and Gardens Real Estate LLC, or its affiliated companies.