
128 Cardinal Rd, Jenkintown, PA 19046
Local realty services provided by:Better Homes and Gardens Real Estate Reserve
Listed by: mariel a gniewoz, ryan godshall
Office: keller williams real estate-montgomeryville
MLS#:PAMC2186688
Source:BRIGHTMLS
Price summary
- Price:$700,000
- Price per sq. ft.:$209.39
About this home
Welcome to 128 Cardinal Road, where timeless design meets exceptional care in this impeccably maintained 4-bedroom, 2 full bath, 2 half bath single-family home in desirable Abington Township. Thoughtfully updated and meticulously cared for, this residence is truly move-in ready and offers the perfect blend of elegance, comfort, and functionality. The heart of the home is the beautifully appointed gourmet kitchen, featuring 42-inch cabinetry, granite countertops, a breakfast bar, five-burner gas cooktop with stainless steel hood, wall oven, built-in refrigerator, and limestone flooring. Just beyond, the sun-filled breakfast room offers the perfect spot to start your day and provides seamless access to the spacious rear deck through sliding glass doors. Designed for both everyday living and entertaining, the main level also features a formal living room highlighted by a dramatic vaulted ceiling, a large bow window that fills the space with natural light. Adjacent to the living room is a versatile fourth bedroom or private home office complete with custom built-in bookcases hardwood flooring, recessed lighting, a cozy gas fireplace and a cedar closet. A conveniently located powder room completes this wing of the home. The elegant formal dining room, accented with recessed lighting and its own French door to the deck, creates an ideal setting for gatherings both large and small. Upstairs, the spacious primary suite serves as a private retreat, offering a vaulted ceiling, dressing area, walk-in closet, gas fireplace, and en-suite main bath featuring a jetted tub and separate stall shower with steam unit. There are two additional bedrooms, each with ceiling fans and share a beautifully maintained hall bath with tile flooring and a tub/shower combination. The lower level expands the home's living space with a large family room featuring custom built-ins, direct access to the attached two-car garage, an additional powder room, and a well-equipped laundry room with utility sink and built-in cabinetry. Additional upgrades include a whole-house generator and an energy-efficient tankless gas water heater, home theatre and in-ground sprinkler system providing comfort and peace of mind year-round. This exceptional home offers quality craftsmanship, thoughtful updates, and an outstanding location. Don't miss the opportunity to make 128 Cardinal Road your next home. This home is easy to show and ready to go!!...
Contact an agent
Home facts
- Year built:1957
- Subdivision & Development:NONE AVAILABLE
- Listing ID #:PAMC2186688
- Added:47 day(s) ago
- Updated:August 23, 2026 at 08:22 AM
Rooms and interior
- Bedrooms:4
- Total bathrooms:4
- Full bathrooms:2
- Half bathrooms:2
- Dining Description:Dining Area
- Bathrooms Description:Primary Bath(s)
- Kitchen Description:Breakfast Area, Built-Ins, Carpet, Cedar Closet(s), Cooktop, Dishwasher, Kitchen - Eat-In, Microwave, Oven - Wall, Range Hood, Recessed Lighting, Refrigerator, Upgraded Countertops, Water Heater - Tankless
- Bedroom Description:Carpet, Cedar Closet(s), Entry Level Bedroom, Walk In Closet(s)
- Living area:3,343 sq. ft.
Heating and cooling
- Cooling:Central A/C
- Heating:Forced Air, Natural Gas, Zoned
Structure and exterior
- Year built:1957
- Building area:3,343 sq. ft.
- Lot area:0.35 Acres
- Architectural Style:Split Level
- Construction Materials:Masonry, Stone
- Exterior Features:Deck(s), Sidewalks, Terrace
- Foundation Description:Slab
- Levels:3 Story
Utilities
- Water:Public
- Sewer:Public Sewer
Finances and disclosures
- Price:$700,000
- Price per sq. ft.:$209.39
- Tax amount:$11,429 (2025)
Features and amenities
- Laundry features:Dryer, Has Laundry, Washer
- Amenities:Built-Ins, Carpet, Cedar Closet(s), Ceiling Fan(s), Recessed Lighting, Window Treatments
Parking
- Parking description:Attached Garage, Garage - Side Entry, Inside Access
- Garage:Yes
- Garage spaces:2
New listings near 128 Cardinal Rd
- New
 $205,000Active2 beds 2 baths1,092 sq. ft.
309 Florence Ave #114-n, JENKINTOWN, PA 19046
MLS# PAMC2191876Listed by: CENTURY 21 ADVANTAGE GOLD-CASTOR - New
 $175,000Active2 beds 2 baths1,092 sq. ft.
309 Florence Ave #414-n, JENKINTOWN, PA 19046
MLS# PAMC2191668Listed by: WEICHERT REALTORS - New
 $399,000Active3 beds 2 baths1,775 sq. ft.
563 San Diego Ave, JENKINTOWN, PA 19046
MLS# PAMC2181882Listed by: KELLER WILLIAMS REAL ESTATE TRI-COUNTY - Open Sun, 12 to 4pmNew
 $699,000Active3 beds 3 baths2,371 sq. ft.
615 Regency Blvd #cassidy Floor Plan, JENKINTOWN, PA 19046
MLS# PAMC2191358Listed by: TOLL BROTHERS REAL ESTATE, INC. - New
 $500,000Active3 beds 2 baths1,561 sq. ft.
Address Withheld By Seller, JENKINTOWN, PA 19046
MLS# PAMC2191274Listed by: GARDNER REALTY LLC 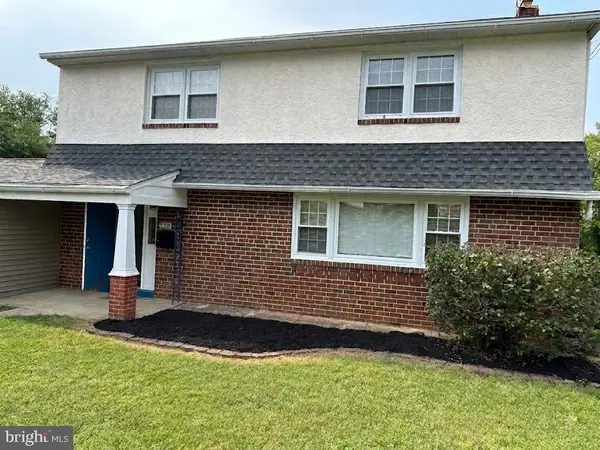 $665,000Active4 beds 4 baths3,100 sq. ft.
326 Fillmore St, JENKINTOWN, PA 19046
MLS# PAMC2189274Listed by: HYATT REALTY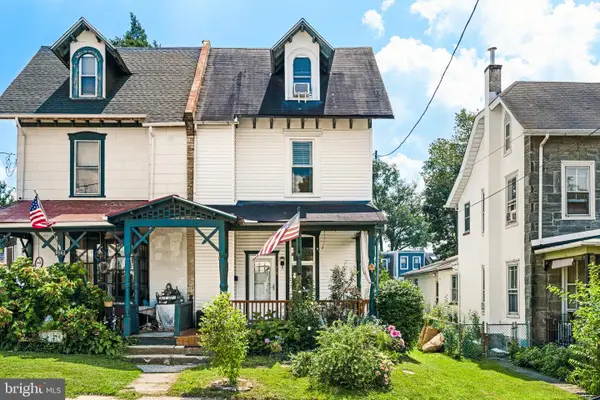 $399,990Active3 beds 2 baths1,510 sq. ft.
518 Greenwood Ave, JENKINTOWN, PA 19046
MLS# PAMC2190582Listed by: LPT REALTY, LLC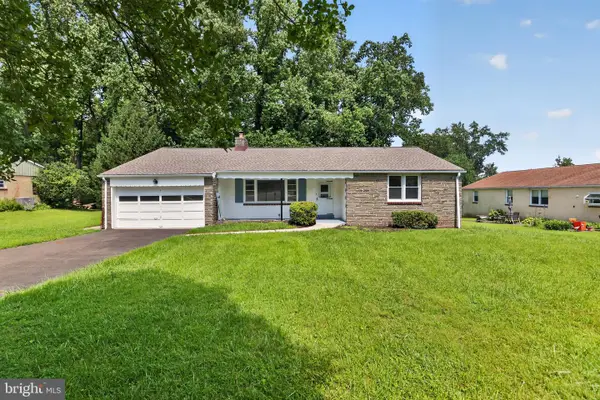 $445,000Active3 beds 3 baths1,646 sq. ft.
911 Delene Rd, JENKINTOWN, PA 19046
MLS# PAMC2190614Listed by: RE/MAX MAIN LINE-PAOLI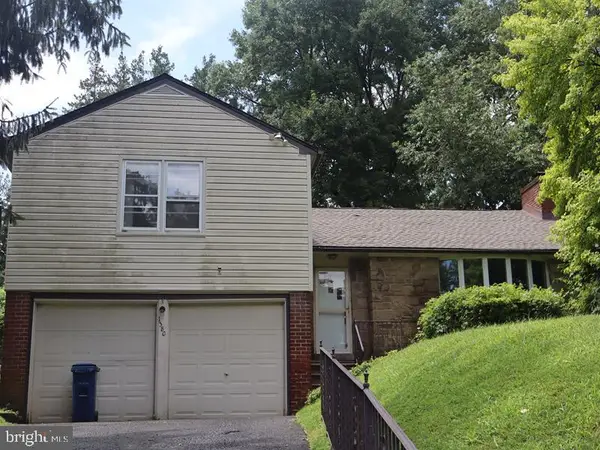 $465,000Active3 beds 3 baths1,900 sq. ft.
1380 Glenbrook Rd, JENKINTOWN, PA 19046
MLS# PAMC2190516Listed by: ELFANT WISSAHICKON-MT AIRY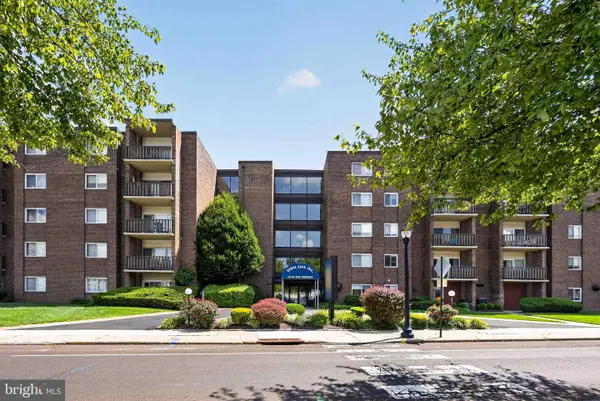 $149,900Active2 beds 2 baths950 sq. ft.
1610 The Fairway #509w, JENKINTOWN, PA 19046
MLS# PAMC2190394Listed by: RE/MAX REGENCY REALTY


Protect your home and budget from life's surprises with an Assurant Home Warranty, backed by a partner that supports you through every step of homeownership. Explore Plans.
© 2026 Better Homes and Gardens Real Estate LLC. An Anywhere Real Estate company. All rights reserved. Better Homes and Gardens® Real Estate is a registered trademark owned by Meredith Operations Corporation, licensed to Better Homes and Gardens Real Estate LLC and used with permission. Better Homes and Gardens Real Estate LLC fully supports the principles of the Fair Housing Act and the Equal Opportunity Act. Listing information is deemed reliable but is not guaranteed accurate.
Each office is independently owned and operated.
Any services or products provided by third parties are not provided by, affiliated with or related to Better Homes and Gardens Real Estate LLC, or its affiliated companies.