
1929 Jenkintown Rd, Jenkintown, PA 19046
Local realty services provided by:Better Homes and Gardens Real Estate Reserve
1929 Jenkintown Rd,Jenkintown, PA 19046
$405,000
- 3 Beds
- 2 Baths
- - sq. ft.
- Single family
- Sold
Listed by: nicholas k. smith, david j mumford
Office: coldwell banker hearthside-allentown
MLS#:PAMC2189462
Source:BRIGHTMLS
Sorry, we are unable to map this address
Price summary
- Price:$405,000
About this home
Welcome to 1929 Jenkintown Road! This charming 3-bedroom split-level home combines classic comfort with an unbeatable, hyper-convenient location. Featuring 1,516 sq. ft. of comfortable living space, this property offers light-filled living areas, a functional layout, central air, and a spacious yard perfect for outdoor relaxation or entertaining. Location is everything, and this home truly delivers: Commuter’s Dream: minutes to the SEPTA Regional Rail Station (Noble & Jenkintown-Wyncote stations), offering a quick, hassle-free ride straight into Center City Philadelphia. Easy highway access: seamless connectivity via Route 309, Route 611, and the PA Turnpike for effortless travel throughout the region. Educational excellence: nestled in the top-rated Abington School District and ideally situated near higher education schools including Penn State Abington, Arcadia University, Salus University, and Manor College. Vibrant Community: enjoy everyday convenience with proximity to downtown Jenkintown’s boutique shopping, dining, the Hiway Theater, and the nearby Willow Grove Park Mall. Modern comfort, prime access, and exceptional school options—schedule your tour today before this opportunity passes!...
Contact an agent
Home facts
- Year built:1955
- Subdivision & Development:BAEDERWOOD
- Listing ID #:PAMC2189462
- Added:40 day(s) ago
- Updated:September 14, 2026 at 06:23 AM
Rooms and interior
- Bedrooms:3
- Total bathrooms:2
- Full bathrooms:1
- Half bathrooms:1
- Basement:Yes
- Basement Description:Partial
Heating and cooling
- Cooling:Central A/C
- Heating:Forced Air, Natural Gas
Structure and exterior
- Year built:1955
- Architectural Style:Split Level
- Construction Materials:Brick, Vinyl Siding
- Foundation Description:Block, Crawl Space
- Levels:2 1/2 Stories
Utilities
- Water:Public
- Sewer:Public Sewer
Finances and disclosures
- Price:$405,000
- Tax amount:$5,667 (2026)
Parking
- Parking description:Attached Garage, Garage - Front Entry, Inside Access, Off Street
- Garage:Yes
- Garage spaces:1
New listings near 1929 Jenkintown Rd
- Coming Soon
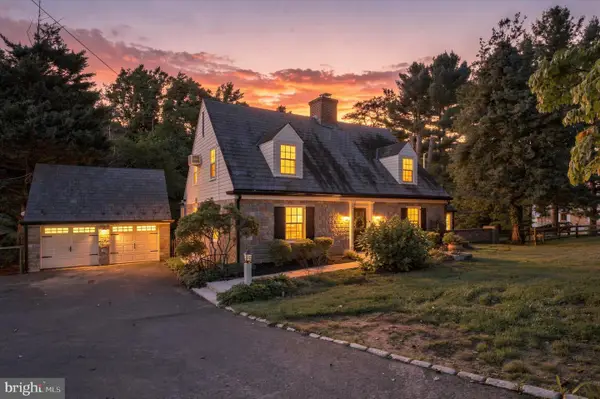 $599,000Coming Soon3 beds 3 baths2,182 sq. ft.
65 Shady Ln #, JENKINTOWN, PA 19046
MLS# PAMC2191424Listed by: BHHS FOX & ROACH-JENKINTOWN - Coming SoonOpen Fri, 4 to 7pm
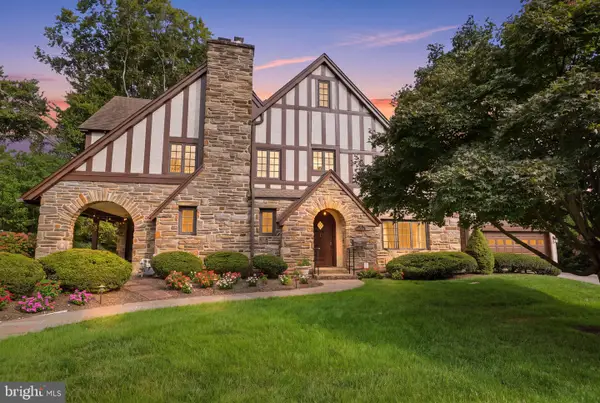 $1,150,000Coming Soon5 beds 4 baths3,885 sq. ft.
719 Winding Rd, JENKINTOWN, PA 19046
MLS# PAMC2194182Listed by: COMPASS PENNSYLVANIA, LLC - Coming Soon
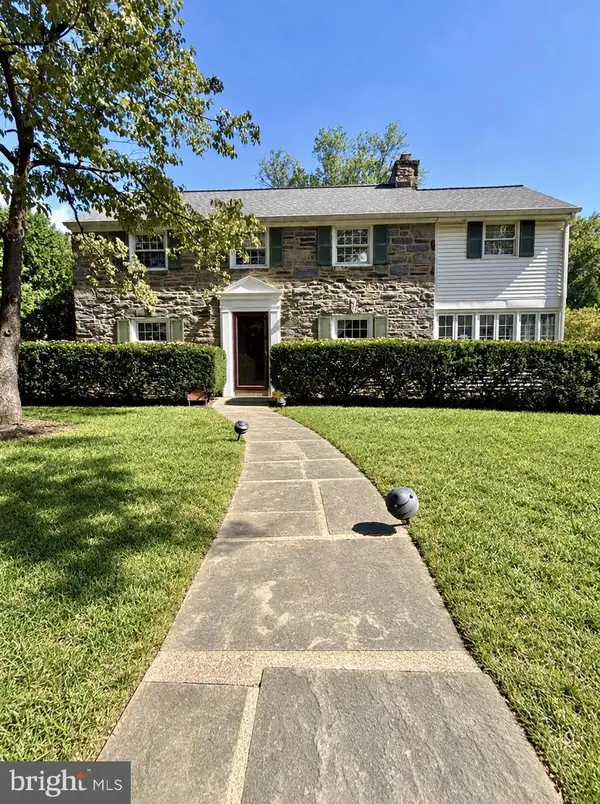 $750,000Coming Soon3 beds 3 baths2,696 sq. ft.
1013 Wellington Rd, JENKINTOWN, PA 19046
MLS# PAMC2193522Listed by: HOMESTARR REALTY - Coming Soon
 $580,000Coming Soon6 beds 2 baths2,550 sq. ft.
223 Summit Ave, JENKINTOWN, PA 19046
MLS# PAMC2193110Listed by: BHHS FOX & ROACH-JENKINTOWN - Coming Soon
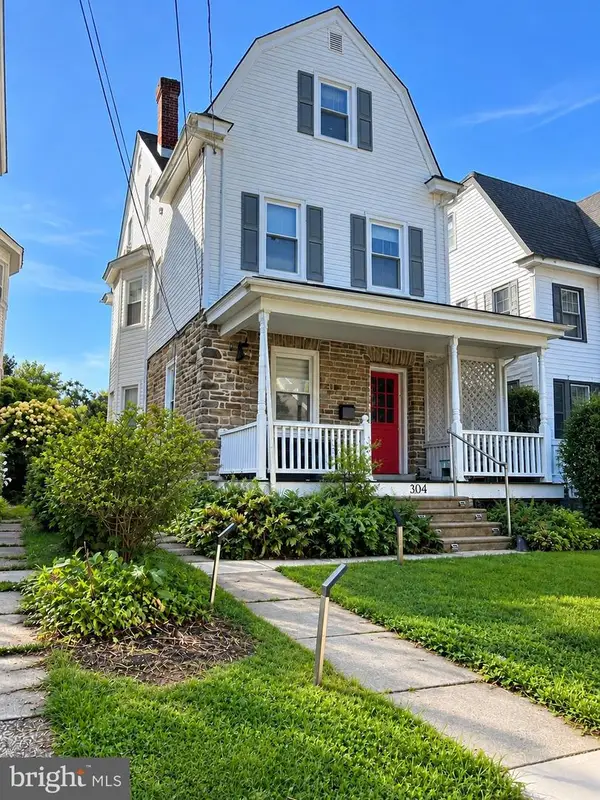 $450,000Coming Soon5 beds 2 baths1,877 sq. ft.
304 Hillside Ave, JENKINTOWN, PA 19046
MLS# PAMC2193638Listed by: BHHS FOX & ROACH-BLUE BELL - Coming SoonOpen Sat, 12 to 3pm
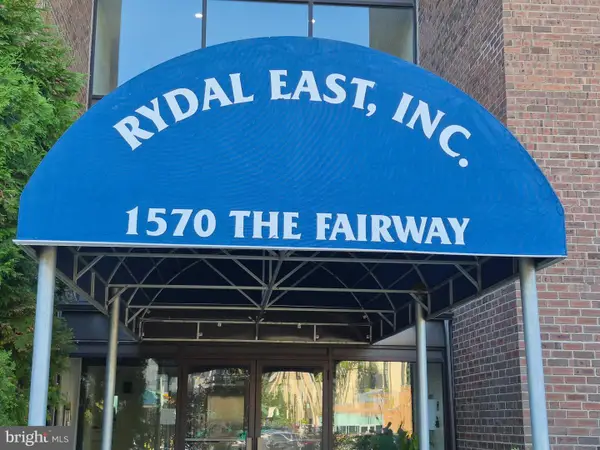 $69,900Coming Soon1 beds 1 baths750 sq. ft.
1570 The Fairway #101 East, JENKINTOWN, PA 19046
MLS# PAMC2193660Listed by: BHHS FOX & ROACH-SOUTHAMPTON - New
 $695,000Active4 beds 2 baths2,711 sq. ft.
1051 Kipling Rd, JENKINTOWN, PA 19046
MLS# PAMC2194138Listed by: QUINN & WILSON, INC. - New
 $150,000Active1 beds 1 baths784 sq. ft.
100 West Ave #301-s, JENKINTOWN, PA 19046
MLS# PAMC2193990Listed by: KELLER WILLIAMS REAL ESTATE TRI-COUNTY - New
 $899,900Active5 beds 2 baths3,423 sq. ft.
901 Homestead Rd #, JENKINTOWN, PA 19046
MLS# PAMC2193884Listed by: BHHS FOX & ROACH-CENTER CITY WALNUT - New
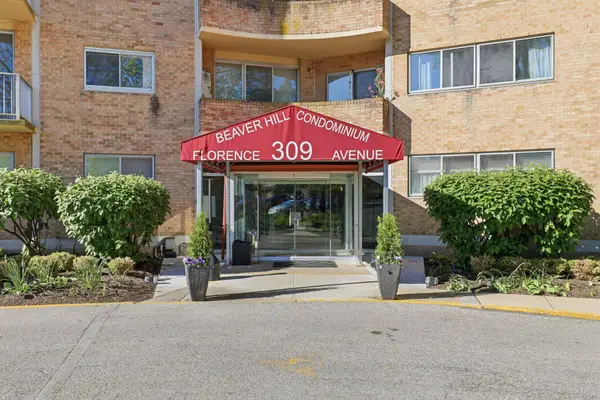 $179,900Active2 beds 2 baths1,204 sq. ft.
309 Florence Ave #419n, JENKINTOWN, PA 19046
MLS# PAMC2189324Listed by: BHHS FOX & ROACH-JENKINTOWN


Protect your home and budget from life's surprises with an Assurant Home Warranty, backed by a partner that supports you through every step of homeownership. Explore Plans.
© 2026 Better Homes and Gardens Real Estate LLC. An Anywhere Real Estate company. All rights reserved. Better Homes and Gardens® Real Estate is a registered trademark owned by Meredith Operations Corporation, licensed to Better Homes and Gardens Real Estate LLC and used with permission. Better Homes and Gardens Real Estate LLC fully supports the principles of the Fair Housing Act and the Equal Opportunity Act. Listing information is deemed reliable but is not guaranteed accurate.
Each office is independently owned and operated.
Any services or products provided by third parties are not provided by, affiliated with or related to Better Homes and Gardens Real Estate LLC, or its affiliated companies.