
309 Florence Ave #206-n, Jenkintown, PA 19046
Local realty services provided by:Better Homes and Gardens Real Estate Realty Connect
309 Florence Ave #206-n,Jenkintown, PA 19046
$265,000
- 3 Beds
- 2 Baths
- 1,321 sq. ft.
- Condominium
- Active
Listed by: lynn mundy coggin
Office: bhhs fox & roach-jenkintown
MLS#:PAMC2182006
Source:BRIGHTMLS
Price summary
- Price:$265,000
- Price per sq. ft.:$200.61
About this home
Welcome to Beaver Hill #206 North, where comfort, convenience, and an exceptional lifestyle come together in the heart of Jenkintown Borough. Rarely available, this stunning 3-bedroom, 2-bath condominium has been thoughtfully reimagined with a rare open-concept design that sets it apart from most Beaver Hill residences. Beautifully renovated and impeccably maintained, this light-filled home offers the perfect balance of style, comfort, and functionality for today's lifestyle.
The spectacular kitchen has been beautifully reconfigured to create a seamless flow into the living and dining areas, making it the true heart of the home. Featuring gas cooking, a dishwasher, abundant cabinetry, generous counter space, and an inviting open layout, it's ideal for both everyday living and entertaining. Gorgeous lighter hardwood flooring extends throughout the main living areas, while expansive windows and sliding glass doors flood the home with natural light and open to a spacious private balcony...the perfect place to enjoy your morning coffee, entertain friends, or simply relax and unwind.
The spacious primary suite offers excellent closet space and a beautifully renovated private bath with double vanities and a tub/shower combination. Two additional bedrooms provide wonderful flexibility for guests, a home office, den, or hobby room. The hall bath has also been tastefully renovated and features a tub/shower combination. Additional highlights include central air, abundant closet space, an in-unit storage closet, and a private storage unit on the lower level.
Residents of Beaver Hill North enjoy an outstanding array of amenities, including a doorman-attended lobby, elevators, beautifully maintained grounds, an outdoor swimming pool, community room, laundry facilities on every floor, and six guest suites available for overnight visitors. Garage parking is also available in the building for a nominal monthly fee, offering additional convenience for residents.
Enjoy a truly maintenance-free lifestyle with a condominium fee that includes air conditioning, heat, electricity, gas, water, lawn care, snow removal, exterior building maintenance, common area maintenance, professional management, and beautifully landscaped grounds...an exceptional value that is increasingly hard to find.
Ideally located just a short stroll from the award-winning Jenkintown School District, the historic Jenkintown Train Station, charming boutiques, restaurants, cafés, the Hiway Theater, Town Square events, the Jenkintown Library, farmers markets, and year-round community activities, this home offers the perfect blend of suburban charm and urban convenience. With Center City Philadelphia just minutes away by train, you'll enjoy one of the region's most walkable and desirable neighborhoods.
With its rare open-concept floor plan, beautifully renovated interior, exceptional amenities, and unbeatable location, this one-of-a-kind Beaver Hill residence offers an effortless lifestyle in one of Montgomery County's most sought-after communities. Schedule your private showing today....
Contact an agent
Home facts
- Year built:1965
- Subdivision & Development:BEAVER HILL
- Listing ID #:PAMC2182006
- Added:73 day(s) ago
- Updated:August 14, 2026 at 01:59 PM
Rooms and interior
- Bedrooms:3
- Total bathrooms:2
- Full bathrooms:2
- Flooring:Tile/Brick, Wood
- Bathrooms Description:Primary Bath(s)
- Kitchen Description:Built-In Microwave, Built-In Range, Butlers Pantry, Dishwasher, Disposal, Oven/Range - Gas, Pantry, Refrigerator, Upgraded Countertops
- Bedroom Description:Walk In Closet(s)
- Living area:1,321 sq. ft.
Heating and cooling
- Cooling:Central A/C
- Heating:Hot Water, Natural Gas
Structure and exterior
- Year built:1965
- Building area:1,321 sq. ft.
- Construction Materials:Brick
- Exterior Features:Balcony, Sidewalks, Street Lights
- Levels:1 Story
Schools
- High school:JENKINTOWN
- Middle school:JENKINTOWN MIDDLE SCHOOL
- Elementary school:JENKINTOWN
Utilities
- Water:Public
- Sewer:Public Sewer
Finances and disclosures
- Price:$265,000
- Price per sq. ft.:$200.61
- Tax amount:$4,786 (2025)
Features and amenities
- Amenities:Desk in Lobby, Doorman, Elevator, Exterior Cameras
Parking
- Parking description:Inside Access, Lighted Parking, Parking Garage, Parking Lot, Paved Parking
- Garage:Yes
- Garage spaces:1
New listings near 309 Florence Ave #206-n
- New
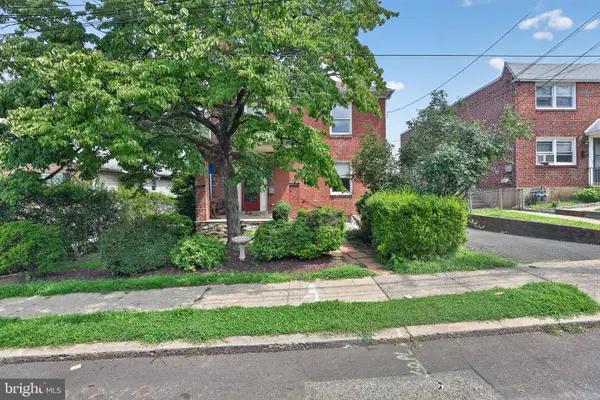 $259,000Active3 beds 2 baths1,432 sq. ft.
313 Montgomery Ave, JENKINTOWN, PA 19046
MLS# PAMC2190972Listed by: HG REALTY SERVICES, LTD. - Coming Soon
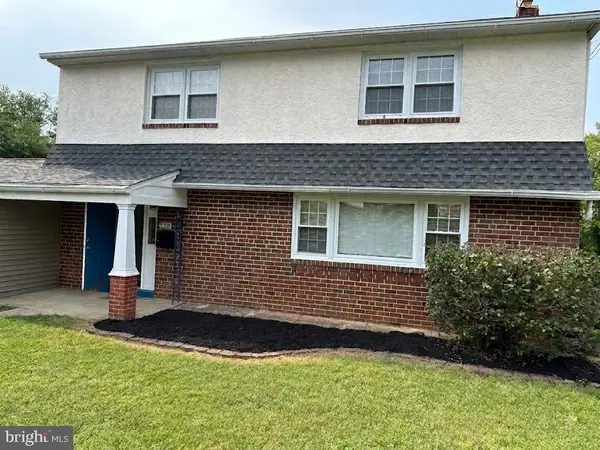 $665,000Coming Soon4 beds 4 baths
326 Fillmore St, JENKINTOWN, PA 19046
MLS# PAMC2189274Listed by: HYATT REALTY - Open Sat, 11am to 1pmNew
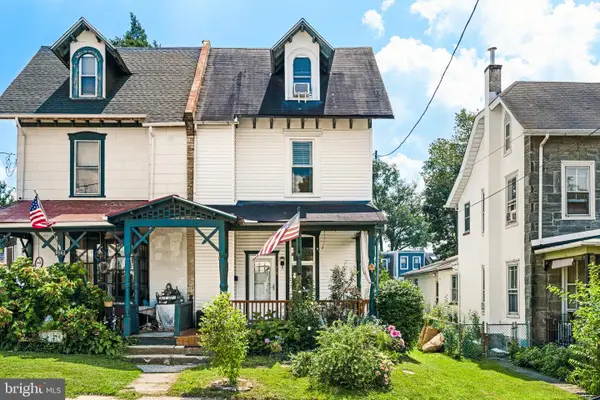 $399,990Active3 beds 2 baths1,510 sq. ft.
518 Greenwood Ave, JENKINTOWN, PA 19046
MLS# PAMC2190582Listed by: LPT REALTY, LLC - New
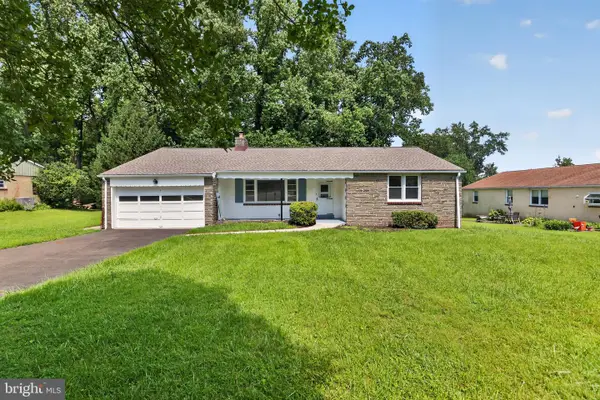 $445,000Active3 beds 3 baths1,646 sq. ft.
911 Delene Rd, JENKINTOWN, PA 19046
MLS# PAMC2190614Listed by: RE/MAX MAIN LINE-PAOLI - New
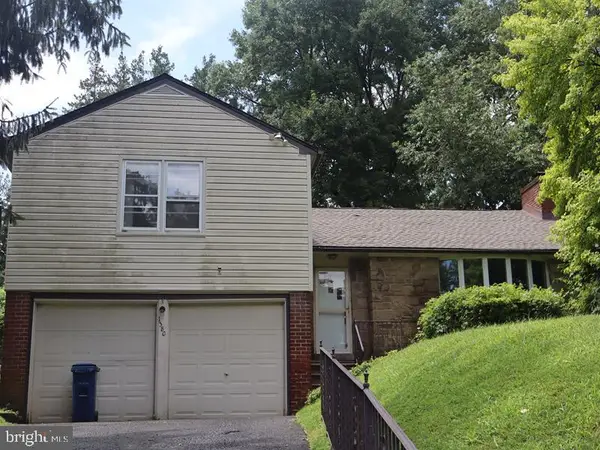 $465,000Active3 beds 3 baths1,900 sq. ft.
1380 Glenbrook Rd, JENKINTOWN, PA 19046
MLS# PAMC2190516Listed by: ELFANT WISSAHICKON-MT AIRY - New
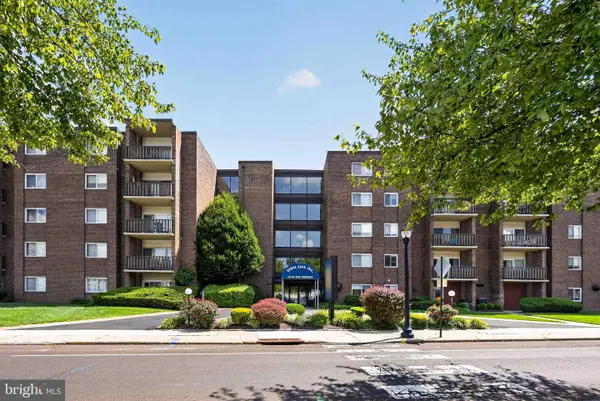 $149,900Active2 beds 2 baths950 sq. ft.
1610 The Fairway #509w, JENKINTOWN, PA 19046
MLS# PAMC2190394Listed by: RE/MAX REGENCY REALTY - Open Sat, 12 to 2pmNew
 $500,000Active4 beds 4 baths1,668 sq. ft.
212 Zane Ave, JENKINTOWN, PA 19046
MLS# PAMC2186098Listed by: RE/MAX MAIN LINE-WEST CHESTER - New
 $739,900Active4 beds 3 baths2,965 sq. ft.
1145 Beverly Rd, JENKINTOWN, PA 19046
MLS# PAMC2189374Listed by: COLDWELL BANKER REALTY - New
 $258,900Active3 beds 2 baths1,321 sq. ft.
309 Florence Ave #315-n, JENKINTOWN, PA 19046
MLS# PAMC2186616Listed by: WHITE ACRE REALTY  $379,900Pending3 beds 2 baths1,516 sq. ft.
1929 Jenkintown Rd, JENKINTOWN, PA 19046
MLS# PAMC2189462Listed by: COLDWELL BANKER HEARTHSIDE-ALLENTOWN


Protect your home and budget from life's surprises with an Assurant Home Warranty, backed by a partner that supports you through every step of homeownership. Explore Plans.
© 2026 Better Homes and Gardens Real Estate LLC. An Anywhere Real Estate company. All rights reserved. Better Homes and Gardens® Real Estate is a registered trademark owned by Meredith Operations Corporation, licensed to Better Homes and Gardens Real Estate LLC and used with permission. Better Homes and Gardens Real Estate LLC fully supports the principles of the Fair Housing Act and the Equal Opportunity Act. Listing information is deemed reliable but is not guaranteed accurate.
Each office is independently owned and operated.
Any services or products provided by third parties are not provided by, affiliated with or related to Better Homes and Gardens Real Estate LLC, or its affiliated companies.