
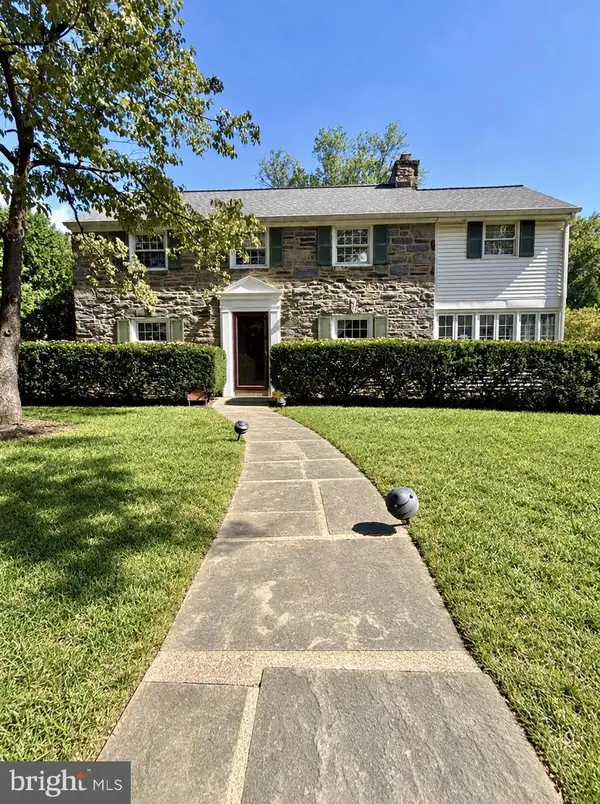
823 Longstreth Ave, Jenkintown, PA 19046
Local realty services provided by:Better Homes and Gardens Real Estate Valley Partners
823 Longstreth Ave,Jenkintown, PA 19046
$439,500
- 3 Beds
- 3 Baths
- 1,666 sq. ft.
- Single family
- Active
Listed by: sean d ryan
Office: keller williams real estate tri-county
MLS#:PAMC2193888
Source:BRIGHTMLS
Price summary
- Price:$439,500
- Price per sq. ft.:$263.81
About this home
Classic Jenkintown Brick Home with Timeless Character & Exceptional Care! Welcome to this lovingly maintained 3-bedroom, 2-full-bath brick home, ideally situated on a beautiful .14-acre lot in Jenkintown 19046. Owned by the same family since 1954, this special property has been cared for through the generations and is now ready for its next owner.
Inside, you’ll find hardwood floors throughout, a comfortable and functional floor plan, and the warmth and character that only a well-established home can provide. The spacious finished basement offers valuable additional living space—perfect for a family room, recreation area, home office, gym, or hobby space.
Outside, the property continues to impress with a private driveway, one-car garage, and well-maintained grounds. The brick exterior provides classic curb appeal and enduring durability, while the manageable lot offers plenty of room to enjoy without becoming a maintenance burden.
This is a home that has been exceptionally well maintained and genuinely cared for, offering the next owner an opportunity to move right in and make it their own. Conveniently located in Jenkintown, close to shopping, dining, transportation, schools, and everything this highly desirable community has to offer.
A true Jenkintown classic—well cared for, solidly built, and ready for its next chapter....
Contact an agent
Home facts
- Year built:1954
- Subdivision & Development:FOX CHASE MANOR
- Listing ID #:PAMC2193888
- Added:5 day(s) ago
- Updated:September 21, 2026 at 01:58 PM
Rooms and interior
- Bedrooms:3
- Total bathrooms:3
- Full bathrooms:2
- Half bathrooms:1
- Flooring:Hardwood
- Basement:Yes
- Basement Description:Fully Finished
- Living area:1,666 sq. ft.
Heating and cooling
- Cooling:Central A/C
- Heating:Central, Natural Gas
Structure and exterior
- Roof:Shingle
- Year built:1954
- Building area:1,666 sq. ft.
- Lot area:0.14 Acres
- Architectural Style:Cape Cod
- Construction Materials:Brick
- Foundation Description:Stone
- Levels:2 Stories
Schools
- High school:ABINGTON
- Middle school:ABINGTON
Utilities
- Water:Public
- Sewer:Public Sewer
Finances and disclosures
- Price:$439,500
- Price per sq. ft.:$263.81
- Tax amount:$6,957 (2026)
Features and amenities
- Amenities:100 Amp Service, Natural Gas Available
Parking
- Parking description:Detached Garage, Garage - Front Entry
- Garage:Yes
- Garage spaces:1
New listings near 823 Longstreth Ave
- Coming Soon
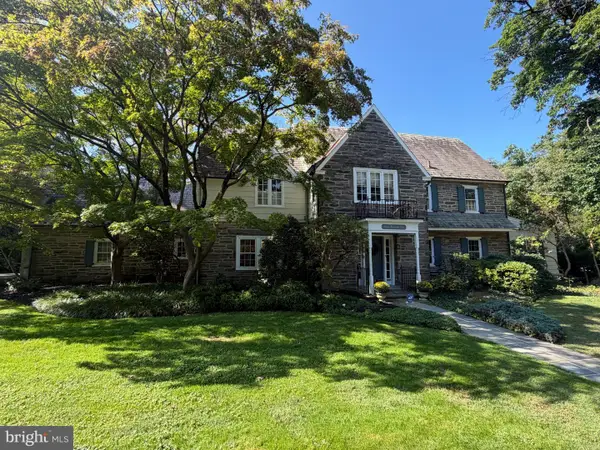 $1,195,000Coming Soon5 beds 5 baths4,304 sq. ft.
705 Cloverly Ave, JENKINTOWN, PA 19046
MLS# PAMC2194812Listed by: KELLER WILLIAMS REAL ESTATE TRI-COUNTY - Coming Soon
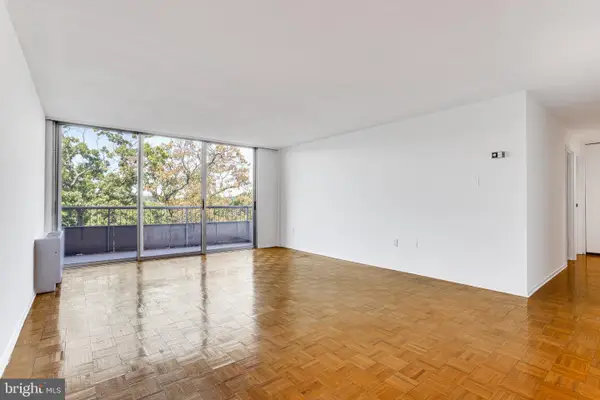 $225,000Coming Soon2 beds 2 baths1,064 sq. ft.
100 West Ave #618-s, JENKINTOWN, PA 19046
MLS# PAMC2187672Listed by: RE/MAX MAIN LINE-WEST CHESTER - Coming Soon
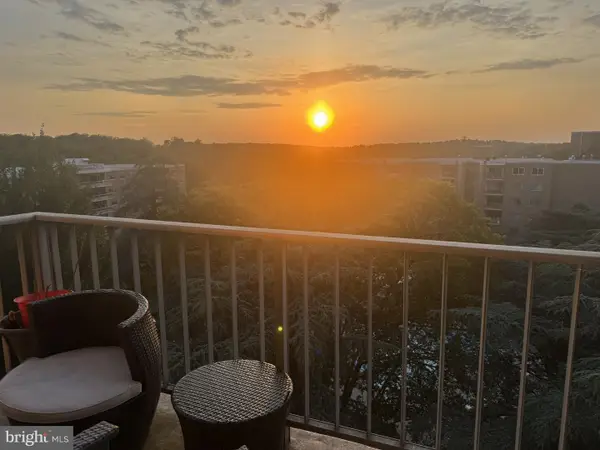 $280,000Coming Soon3 beds 2 baths1,321 sq. ft.
309 Florence Ave #616-n, JENKINTOWN, PA 19046
MLS# PAMC2194370Listed by: REALTY ONE GROUP RESTORE - BLUEBELL - New
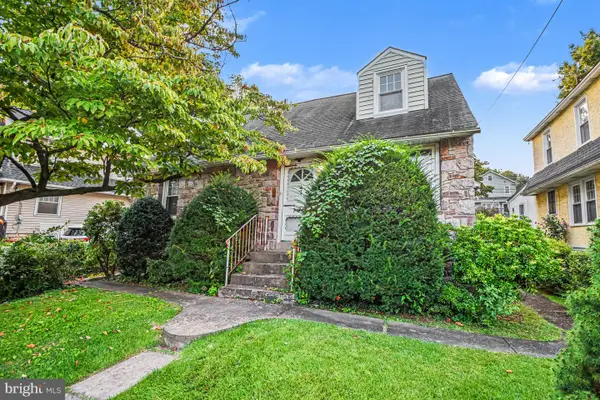 $319,900Active4 beds 2 baths1,528 sq. ft.
308 Runnymede Ave #, JENKINTOWN, PA 19046
MLS# PAMC2194180Listed by: DAN HELWIG INC - New
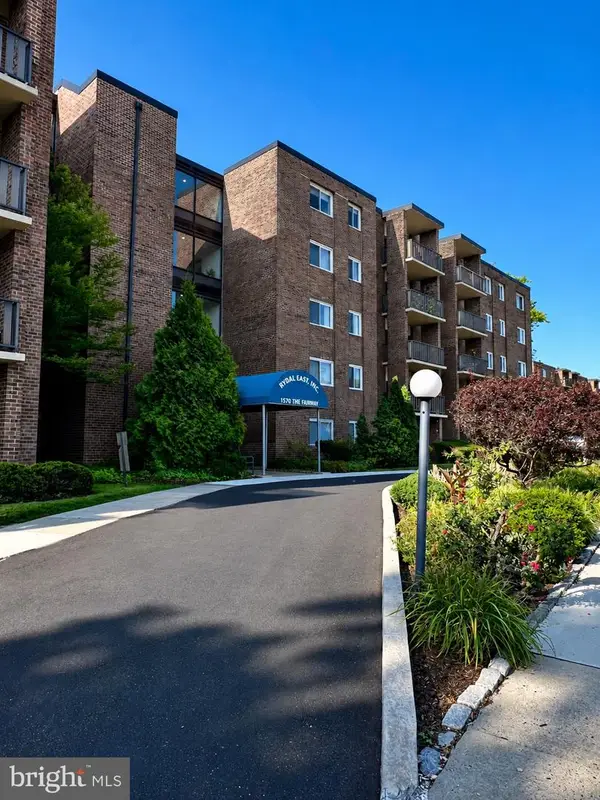 $104,900Active1 beds 1 baths800 sq. ft.
1570 The Fairway #506e, JENKINTOWN, PA 19046
MLS# PAMC2194864Listed by: QUINN & WILSON, INC. - New
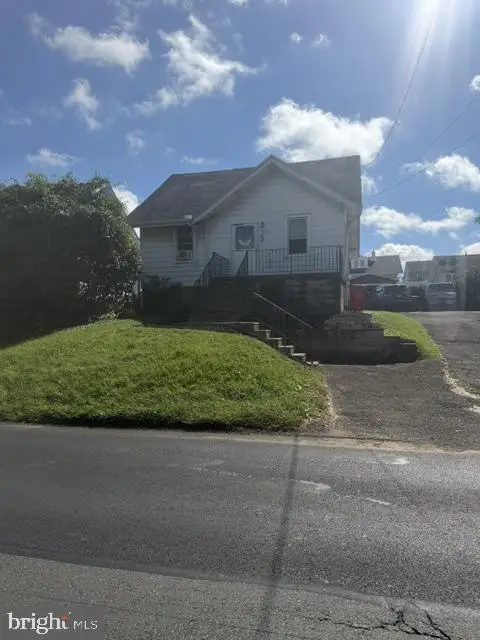 $265,000Active3 beds 2 baths1,247 sq. ft.
1002 E Fox Chase Rd, JENKINTOWN, PA 19046
MLS# PAMC2194220Listed by: RE/MAX RELIANCE 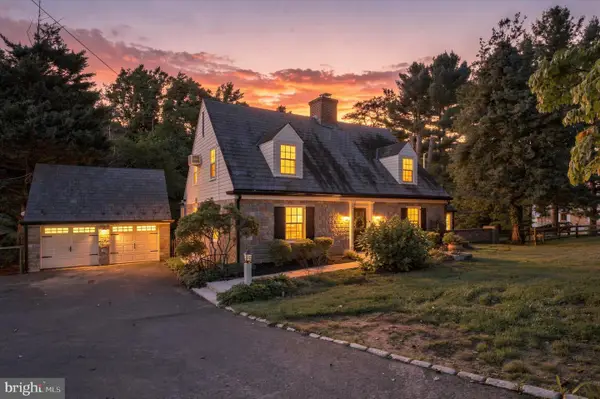 $599,000Pending3 beds 3 baths2,182 sq. ft.
65 Shady Ln #, JENKINTOWN, PA 19046
MLS# PAMC2191424Listed by: BHHS FOX & ROACH-JENKINTOWN- New
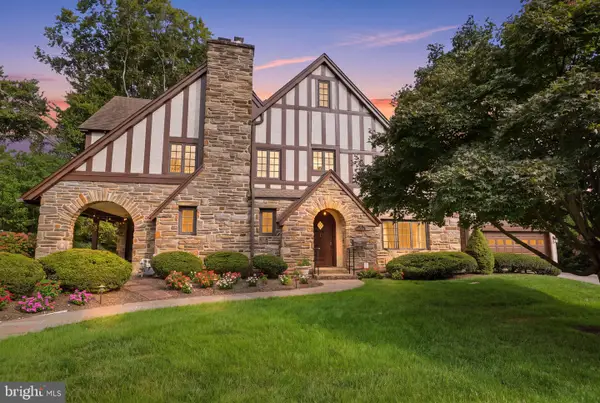 $1,150,000Active5 beds 4 baths3,885 sq. ft.
719 Winding Rd, JENKINTOWN, PA 19046
MLS# PAMC2194182Listed by: COMPASS PENNSYLVANIA, LLC - New
 $750,000Active3 beds 3 baths2,696 sq. ft.
1013 Wellington Rd, JENKINTOWN, PA 19046
MLS# PAMC2193522Listed by: HOMESTARR REALTY


Protect your home and budget from life's surprises with an Assurant Home Warranty, backed by a partner that supports you through every step of homeownership. Explore Plans.
© 2026 Better Homes and Gardens Real Estate LLC. An Anywhere Real Estate company. All rights reserved. Better Homes and Gardens® Real Estate is a registered trademark owned by Meredith Operations Corporation, licensed to Better Homes and Gardens Real Estate LLC and used with permission. Better Homes and Gardens Real Estate LLC fully supports the principles of the Fair Housing Act and the Equal Opportunity Act. Listing information is deemed reliable but is not guaranteed accurate.
Each office is independently owned and operated.
Any services or products provided by third parties are not provided by, affiliated with or related to Better Homes and Gardens Real Estate LLC, or its affiliated companies.