
24 Indian Trail Road, Jim Thorpe, PA 18229
Local realty services provided by:Better Homes and Gardens Real Estate Wilkins & Associates
24 Indian Trail Road,Jim Thorpe, PA 18229
$265,000
- 3 Beds
- 1 Baths
- 980 sq. ft.
- Single family
- Pending
Listed by: blake hewitt
Office: coldwell banker hearthside
MLS#:PM-141646
Source:PA_PMAR
Price summary
- Price:$265,000
- Price per sq. ft.:$270.41
About this home
Welcome to this beautifully updated ranch style home in the desirable Bear Creek Lakes community of Jim Thorpe, PA, where short term rentals are permitted, offering excellent potential as a vacation home, investment property, or full time residence in the Pocono Mountains.
This 3 bedroom, 1 bathroom home offers 980 square feet of comfortable living space on a secluded feeling .46 acre lot with open wooded land to both the front and rear of the property.
Inside, the home features pine tongue and groove ceilings, new luxury vinyl plank flooring, fresh carpet in the bedrooms, and a completely renovated kitchen with granite countertops, all new stainless steel appliances, and updated finishes throughout. The remodeled bathroom includes a tiled shower and new granite top vanity.
Major improvements include a new roof, new windows, new hot water heater, and a new 3 zone mini split HVAC system for efficient heating and cooling. Existing baseboard heat was thoughtfully retained in select areas, making it easy to maintain lower winter temperatures for vacation home use.
Outside, enjoy the front deck, large paved driveway with room for multiple vehicles, backyard storage shed, and a rear stoned patio area perfect for outdoor furniture and grilling. The property's setting provides a peaceful, tucked away atmosphere while still being part of an amenity filled lake community.
Bear Creek Lakes offers residents access to a heated pool, 160 acre lake with two beaches, tennis courts, clubhouse, and community security. Conveniently located in Penn Forest Township near historic Jim Thorpe and many Pocono attractions.
Seller is licensed real estate agent in PA....
Contact an agent
Home facts
- Year built:1984
- Listing ID #:PM-141646
- Added:46 day(s) ago
- Updated:July 12, 2026 at 10:16 AM
Rooms and interior
- Bedrooms:3
- Total bathrooms:1
- Full bathrooms:1
- Flooring:Carpet, Luxury Vinyl
- Kitchen Description:Dishwasher, Electric Oven, Electric Range, Kitchen Island, Microwave, Refrigerator
- Basement:Yes
- Living area:980 sq. ft.
Heating and cooling
- Cooling:Central Air, Ductless
- Heating:Baseboard, Ductless, Heating
- Central air:Yes
Structure and exterior
- Year built:1984
- Building area:980 sq. ft.
- Lot area:0.46 Acres
- Architectural Style:Ranch
- Construction Materials:Aluminum Siding
Utilities
- Water:Well
Finances and disclosures
- Price:$265,000
- Price per sq. ft.:$270.41
- Tax amount:$2,366
Features and amenities
- Appliances:Dishwasher, Electric Oven, Electric Range, Microwave, Refrigerator, Water Heater
- Amenities:Clubhouse, Golf Carts Allowed, Granite Counters, Outdoor Pool, Security, Tennis Court(s)
New listings near 24 Indian Trail Road
- New
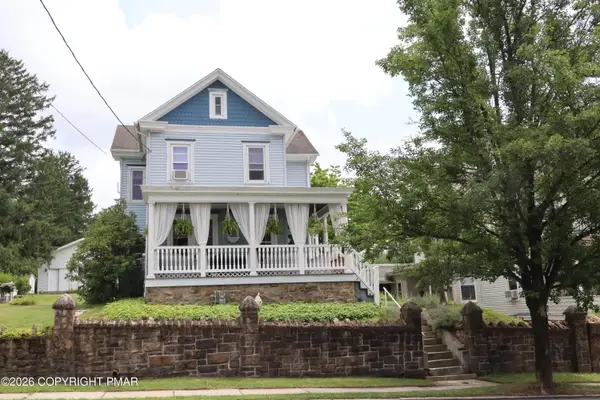 $439,000Active4 beds 3 baths2,300 sq. ft.
724 North Street, Jim Thorpe, PA 18229
MLS# PM-142956Listed by: COLDWELL BANKER REALTY - BLUE BELL - New
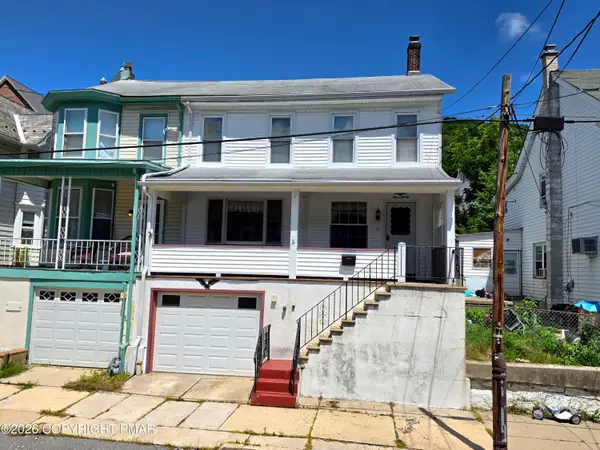 Listed by BHGRE$199,000Active3 beds 3 baths1,158 sq. ft.
430 South Avenue, Jim Thorpe, PA 18229
MLS# PM-142909Listed by: BEAR MOUNTAIN REAL ESTATE LLC - New
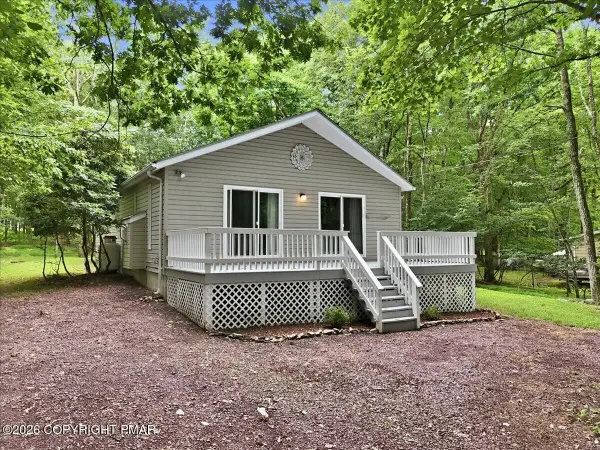 $285,000Active3 beds 2 baths1,248 sq. ft.
93 White Birch Drive, Jim Thorpe, PA 18229
MLS# PM-142894Listed by: COLDWELL BANKER HEARTHSIDE - New
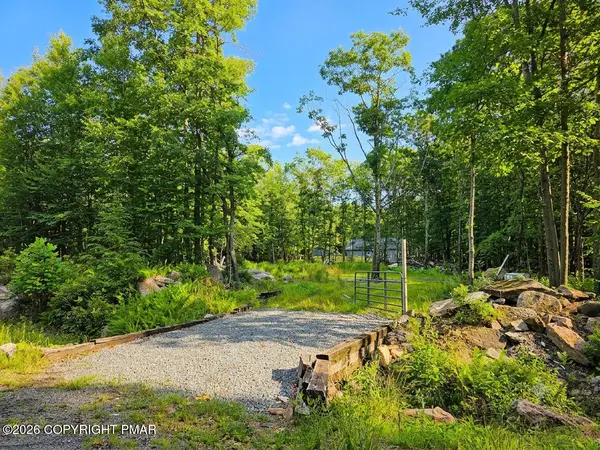 Listed by BHGRE$29,500Active1.6 Acres
Lots B102 S Sycamore Drive, Jim Thorpe, PA 18229
MLS# PM-142886Listed by: BEAR MOUNTAIN REAL ESTATE LLC - New
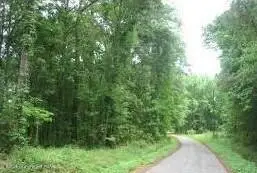 $35,000Active1.05 Acres
H580 Drakes Drive, Jim Thorpe, PA 18229
MLS# PM-142885Listed by: DIMARIA REALTY, LLC - New
 $375,000Active3 beds 3 baths2,256 sq. ft.
12 Audrey Ln, JIM THORPE, PA 18229
MLS# PACC2007796Listed by: WEICHERT REALTORS 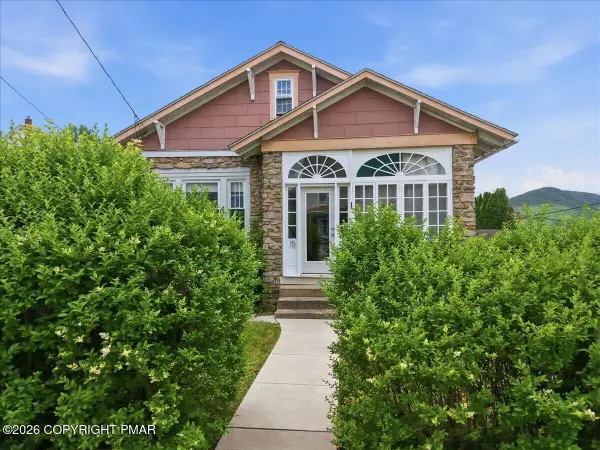 $275,000Pending4 beds 1 baths1,260 sq. ft.
15 W 9th Street, Jim Thorpe, PA 18229
MLS# PM-142662Listed by: GENE DURIGAN REAL ESTATE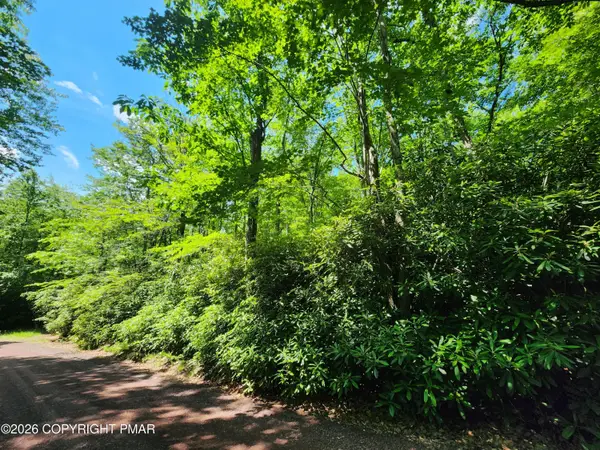 $20,000Active1.12 Acres
Lot A48 Rhododendron Road, Jim Thorpe, PA 18229
MLS# PM-142637Listed by: BEAR MOUNTAIN REAL ESTATE LLC $342,000Active3 beds 3 baths2,172 sq. ft.
102 Indian Trail, Jim Thorpe, PA 18229
MLS# PM-142540Listed by: CENTURY 21 SELECT GROUP - LAKE HARMONY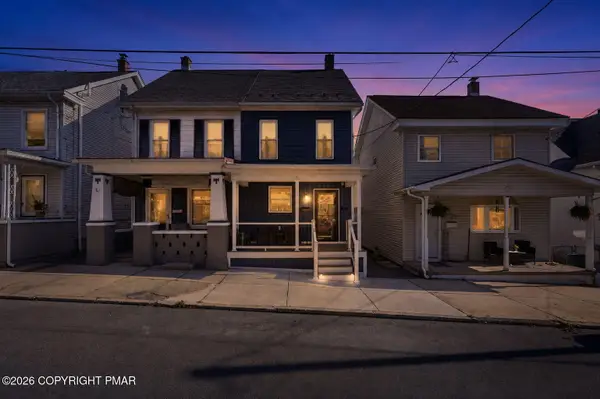 $265,900Pending3 beds 2 baths1,504 sq. ft.
124 Center Avenue, Jim Thorpe, PA 18229
MLS# PM-142525Listed by: BEAR MOUNTAIN REAL ESTATE LLC


Protect your home and budget from life's surprises with an Assurant Home Warranty, backed by a partner that supports you through every step of homeownership. Explore Plans.
© 2026 Better Homes and Gardens Real Estate LLC. An Anywhere Real Estate company. All rights reserved. Better Homes and Gardens® Real Estate is a registered trademark owned by Meredith Operations Corporation, licensed to Better Homes and Gardens Real Estate LLC and used with permission. Better Homes and Gardens Real Estate LLC fully supports the principles of the Fair Housing Act and the Equal Opportunity Act. Listing information is deemed reliable but is not guaranteed accurate.
Each office is independently owned and operated.
Any services or products provided by third parties are not provided by, affiliated with or related to Better Homes and Gardens Real Estate LLC, or its affiliated companies.