
724 North Street, Jim Thorpe, PA 18229
Local realty services provided by:Better Homes and Gardens Real Estate Cassidon Realty
724 North Street,Jim Thorpe, PA 18229
$435,000
- 4 Beds
- 3 Baths
- 2,300 sq. ft.
- Single family
- Active
Listed by: ron woytowich
Office: coldwell banker realty
MLS#:780543
Source:PA_LVAR
Price summary
- Price:$435,000
- Price per sq. ft.:$189.13
About this home
Step into timeless charm and modern comfort with this beautifully renovated home in historic Jim Thorpe, PA. Originally built in 1906, this residence has been thoughtfully updated to blend classic architectural details with modern conveniences. The home offers the appeal of an older home with the comfort of modern conveniences. Views of the mountains can be seen from the front and rear of the home. From the moment you arrive, you’ll appreciate the inviting curb appeal, highlighted by period details and accent features. Enter the expanded living room, which spans the full width of the home. It is filled with natural sunlight from the windows and updated recessed lighting. The engineered flooring and light color palette offer a soft, complementary touch. An electric fireplace provides a maintenance-free, modern focal point and adds ambiance. The room is spacious enough for two conversation pit setups or a secondary desk area. Adjacent to the living room at the front of the home, you will find a nice-sized office. The office can be accessed from both the living room and the front porch through its own outside entrance. It is a perfect setup for a professional working from home and needing a dedicated area with easy access for couriers. The spacious, open-concept kitchen boasts state-of-the-art appliances, updated cabinetry for storage, and quartz countertops—perfect for everyday living and entertaining. The generously sized island offers both a dining area and ample workspace for the most diligent of cooks. Plenty of room for people to spread out when you are hosting. A large dining area abuts the kitchen, with ample space for a large dining table or a hybrid dining-and-casual seating area for kitchen gatherings. Just outside of the kitchen you will find the patio area-complete with a gazebo and grilling area. From the patio area, you take a few steps up to the grass covered backyard. The area could easily be fenced in to contain pets. There is a garden shed to store outdoor tools and yard accessories. A new powder room, added by the current owners, is tucked behind a pocket door between the living room and kitchen. It features a bright palette and modern bath fixtures. Head upstairs, where you will find a primary suite that spans the entire rear of the home. The bedroom area features engineered flooring and is spacious, with nicely sized closets. A tranquil mountain view is visible from the bedroom windows. The attached bath features modern fixtures, a walk-in shower, a large soaking tub, and a self-cleaning/flushing toilet. The rest of this level features three bedrooms with original refinished hardwood floors. One of the secondary bedrooms has a brick exterior accent wall. The updated hall bath also features modern fixtures and a tiled glass-door shower. There is additional potential to expand the home by renovating the unfinished walk up unfinished attic area. The basement offers additional available storage within the home, and the oversized detached 2 car garage at the rear of the property accessed on School Street offers additional storage in its overhead area. The garage offers a great workplace for those that like to tinker. There are two additional parking places in front of the garage on School Street. Enjoy all that Jim Thorpe has to offer, from vibrant shops and restaurants to scenic outdoor adventures, right outside your door. This stunning home offers the perfect blend of historic character and modern luxury—ready for you to move in and enjoy. The seller is willing to consider selling some of the furnishings at an additional cost....
Contact an agent
Home facts
- Year built:1906
- Subdivision & Development:Not in Development
- Listing ID #:780543
- Added:47 day(s) ago
- Updated:August 27, 2026 at 03:20 PM
Rooms and interior
- Bedrooms:4
- Total bathrooms:3
- Full bathrooms:2
- Half bathrooms:1
- Rooms Total:7
- Flooring:Carpet, Engineered Hardwood, Hardwood, Luxury Vinyl, Luxury Vinyl Plank
- Dining Description:Dining Area
- Kitchen Description:Dishwasher, Electric Oven, Electric Range, Refrigerator
- Basement:Yes
- Basement Description:Crawl Space, Exterior Entry
- Living area:2,300 sq. ft.
Heating and cooling
- Cooling:Ceiling Fans, Wall Window Units
- Heating:Baseboard, Gas, Hot Water
Structure and exterior
- Roof:Asphalt, Fiberglass
- Year built:1906
- Building area:2,300 sq. ft.
- Lot area:0.23 Acres
- Architectural Style:Victorian
- Construction Materials:Vinyl Siding
- Levels:2 Story
Utilities
- Water:Public
- Sewer:Public Sewer
Finances and disclosures
- Price:$435,000
- Price per sq. ft.:$189.13
- Tax amount:$5,050
Features and amenities
- Appliances:Dishwasher, Electric Oven, Gas Water Heater, Refrigerator, Washer
- Laundry features:Electric Dryer Hookup, Washer
Parking
- Parking description:Driveway, Garage, Garage Door Opener, Off Street, On Street, Parking Pad
- Garage:Yes
- Garage spaces:2
New listings near 724 North Street
- New
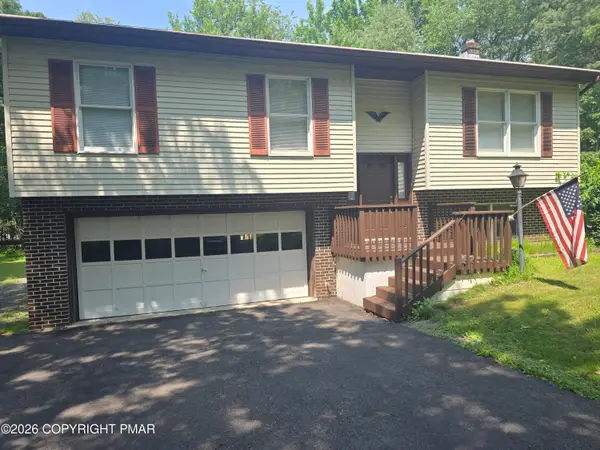 $299,900Active3 beds 2 baths1,092 sq. ft.
147 Indian Trail, Jim Thorpe, PA 18229
MLS# PM-144222Listed by: CENTURY 21 SELECT GROUP - LAKE HARMONY - New
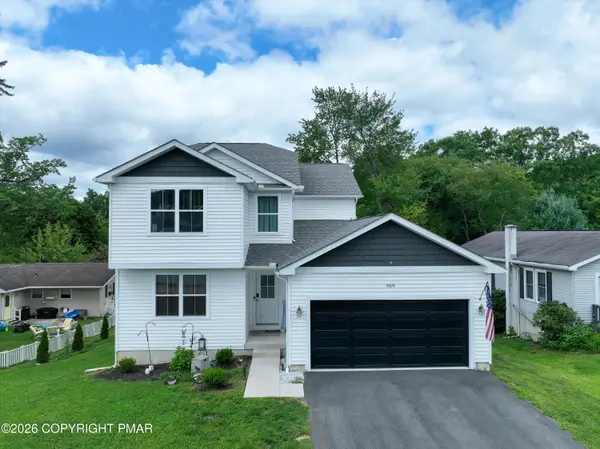 $499,000Active5 beds 4 baths3,158 sq. ft.
909 Oak Street, Jim Thorpe, PA 18229
MLS# PM-144205Listed by: KELLER WILLIAMS REAL ESTATE - ALBRIGHTSVILLE - New
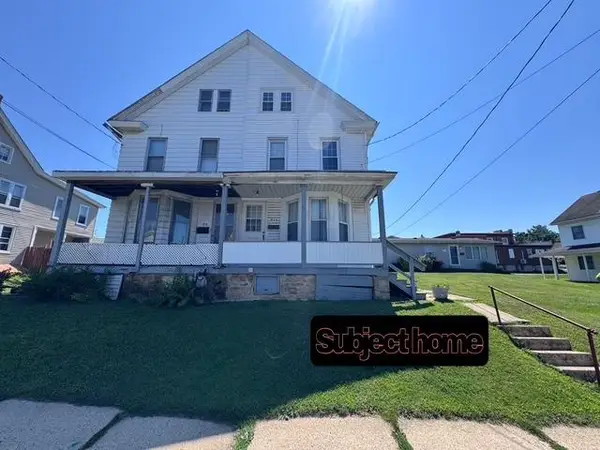 $195,000Active4 beds 1 baths1,718 sq. ft.
914 North Street, Jim Thorpe, PA 18229
MLS# 782812Listed by: MOUNTAIN VISTA REAL ESTATE  $40,000Active0.23 Acres
Fourteenth St & Mauch Chunk Ln, Jim Thorpe, PA 18229
MLS# PM-143827Listed by: IRON VALLEY REAL ESTATE - COAL REGION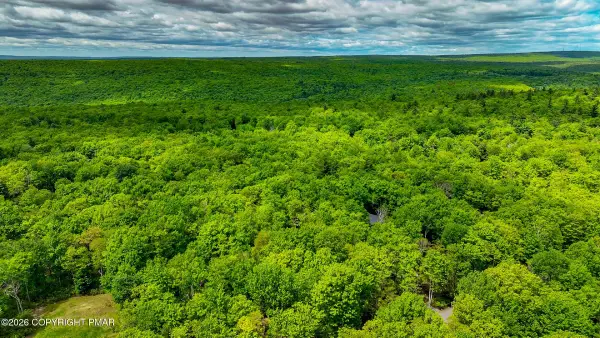 $40,000Pending1 Acres
202 Susquehanna Drive, Jim Thorpe, PA 18229
MLS# PM-144067Listed by: MORGANELLI PROPERTIES, LLC- New
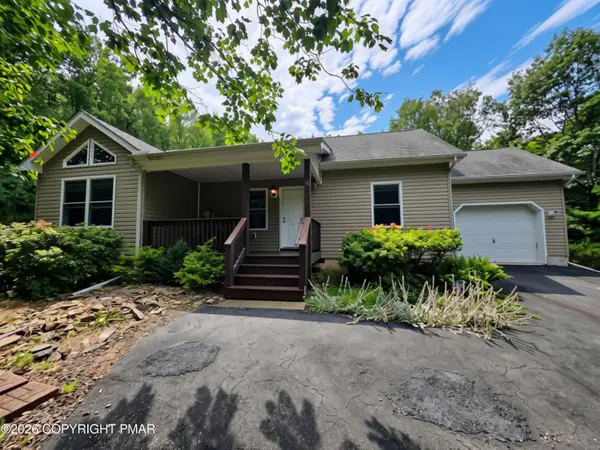 $314,900Active3 beds 2 baths1,056 sq. ft.
38 Black Walnut Lane, Jim Thorpe, PA 18229
MLS# PM-143970Listed by: GREAT POCONO REAL ESTATE, INC. - New
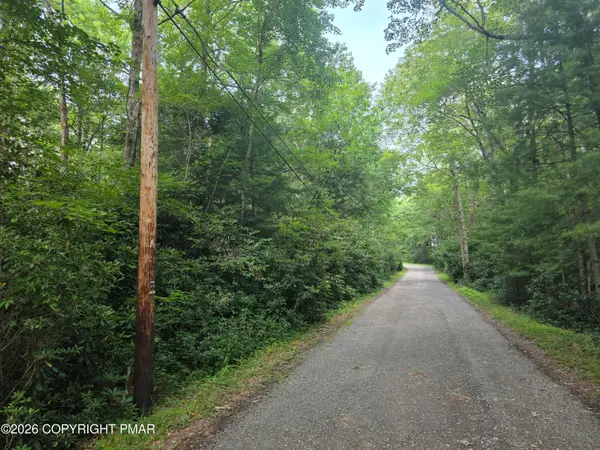 $49,900Active1.2 Acres
White Pine Road, Jim Thorpe, PA 18229
MLS# PM-143971Listed by: GREAT POCONO REAL ESTATE, INC.  $249,900Active3 beds 1 baths1,686 sq. ft.
532 South Avenue, Jim Thorpe, PA 18229
MLS# 782737Listed by: BEAR MOUNTAIN REAL ESTATE LLC $415,000Pending3 beds 3 baths1,822 sq. ft.
59 Wyandot Way, Jim Thorpe, PA 18229
MLS# PM-143902Listed by: BEAR MOUNTAIN REAL ESTATE LLC $164,900Active4 beds 2 baths1,580 sq. ft.
314 North Street, Jim Thorpe, PA 18229
MLS# PM-143897Listed by: BEAR MOUNTAIN REAL ESTATE LLC


Protect your home and budget from life's surprises with an Assurant Home Warranty, backed by a partner that supports you through every step of homeownership. Explore Plans.
© 2026 Better Homes and Gardens Real Estate LLC. An Anywhere Real Estate company. All rights reserved. Better Homes and Gardens® Real Estate is a registered trademark owned by Meredith Operations Corporation, licensed to Better Homes and Gardens Real Estate LLC and used with permission. Better Homes and Gardens Real Estate LLC fully supports the principles of the Fair Housing Act and the Equal Opportunity Act. Listing information is deemed reliable but is not guaranteed accurate.
Each office is independently owned and operated.
Any services or products provided by third parties are not provided by, affiliated with or related to Better Homes and Gardens Real Estate LLC, or its affiliated companies.