
425 Oak Street, Jim Thorpe, PA 18229
Local realty services provided by:Better Homes and Gardens Real Estate Cassidon Realty
425 Oak Street,Jim Thorpe, PA 18229
$180,000
- 2 Beds
- 2 Baths
- 1,098 sq. ft.
- Single family
- Active
Listed by: susan j eckert
Office: mary enck realty inc
MLS#:PM-145039
Source:PA_PMAR
Price summary
- Price:$180,000
- Price per sq. ft.:$112.64
About this home
Very well-maintained 2-bedroom home offered at an unbeatable price!
Freshly painted and featuring new carpeting, this move-in-ready home includes 2 bedrooms, 1.5 bathrooms, spacious walk-in closets, a walk-up storage attic, and instant hot water. The roof was replaced in 2020, and all appliances are included--along with a washer, dryer, and two brand-new window air conditioners.
Enjoy the outdoors with a small backyard, inviting porch, deck, and patio. Packed with value and ready for its next owner, this home won't last long. Schedule your showing today!
Contact an agent
Home facts
- Year built:1896
- Subdivision & Development:None
- Listing ID #:PM-145039
- Added:1 day(s) ago
- Updated:September 25, 2026 at 02:02 AM
Rooms and interior
- Bedrooms:2
- Total bathrooms:2
- Full bathrooms:1
- Half bathrooms:1
- Flooring:Carpet, Ceramic Tile, Vinyl
- Dining Description:Eat-in Kitchen
- Kitchen Description:Dishwasher, Eat-in Kitchen, Electric Oven, Microwave, Refrigerator
- Basement:Yes
- Living area:1,098 sq. ft.
Heating and cooling
- Cooling:Ceiling Fan(s), Window Unit(s)
- Heating:Heating, Natural Gas
Structure and exterior
- Year built:1896
- Building area:1,098 sq. ft.
- Lot area:0.04 Acres
- Architectural Style:Traditional
Utilities
- Water:Public
- Sewer:Public Sewer
Finances and disclosures
- Price:$180,000
- Price per sq. ft.:$112.64
- Tax amount:$2,476
Features and amenities
- Appliances:Dishwasher, Dryer, Electric Oven, Microwave, Refrigerator, Washer
- Laundry features:Dryer, Gas Dryer Hookup, In Basement, Washer, Washer Hookup
- Amenities:Ceiling Fan(s), Walk-In Closet(s)
New listings near 425 Oak Street
- New
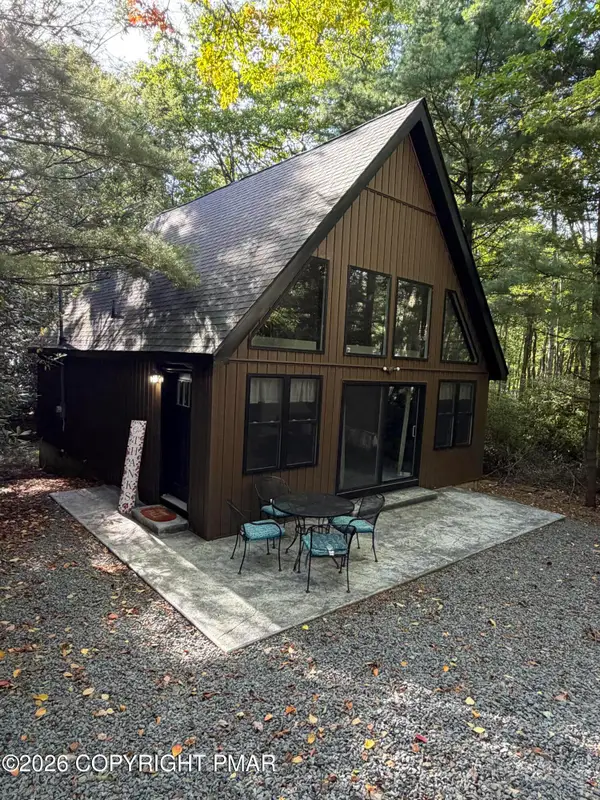 $389,900Active3 beds 2 baths1,075 sq. ft.
154 Susquehanna Drive, Jim Thorpe, PA 18229
MLS# PM-145040Listed by: GREAT POCONO REAL ESTATE, INC. - New
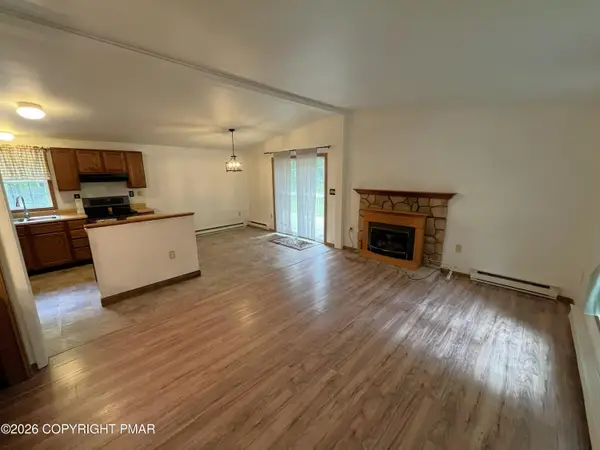 $259,900Active3 beds 1 baths960 sq. ft.
212 Cold Spring Drive, Jim Thorpe, PA 18229
MLS# PM-145038Listed by: BEAR MOUNTAIN REAL ESTATE LLC - New
 $369,000Active3 beds 3 baths1,252 sq. ft.
2 Cold Spring Dr, JIM THORPE, PA 18229
MLS# PACC2008222Listed by: IRON VALLEY REAL ESTATE COAL REGION - New
 $125,000Active2.36 Acres
Unionville Road, Jim Thorpe, PA 18229
MLS# PM-144971Listed by: GENE DURIGAN REAL ESTATE - New
 $370,000Active3 beds 2 baths1,628 sq. ft.
13 Honeysuckle Drive, Jim Thorpe, PA 18229
MLS# PM-144967Listed by: BEAR MOUNTAIN REAL ESTATE LLC 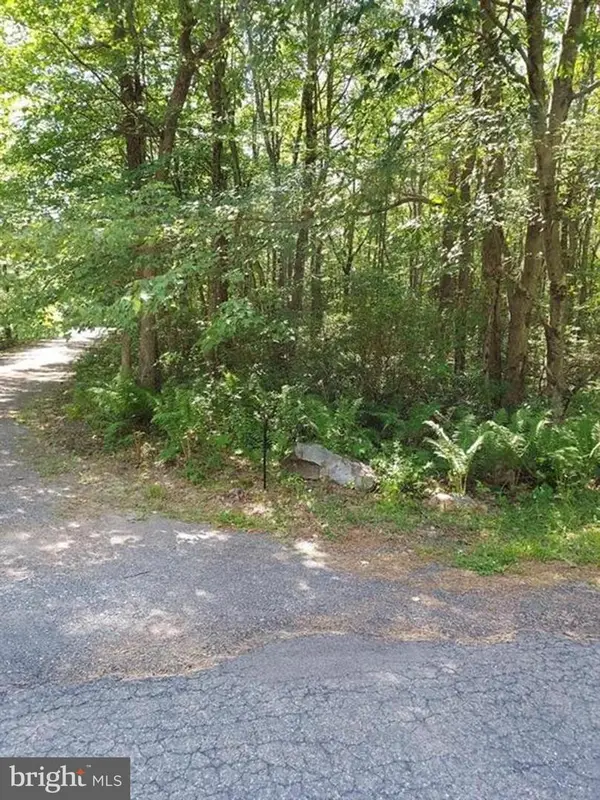 $14,000Active1 Acres
N Sycamore Ln #b193 & B194, JIM THORPE, PA 18229
MLS# PACC2005978Listed by: RE/MAX REAL ESTATE-ALLENTOWN- New
 $325,000Active3 beds 2 baths1,568 sq. ft.
43 Wolf Drive, Jim Thorpe, PA 18229
MLS# 784869Listed by: IRONVALLEY RE OF LEHIGH VALLEY - New
 $349,000Active2 beds 2 baths1,039 sq. ft.
509 Lehigh Gorge Drive, Jim Thorpe, PA 18229
MLS# PM-144895Listed by: MOUNTAIN VISTA REAL ESTATE, LLC - New
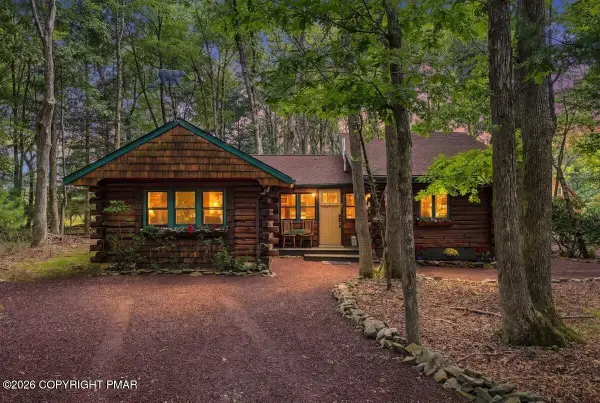 $429,000Active3 beds 2 baths1,442 sq. ft.
96 Hawthorne Drive, Jim Thorpe, PA 18229
MLS# PM-144834Listed by: KELLER WILLIAMS REAL ESTATE - ALBRIGHTSVILLE


Protect your home and budget from life's surprises with an Assurant Home Warranty, backed by a partner that supports you through every step of homeownership. Explore Plans.
© 2026 Better Homes and Gardens Real Estate LLC. An Anywhere Real Estate company. All rights reserved. Better Homes and Gardens® Real Estate is a registered trademark owned by Meredith Operations Corporation, licensed to Better Homes and Gardens Real Estate LLC and used with permission. Better Homes and Gardens Real Estate LLC fully supports the principles of the Fair Housing Act and the Equal Opportunity Act. Listing information is deemed reliable but is not guaranteed accurate.
Each office is independently owned and operated.
Any services or products provided by third parties are not provided by, affiliated with or related to Better Homes and Gardens Real Estate LLC, or its affiliated companies.