
446 South Avenue, Jim Thorpe, PA 18229
Local realty services provided by:Better Homes and Gardens Real Estate Valley Partners
446 South Avenue,Jim Thorpe, PA 18229
$246,000
- 3 Beds
- 1 Baths
- 1,614 sq. ft.
- Single family
- Active
Listed by: tiffanie wirth
Office: coldwell banker hearthside
MLS#:786211
Source:PA_LVAR
Price summary
- Price:$246,000
- Price per sq. ft.:$152.42
About this home
Step into a piece of Jim Thorpe history! Built in 1857, this charming home is nestled on the hillside above historic Broadway, offering a wonderful blend of timeless character and modern improvements. Original hardwood floors have been beautifully refinished, preserving the home's historic charm, while significant updates include new plumbing (2026), updated electrical wiring (2026), a natural gas boiler with on-demand hot water (2022), and replacement of the front portion of the roof (2026).
Enjoy outdoor living from the welcoming front porch, lower rear porch, or screened-in upper rear porch overlooking the fenced backyard. Bring your vision and imagination for the finishing touches that will make this historic property uniquely yours! The seller may continue making improvements until the property is under contract, offering an opportunity to see this home's potential continue to unfold.
Conveniently located near the shops, restaurants, and attractions of historic downtown Jim Thorpe, this home offers the chance to own a piece of the town's past while creating something truly special. Schedule your showing and discover the possibilities!...
Contact an agent
Home facts
- Year built:1857
- Subdivision & Development:No Subdivision
- Listing ID #:786211
- Added:1 day(s) ago
- Updated:October 13, 2026 at 10:09 AM
Rooms and interior
- Bedrooms:3
- Total bathrooms:1
- Full bathrooms:1
- Rooms Total:7
- Dining Description:Dining Area, Separate Formal Dining Room
- Kitchen Description:Gas Oven, Refrigerator
- Basement:Yes
- Basement Description:Concrete, Walk Out Access
- Living area:1,614 sq. ft.
Heating and cooling
- Heating:Baseboard
Structure and exterior
- Roof:Asphalt, Fiberglass
- Year built:1857
- Building area:1,614 sq. ft.
- Lot area:0.05 Acres
- Construction Materials:Stone, Wood Siding
- Foundation Description:Basement
- Levels:2 Story
Utilities
- Water:Public
- Sewer:Public Sewer
Finances and disclosures
- Price:$246,000
- Price per sq. ft.:$152.42
- Tax amount:$2,476
Features and amenities
- Appliances:Gas Oven, Gas Water Heater, Refrigerator
Parking
- Parking description:On Street
New listings near 446 South Avenue
- New
 $395,000Active3 beds 3 baths2,187 sq. ft.
22 White Birch Drive, Jim Thorpe, PA 18229
MLS# PM-145594Listed by: BEAR MOUNTAIN REAL ESTATE LLC - New
 $625,000Active5 beds 3 baths2,595 sq. ft.
31 Algonkin Road, Jim Thorpe, PA 18229
MLS# PM-145574Listed by: BEAR MOUNTAIN REAL ESTATE LLC - New
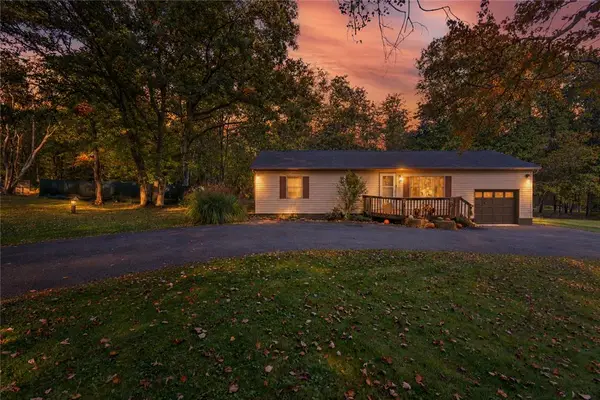 $295,000Active3 beds 2 baths1,472 sq. ft.
102 Mountain View Drive, Jim Thorpe, PA 18229
MLS# 786097Listed by: LEHIGH VALLEY JUST LISTED LLC - New
 $890,000Active4 beds 4 baths4,510 sq. ft.
109 Forest Lake Drive, Jim Thorpe, PA 18229
MLS# PM-145528Listed by: REAL OF PENNSYLVANIA-BRODHEADSVILLE - Open Sat, 11am to 2pmNew
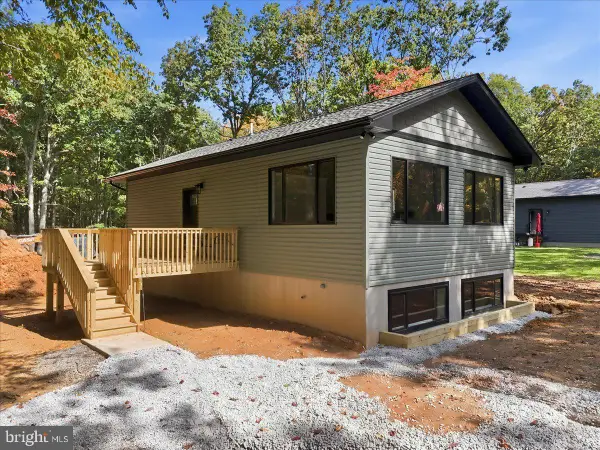 $359,000Active3 beds 2 baths
156 Broad Mountain View Dr, JIM THORPE, PA 18229
MLS# PACC2008300Listed by: E-REALTY SERVICES, INC. 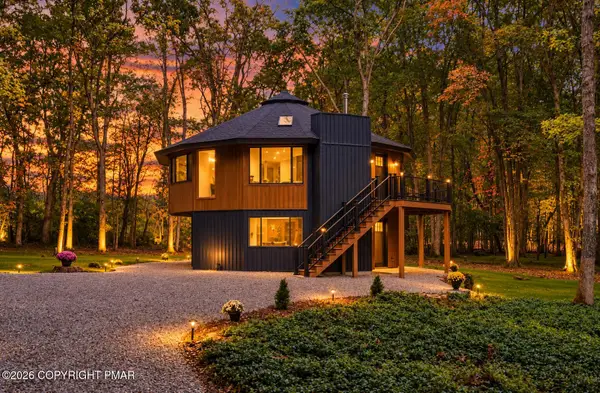 $539,000Active4 beds 2 baths1,612 sq. ft.
101 Dogwood Drive, Jim Thorpe, PA 18229
MLS# PM-145260Listed by: BEAR MOUNTAIN REAL ESTATE LLC $549,900Active4 beds 4 baths3,002 sq. ft.
322 W 10th St, JIM THORPE, PA 18229
MLS# PACC2008280Listed by: SERHANT PENNSYLVANIA LLC $269,000Active4 beds 1 baths1,680 sq. ft.
810 Center Avenue, Jim Thorpe, PA 18229
MLS# PM-145173Listed by: POCONO MOUNTAIN LAKES REALTY - BLAKESLEE $27,500Pending1.1 Acres
Lot L135 Penn Spring Drive, Jim Thorpe, PA 18229
MLS# PM-145130Listed by: BEAR MOUNTAIN REAL ESTATE LLC


Protect your home and budget from life's surprises with an Assurant Home Warranty, backed by a partner that supports you through every step of homeownership. Explore Plans.
© 2026 Better Homes and Gardens Real Estate LLC. An Anywhere Real Estate company. All rights reserved. Better Homes and Gardens® Real Estate is a registered trademark owned by Meredith Operations Corporation, licensed to Better Homes and Gardens Real Estate LLC and used with permission. Better Homes and Gardens Real Estate LLC fully supports the principles of the Fair Housing Act and the Equal Opportunity Act. Listing information is deemed reliable but is not guaranteed accurate.
Each office is independently owned and operated.
Any services or products provided by third parties are not provided by, affiliated with or related to Better Homes and Gardens Real Estate LLC, or its affiliated companies.