
100 Vesta Lane, Johnstown, PA 15905
Local realty services provided by:Better Homes and Gardens Real Estate GSA Realty
Upcoming open houses
- Sat, Oct 1011:00 am - 01:00 pm
Listed by: douglas meagher
Office: re/max power associates
MLS#:80985
Source:PA_AHAR
Price summary
- Price:$164,900
- Price per sq. ft.:$101.73
About this home
This well-cared-for, charming brick ranch sits on an extra-large corner lot in desirable Westwood. Enjoy the best of both worlds as the morning sun fills the open-concept living and dining area, then unwind in the evening on the deck while taking in a 'million-dollar view' as the sun sets behind the mountains. The main level features, three bedrooms, a full bath, and recent renovations to both the kitchen and bathroom. Cool off with whole house central air. Just off the kitchen, a fully enclosed sunroom provides additional space and adds to the home's open, comfortable feel. Outside, the fenced front yard wraps around to the backyard and gated deck, offering plenty of room to relax or entertain. Downstairs, you'll find even more usable space, including a finished area with an infrared sauna, a second full bathroom, laundry area, and plenty of storage. An integral one-car garage completes the lower level. With its spacious corner lot, updated interior, additional space, and beautiful mountain views, this home has plenty to offer. Come and see it for yourself. Showings begin Friday August 21st. Some photos digitally enhanced but no material changes to property....
Contact an agent
Home facts
- Year built:1960
- Subdivision & Development:None
- Listing ID #:80985
- Added:49 day(s) ago
- Updated:October 07, 2026 at 05:13 AM
Rooms and interior
- Bedrooms:3
- Total bathrooms:2
- Full bathrooms:2
- Rooms Total:9
- Flooring:Combination
- Kitchen Description:Dishwasher, Oven, Range, Refrigerator
- Basement Description:Full, Partially Finished
- Living area:1,621 sq. ft.
Heating and cooling
- Cooling:Central Air
- Heating:Forced Air, Natural Gas
- Central air:Yes
Structure and exterior
- Year built:1960
- Building area:1,621 sq. ft.
- Lot area:0.2 Acres
- Lot Features:Level, Sloped
- Architectural Style:Ranch
- Construction Materials:Brick
- Exterior Features:Deck
- Foundation Description:Block
Utilities
- Water:Public
- Sewer:Public Sewer, Sewer Connected
Finances and disclosures
- Price:$164,900
- Price per sq. ft.:$101.73
- Tax amount:$2,185 (2026)
Features and amenities
- Appliances:Oven, Range, Refrigerator
Parking
- Garage:Yes
- Garage spaces:1
New listings near 100 Vesta Lane
- New
 $179,000Active3 beds 2 baths1,426 sq. ft.
116 Debra Lane, Johnstown, PA 15905
MLS# 81471Listed by: RE/MAX POWER ASSOCIATES - New
 $4,300,000Active3 beds 2 baths2,456 sq. ft.
266 Fifty Acre Rd, JOHNSTOWN, PA 15904
MLS# PACA2000854Listed by: RSR, REALTORS, LLC - New
 $115,000Active3 beds 1 baths1,850 sq. ft.
221 Wissinger Hollow Road, Johnstown, PA 15904
MLS# 81406Listed by: HOLTZ AND ASSOCIATES REAL ESTATE LLC 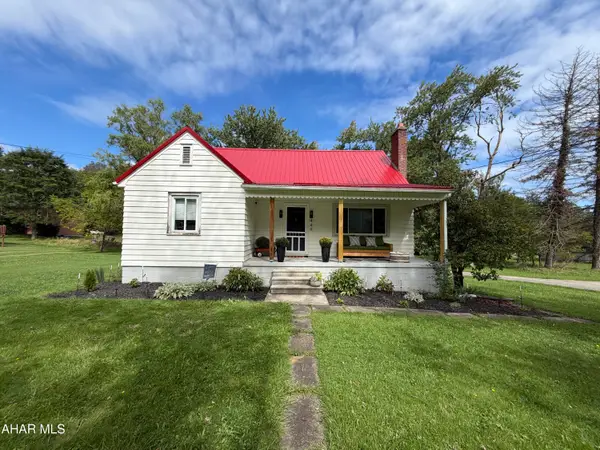 $150,000Pending3 beds 1 baths1,352 sq. ft.
449 Harshberger Road, Johnstown, PA 15905
MLS# 81390Listed by: KELLER WILLIAMS EXCLUSIVE ALTOONA $134,000Active5 beds 2 baths1,300 sq. ft.
717 Case Ave, JOHNSTOWN, PA 15905
MLS# PACA2000844Listed by: REALTY ONE GROUP LANDMARK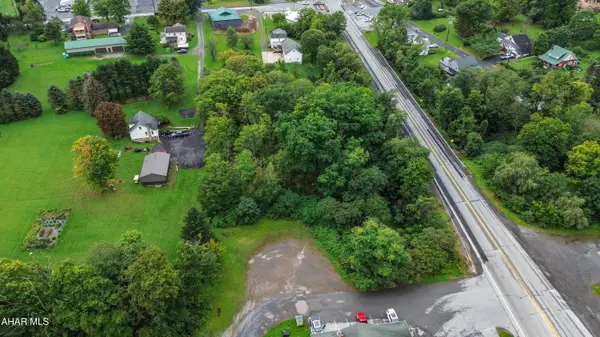 $29,900Active0.56 Acres
0 William Penn Avenue, Johnstown, PA 15909
MLS# 81307Listed by: HOWARD HANNA BARDELL REALTY ALTOONA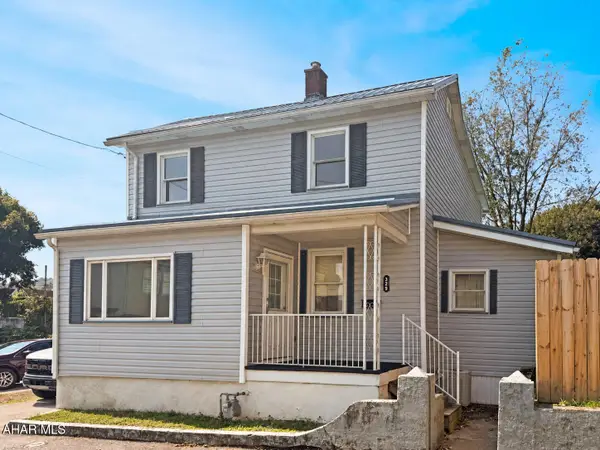 $99,900Active3 beds 2 baths1,432 sq. ft.
329 Diana Avenue, Johnstown, PA 15906
MLS# 81300Listed by: HOWARD HANNA BARDELL REALTY ALTOONA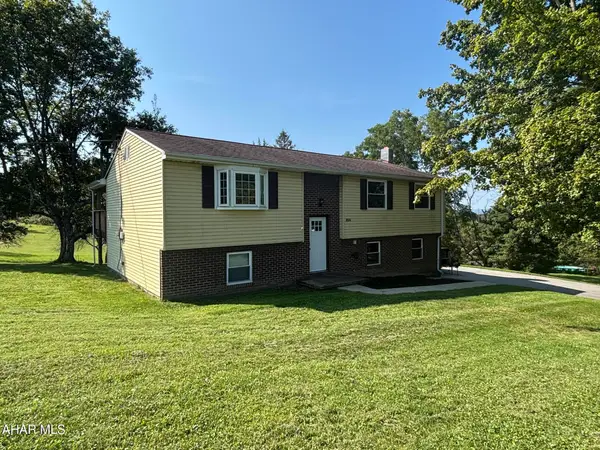 $309,000Pending3 beds 2 baths1,535 sq. ft.
355 Brazil Lane, Johnstown, PA 15909
MLS# 81283Listed by: CENTRAL PA REAL ESTATE SERVICES, LLC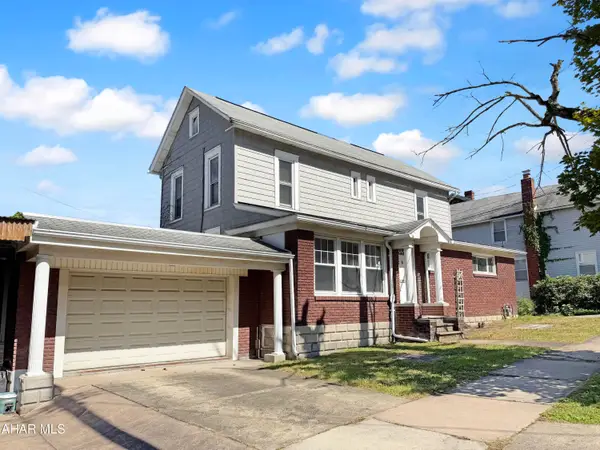 $67,900Active2 beds 2 baths1,652 sq. ft.
208 Village Street, Johnstown, PA 15902
MLS# 81272Listed by: HOWARD HANNA BARDELL REALTY ALTOONA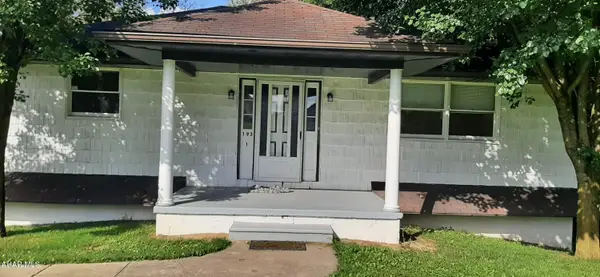 $210,000Active-- beds 2 baths2,240 sq. ft.
193 Harmony Drive, Johnstown, PA 15901
MLS# 81278Listed by: LANG REAL ESTATE


Protect your home and budget from life's surprises with an Assurant Home Warranty, backed by a partner that supports you through every step of homeownership. Explore Plans.
© 2026 Better Homes and Gardens Real Estate LLC. An Anywhere Real Estate company. All rights reserved. Better Homes and Gardens® Real Estate is a registered trademark owned by Meredith Operations Corporation, licensed to Better Homes and Gardens Real Estate LLC and used with permission. Better Homes and Gardens Real Estate LLC fully supports the principles of the Fair Housing Act and the Equal Opportunity Act. Listing information is deemed reliable but is not guaranteed accurate.
Each office is independently owned and operated.
Any services or products provided by third parties are not provided by, affiliated with or related to Better Homes and Gardens Real Estate LLC, or its affiliated companies.