
15 Lighthouse Dr, Jonestown, PA 17038
Local realty services provided by:Better Homes and Gardens Real Estate Cassidon Realty
15 Lighthouse Dr,Jonestown, PA 17038
$239,900
- 3 Beds
- 2 Baths
- 1,276 sq. ft.
- Townhouse
- Pending
Listed by: roxanne s. carpenter
Office: re/max cornerstone
MLS#:PALN2026336
Source:BRIGHTMLS
Price summary
- Price:$239,900
- Price per sq. ft.:$188.01
About this home
THIS ONE-OWNER WELL-MAINTAINED TOWNHOME IS AN END UNIT. IT FEATURES 3 BEDROOMS, 1 FULL & I HALF BATHS, LIVING ROOM, OPEN KITCHEN & DINING AREA & HALF BATH IS ON THE MAIN LEVEL. THE LAUNDRY IS IN THE LOWER LEVEL & THE WASHER & DRYER STAY. A NEW HEAT PUMP WAS INSTALLED JUNE 2023 & LAMINATE FLOORING IN 2023. THE FULL BATH FEATURES A DOUBLE SINK & TUB WITH SHOWER. THE LOWER LEVEL IS NOT FINISHED BUT OFFERS ADDITIONAL STORAGE SPACE OR POTENTIAL TO FINISH FOR ADDITIONAL LIVING AREA. 1 CAR GARAGE & 2 CAR OFF-STREET PARKING. THE DRIVEWAY WAS RECENTLY SEALED. ALL OF THE APPLIANCES & MINI BLINDS STAY. THERE IS A 12X12 REAR PATIO & 8X10 STORAGE SHED. THERE IS NOT A HOMEOWNERS ASSOCIATION FEE HERE. THE PROPERTY IS CONVENIENTLY LOCATED CLOSE TO RT 22, 72 & 81. THE SALE IS CONTINGENT UPON THE SELLER SECURING ANOTHER HOME. AN OFFER HAS BEEN RECEIVED. OFFER DEADLINE IS WEDNESDAY, MAY 27, AT 6 PM.
Contact an agent
Home facts
- Year built:2001
- Listing ID #:PALN2026336
- Added:50 day(s) ago
- Updated:July 10, 2026 at 09:04 AM
Rooms and interior
- Bedrooms:3
- Total bathrooms:2
- Full bathrooms:1
- Half bathrooms:1
- Flooring:Carpet, Laminate Plank
- Dining Description:Combination Kitchen/Dining, Dining Room
- Bathrooms Description:Bathroom 1, Half Bath
- Kitchen Description:Breakfast Area, Built-Ins, Carpet, Dishwasher, Kitchen - Eat-In, Oven/Range - Electric
- Bedroom Description:Carpet, Walk In Closet(s)
- Basement:Yes
- Basement Description:Poured Concrete
- Living area:1,276 sq. ft.
Heating and cooling
- Cooling:Central A/C
- Heating:Electric, Heat Pump(s)
Structure and exterior
- Roof:Asphalt, Shingle
- Year built:2001
- Building area:1,276 sq. ft.
- Lot area:0.14 Acres
- Lot Features:Irregular, Level, Rear Yard, Rural, SideYard(s)
- Construction Materials:Brick, Frame, Vinyl Siding
- Exterior Features:Exterior Lighting, Patio(s), Porch(es), Sidewalks, Street Lights
- Foundation Description:Block
- Levels:2 Stories
Utilities
- Water:Public
- Sewer:Public Sewer
Finances and disclosures
- Price:$239,900
- Price per sq. ft.:$188.01
Features and amenities
- Laundry features:Laundry
- Amenities:200+ Amp Service, Built-Ins, Cable TV Available, Carpet, Ceiling Fan(s), Electric Available, Insulated Windows, Phone Available, Smoke Detector, Window Treatments
Parking
- Parking description:Asphalt Driveway, Attached Garage, Garage - Front Entry, Off Street, Private
- Garage:Yes
- Garage spaces:1
New listings near 15 Lighthouse Dr
 $200,000Pending3 beds 2 baths1,276 sq. ft.
111 Lighthouse Dr L-0056 Dr, JONESTOWN, PA 17038
MLS# PALN2025062Listed by: BERKSHIRE HATHAWAY HOMESERVICES HOMESALE REALTY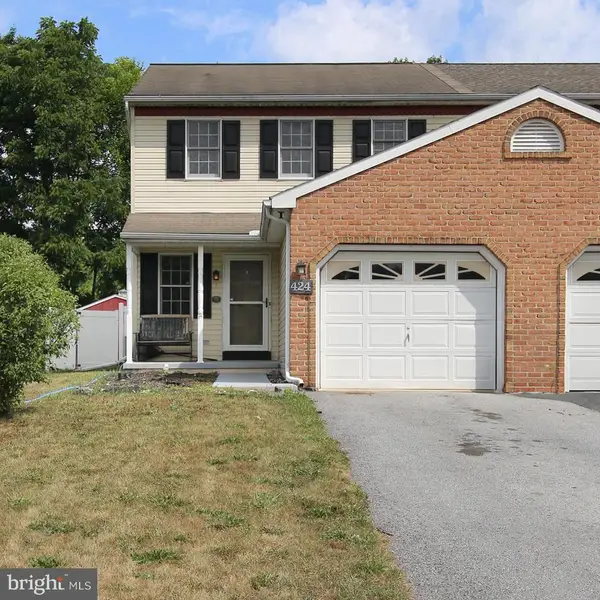 $249,900Active3 beds 2 baths1,958 sq. ft.
424 Cindy Dr L-0060, JONESTOWN, PA 17038
MLS# PALN2027088Listed by: COLDWELL BANKER REALTY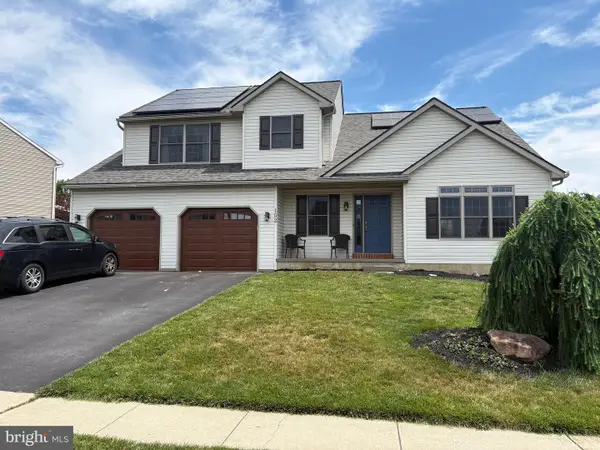 $415,000Pending4 beds 3 baths2,404 sq. ft.
152 Twin Creeks Dr, JONESTOWN, PA 17038
MLS# PALN2026902Listed by: IRON VALLEY REAL ESTATE $329,900Pending3 beds 2 baths1,504 sq. ft.
845 Ono Rd, JONESTOWN, PA 17038
MLS# PALN2026626Listed by: IRON VALLEY REAL ESTATE $319,900Pending3 beds 2 baths1,606 sq. ft.
175 Monroe Valley Dr, JONESTOWN, PA 17038
MLS# PALN2026512Listed by: IRON VALLEY REAL ESTATE OF CENTRAL PA $550,000Pending4 beds 3 baths2,180 sq. ft.
478 N Lancaster St, JONESTOWN, PA 17038
MLS# PALN2026508Listed by: COLDWELL BANKER REALTY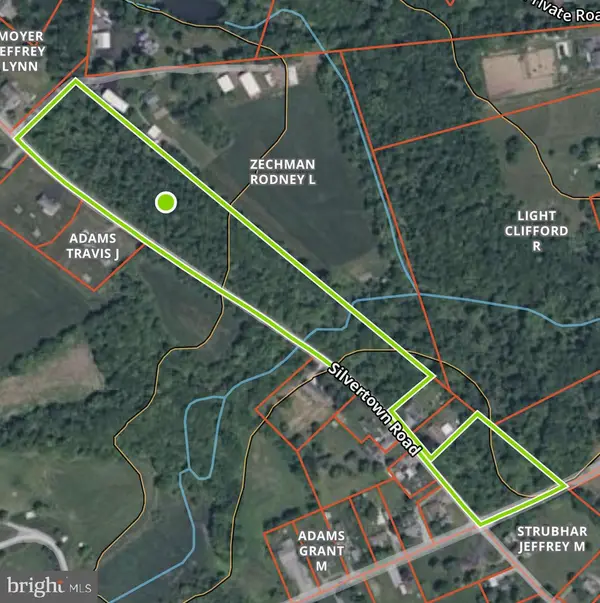 $100,000Active7.27 Acres
0 Es Silvertown Rd, JONESTOWN, PA 17038
MLS# PALN2026498Listed by: BERING REAL ESTATE CO.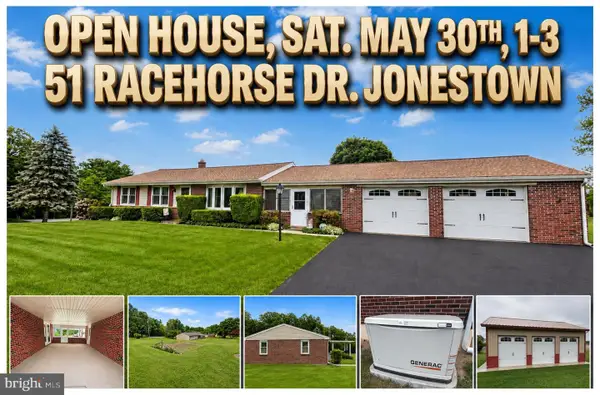 $385,000Pending3 beds 2 baths2,188 sq. ft.
51 Racehorse Dr, JONESTOWN, PA 17038
MLS# PALN2026410Listed by: IRON VALLEY REAL ESTATE $289,900Pending3 beds 2 baths1,756 sq. ft.
41 Fairway Dr, JONESTOWN, PA 17038
MLS# PALN2026440Listed by: INTEGRITY 1ST REAL ESTATE


Protect your home and budget from life's surprises with an Assurant Home Warranty, backed by a partner that supports you through every step of homeownership. Explore Plans.
© 2026 Better Homes and Gardens Real Estate LLC. An Anywhere Real Estate company. All rights reserved. Better Homes and Gardens® Real Estate is a registered trademark owned by Meredith Operations Corporation, licensed to Better Homes and Gardens Real Estate LLC and used with permission. Better Homes and Gardens Real Estate LLC fully supports the principles of the Fair Housing Act and the Equal Opportunity Act. Listing information is deemed reliable but is not guaranteed accurate.
Each office is independently owned and operated.
Any services or products provided by third parties are not provided by, affiliated with or related to Better Homes and Gardens Real Estate LLC, or its affiliated companies.