
17 Mayflower Dr, Jonestown, PA 17038
Local realty services provided by:Better Homes and Gardens Real Estate Realty Connect
Listed by: david becker, carin becker
Office: keller williams realty
MLS#:PALN2028324
Source:BRIGHTMLS
Price summary
- Price:$419,000
- Price per sq. ft.:$159.19
- Monthly HOA dues:$7.17
About this home
Welcome to 17 Mayflower Drive, a beautifully maintained 4-bedroom, 3-full-bath ranch in the desirable Kings Plantation community of Jonestown! Offering 2,632 square feet of finished living space, this home combines comfortable one-floor living with an expansive finished walkout lower level. The main floor features an open kitchen with granite countertops, a deep sink, recessed lighting, and plenty of cabinet space, flowing into the dining area and spacious living room with a vaulted ceiling and laminate flooring. The owner's suite offers a private bath with granite double vanities and a jetted tub, while the additional bedrooms provide plenty of flexibility for family, guests, or a home office. The finished walkout lower level dramatically expands the living space with a large family room, additional bedroom and full bath, plus a 19x9 tiled flex area perfect for a game room, bar, or entertaining space. There's also a dedicated storage room and hot tub hookup. There are two sunrooms, each with their own electric fireplace (tvs convey) - one off the dining area on the main level and the other offer the basement level. The entire home has been repainted and has new carpeting! Outside, relax or entertain, or take a swim in the above ground pool (chlorine)! New composite 12x13 deck overlooks the fenced backyard, complete with a 6-foot vinyl privacy fence and storage shed with double doors. With 2,632 finished square feet, three full baths, flexible living spaces, a walkout lower level, and plenty of room both inside and out, this move-in-ready home is one you'll want to see! Appliances are just 3 years old....
Contact an agent
Home facts
- Year built:2004
- Subdivision & Development:KING'S PLANTATION
- Listing ID #:PALN2028324
- Added:49 day(s) ago
- Updated:October 14, 2026 at 08:26 AM
Rooms and interior
- Bedrooms:4
- Total bathrooms:3
- Full bathrooms:3
- Flooring:Carpet, Laminated, Vinyl
- Dining Description:Dining Room
- Bathrooms Description:Bathroom 2, Primary Bathroom
- Bedroom Description:Primary Bedroom
- Basement:Yes
- Basement Description:Daylight, Full, Partially Finished, Poured Concrete, Sump Pump, Walkout Level, Windows
- Living area:2,632 sq. ft.
Heating and cooling
- Cooling:Central A/C
- Heating:Electric, Heat Pump(s)
Structure and exterior
- Roof:Composite
- Year built:2004
- Building area:2,632 sq. ft.
- Lot area:0.19 Acres
- Architectural Style:Ranch/Rambler
- Construction Materials:Vinyl Siding
- Foundation Description:Concrete Perimeter
- Levels:1 Story
Utilities
- Water:Public
- Sewer:Public Septic
Finances and disclosures
- Price:$419,000
- Price per sq. ft.:$159.19
- Tax amount:$4,192 (2026)
Features and amenities
- Laundry features:Laundry
- Amenities:200+ Amp Service
Parking
- Parking description:Attached Garage, Garage - Front Entry, Garage Door Opener, Inside Access, On Street
- Garage:Yes
- Garage spaces:2
New listings near 17 Mayflower Dr
 $190,000Pending3 beds 2 baths2,916 sq. ft.
57 Bordnersville Rd, JONESTOWN, PA 17038
MLS# PALN2029102Listed by: COLDWELL BANKER REALTY- New
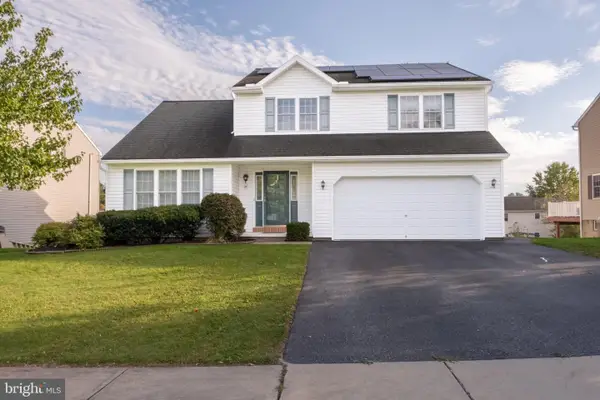 $389,900Active3 beds 3 baths2,206 sq. ft.
7 Lion Ln, JONESTOWN, PA 17038
MLS# PALN2029036Listed by: COLDWELL BANKER REALTY - New
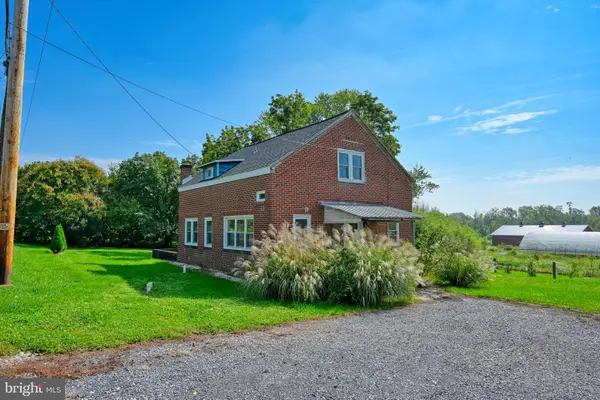 $265,000Active3 beds 2 baths1,092 sq. ft.
528 Jonestown Rd, JONESTOWN, PA 17038
MLS# PALN2028972Listed by: RE/MAX OF READING - Open Wed, 5 to 7pm
 $244,000Active3 beds 2 baths1,320 sq. ft.
292 Cindy Dr, JONESTOWN, PA 17038
MLS# PALN2028924Listed by: IRON VALLEY REAL ESTATE  $399,000Pending3 beds 3 baths1,832 sq. ft.
9 Oldfield Ave, JONESTOWN, PA 17038
MLS# PALN2028690Listed by: RE/MAX EVOLVED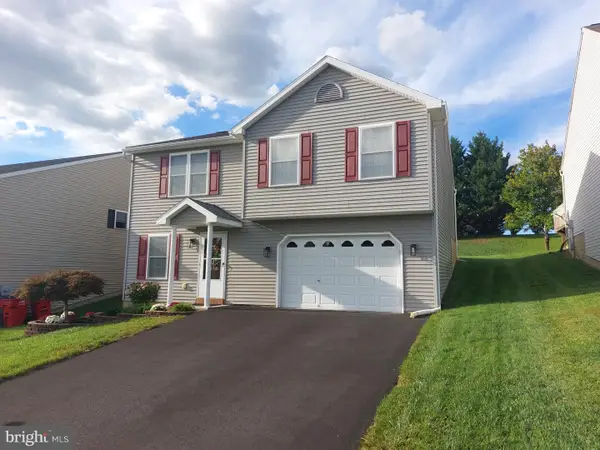 $334,900Pending3 beds 2 baths1,640 sq. ft.
114 Twin Creeks Dr, JONESTOWN, PA 17038
MLS# PALN2028714Listed by: HOWARD HANNA KRALL REAL ESTATE $254,900Pending3 beds 3 baths1,964 sq. ft.
212 Lighthouse Dr, JONESTOWN, PA 17038
MLS# PALN2028722Listed by: HOWARD HANNA KRALL REAL ESTATE $225,000Active3 beds -- baths1,320 sq. ft.
415 Jonestown Rd, JONESTOWN, PA 17038
MLS# PALN2028692Listed by: INTEGRITY 1ST REAL ESTATE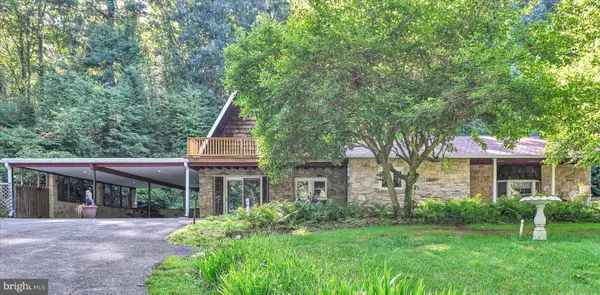 $250,000Active3 beds 2 baths2,062 sq. ft.
200 Ridge Rd, JONESTOWN, PA 17038
MLS# PALN2028624Listed by: BERING REAL ESTATE CO. $345,500Pending3 beds 3 baths1,998 sq. ft.
200 Irene Dr, JONESTOWN, PA 17038
MLS# PALN2028564Listed by: BRESSI AND MARTIN REAL ESTATE, INC.


Protect your home and budget from life's surprises with an Assurant Home Warranty, backed by a partner that supports you through every step of homeownership. Explore Plans.
© 2026 Better Homes and Gardens Real Estate LLC. An Anywhere Real Estate company. All rights reserved. Better Homes and Gardens® Real Estate is a registered trademark owned by Meredith Operations Corporation, licensed to Better Homes and Gardens Real Estate LLC and used with permission. Better Homes and Gardens Real Estate LLC fully supports the principles of the Fair Housing Act and the Equal Opportunity Act. Listing information is deemed reliable but is not guaranteed accurate.
Each office is independently owned and operated.
Any services or products provided by third parties are not provided by, affiliated with or related to Better Homes and Gardens Real Estate LLC, or its affiliated companies.