
292 Cindy Dr, Jonestown, PA 17038
Local realty services provided by:Better Homes and Gardens Real Estate Murphy & Co.
292 Cindy Dr,Jonestown, PA 17038
$244,000
- 3 Beds
- 2 Baths
- 1,320 sq. ft.
- Townhouse
- Active
Listed by: maurice williams sr., amanda krall
Office: iron valley real estate
MLS#:PALN2028924
Source:BRIGHTMLS
Price summary
- Price:$244,000
- Price per sq. ft.:$184.85
About this home
Welcome to 292 Cindy Dr in Jonestown! This well-maintained, move-in-ready home offers 3 bedrooms, 1.5 bathrooms, and over 1,300 square feet of comfortable living space. Recent updates include brand-new LVP flooring throughout the main level, new carpeting upstairs, and a new stove and dishwasher. The washer and dryer are also included for added convenience. The unfinished basement offers plenty of potential for future storage, a workshop, hobby space, or additional finished living area.
Outside, you’ll find an attached garage, wood deck, storage shed, and fenced-in yard—perfect for relaxing or entertaining. The driveway has been enhanced with additional stone, providing extra parking for guests. With its thoughtful updates, great outdoor space, and potential for future expansion, this home is ready for its next owner. Come see all that 292 Cindy Dr has to offer!
Contact an agent
Home facts
- Year built:1997
- Subdivision & Development:SWATARA TOWNSHIP
- Listing ID #:PALN2028924
- Added:7 day(s) ago
- Updated:October 07, 2026 at 01:59 PM
Rooms and interior
- Bedrooms:3
- Total bathrooms:2
- Full bathrooms:1
- Half bathrooms:1
- Bathrooms Description:Bathroom 1, Half Bath
- Kitchen Description:Dishwasher, Oven/Range - Electric, Refrigerator
- Basement:Yes
- Basement Description:Full, Poured Concrete, Unfinished
- Living area:1,320 sq. ft.
Heating and cooling
- Cooling:Central A/C
- Heating:Electric, Forced Air
Structure and exterior
- Roof:Shingle
- Year built:1997
- Building area:1,320 sq. ft.
- Lot area:0.08 Acres
- Architectural Style:Traditional
- Construction Materials:Brick, Vinyl Siding
- Exterior Features:Deck(s), Porch(es), Street Lights
- Foundation Description:Block
- Levels:2 Stories
Schools
- High school:NORTHERN LEBANON
- Middle school:NORTHERN LEBANON
Utilities
- Water:Public
- Sewer:Public Sewer
Finances and disclosures
- Price:$244,000
- Price per sq. ft.:$184.85
- Tax amount:$3,079 (2026)
Features and amenities
- Laundry features:Dryer - Electric, Dryer - Front Loading, Washer
- Amenities:200+ Amp Service, Cable TV Available, Electric Available, Phone Available, Smoke Detector
Parking
- Parking description:Additional Storage Area, Asphalt Driveway, Attached Garage, Garage - Front Entry, Inside Access, On Street, Public, Stone Driveway
- Garage:Yes
- Garage spaces:1
New listings near 292 Cindy Dr
- New
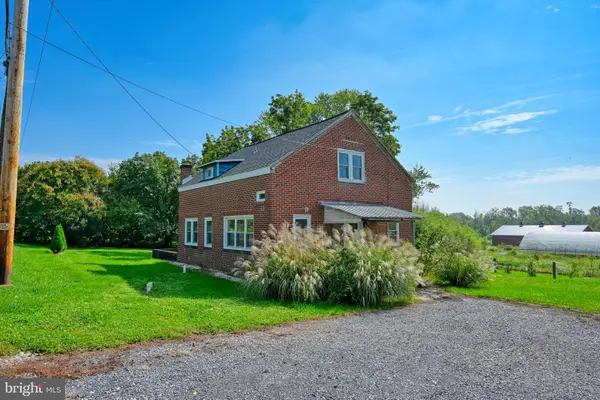 $265,000Active3 beds 2 baths1,092 sq. ft.
528 Jonestown Rd, JONESTOWN, PA 17038
MLS# PALN2028972Listed by: RE/MAX OF READING  $399,000Pending3 beds 3 baths1,832 sq. ft.
9 Oldfield Ave, JONESTOWN, PA 17038
MLS# PALN2028690Listed by: RE/MAX EVOLVED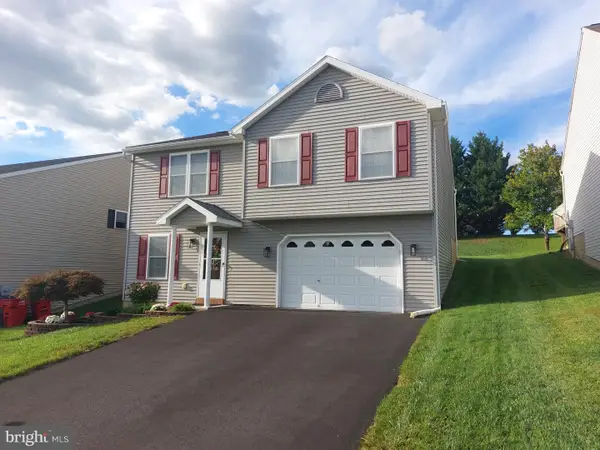 $334,900Pending3 beds 2 baths1,640 sq. ft.
114 Twin Creeks Dr, JONESTOWN, PA 17038
MLS# PALN2028714Listed by: HOWARD HANNA KRALL REAL ESTATE $254,900Pending3 beds 3 baths1,964 sq. ft.
212 Lighthouse Dr, JONESTOWN, PA 17038
MLS# PALN2028722Listed by: HOWARD HANNA KRALL REAL ESTATE $225,000Active3 beds -- baths1,320 sq. ft.
415 Jonestown Rd, JONESTOWN, PA 17038
MLS# PALN2028692Listed by: INTEGRITY 1ST REAL ESTATE- Open Sat, 1 to 3pm
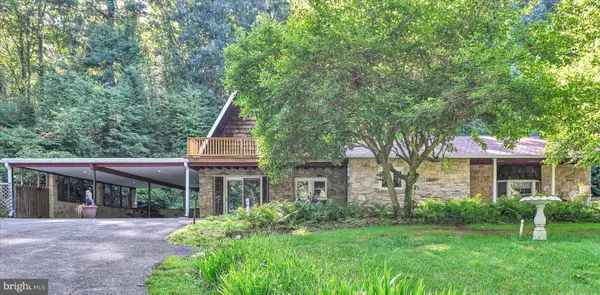 $250,000Active3 beds 2 baths2,062 sq. ft.
200 Ridge Rd, JONESTOWN, PA 17038
MLS# PALN2028624Listed by: BERING REAL ESTATE CO.  $345,500Pending3 beds 3 baths1,998 sq. ft.
200 Irene Dr, JONESTOWN, PA 17038
MLS# PALN2028564Listed by: BRESSI AND MARTIN REAL ESTATE, INC.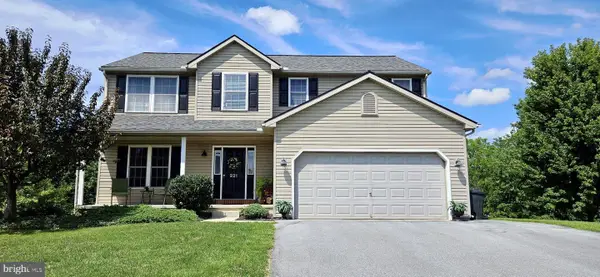 $423,000Pending5 beds 4 baths2,872 sq. ft.
221 S Broad St, JONESTOWN, PA 17038
MLS# PALN2028298Listed by: INTEGRITY 1ST REAL ESTATE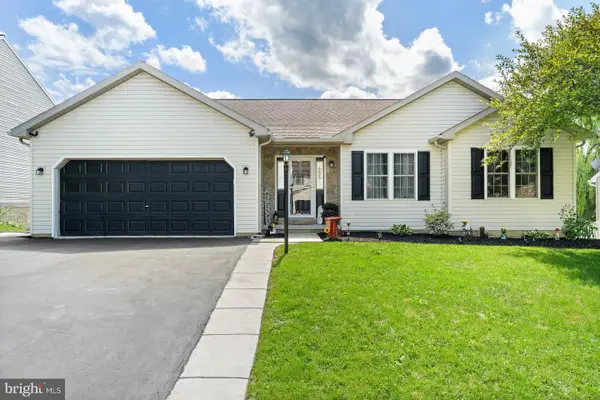 $419,000Active4 beds 3 baths2,632 sq. ft.
17 Mayflower Dr, JONESTOWN, PA 17038
MLS# PALN2028324Listed by: KELLER WILLIAMS REALTY


Protect your home and budget from life's surprises with an Assurant Home Warranty, backed by a partner that supports you through every step of homeownership. Explore Plans.
© 2026 Better Homes and Gardens Real Estate LLC. An Anywhere Real Estate company. All rights reserved. Better Homes and Gardens® Real Estate is a registered trademark owned by Meredith Operations Corporation, licensed to Better Homes and Gardens Real Estate LLC and used with permission. Better Homes and Gardens Real Estate LLC fully supports the principles of the Fair Housing Act and the Equal Opportunity Act. Listing information is deemed reliable but is not guaranteed accurate.
Each office is independently owned and operated.
Any services or products provided by third parties are not provided by, affiliated with or related to Better Homes and Gardens Real Estate LLC, or its affiliated companies.