
74 Turkey Rd, Kempton, PA 19529
Local realty services provided by:Better Homes and Gardens Real Estate Cassidon Realty
74 Turkey Rd,Kempton, PA 19529
$599,000
- 4 Beds
- 2 Baths
- 1,800 sq. ft.
- Single family
- Active
Listed by: noelle legacy real seaton
Office: nexthome legacy real estate
MLS#:PABK2076382
Source:BRIGHTMLS
Price summary
- Price:$599,000
- Price per sq. ft.:$332.78
About this home
Beautifully renovated 4-bedroom home set on 5.1 acres, offering a rare combination of country living, privacy, and exceptional flexible-use space. Thoughtfully updated from top to bottom, the approximately 1,800-square-foot residence features a beautifully renovated kitchen and baths, comfortable living spaces, and numerous improvements throughout. A standout feature is the approximately 1,200-square-foot finished accessory building featuring multiple finished rooms, two full baths, a spacious gathering area, and incredible versatility for a home office, studio, creative workspace, hobby space, or other permitted light occupational/accessory uses. All pertinent permits associated with the conversion and improvements for accessory use were obtained. Outside, the 5.1-acre property offers plenty of room to enjoy the surrounding countryside, with multiple outbuildings, fenced areas, ample parking, and space for outdoor pursuits. The acreage and existing property features also offer exciting possibilities for those interested in keeping farm animals, subject to applicable Albany Township zoning and regulations. A truly unique property for buyers seeking a beautifully updated home with acreage, privacy, outbuildings, and substantial dedicated space to work, create, pursue hobbies, or enjoy a country lifestyle....
Contact an agent
Home facts
- Year built:1980
- Subdivision & Development:NONE AVAILABLE
- Listing ID #:PABK2076382
- Added:59 day(s) ago
- Updated:October 10, 2026 at 07:01 PM
Rooms and interior
- Bedrooms:4
- Total bathrooms:2
- Full bathrooms:2
- Flooring:Concrete, Luxury Vinyl Plank, Tile/Brick
- Dining Description:Dining Room
- Bathrooms Description:Bathroom 1, Bathroom 2
- Kitchen Description:Dishwasher, Oven/Range - Electric, Refrigerator
- Living area:1,800 sq. ft.
Heating and cooling
- Cooling:Ceiling Fan(s), Central A/C, Ductless/Mini-Split
- Heating:Electric, Propane - Owned, Zoned
Structure and exterior
- Roof:Asphalt
- Year built:1980
- Building area:1,800 sq. ft.
- Lot area:5.1 Acres
- Lot Features:Level, Mountainous, Not In Development, Sloping
- Architectural Style:Contemporary, Ranch/Rambler
- Construction Materials:Block, Concrete, Metal Siding, Vinyl Siding
- Exterior Features:Enclosed, Exterior Lighting, Outbuilding(s), Patio(s), Screened
- Foundation Description:Slab
- Levels:1 Story
Schools
- High school:KUTZTOWN AREA SENIOR
- Middle school:KUTZTOWN AREA
- Elementary school:GREENWICH-LENHARTSVILLE
Utilities
- Water:Well
- Sewer:On Site Septic
Finances and disclosures
- Price:$599,000
- Price per sq. ft.:$332.78
- Tax amount:$4,800 (2026)
Features and amenities
- Laundry features:Dryer, Dryer - Electric, Has Laundry, Washer
- Amenities:200+ Amp Service, Cable TV, Ceiling Fan(s), Electric Available, Humidifer, Surveillance Sys, Water Treat System
Parking
- Parking description:Off Street, Private, Secure Parking
New listings near 74 Turkey Rd
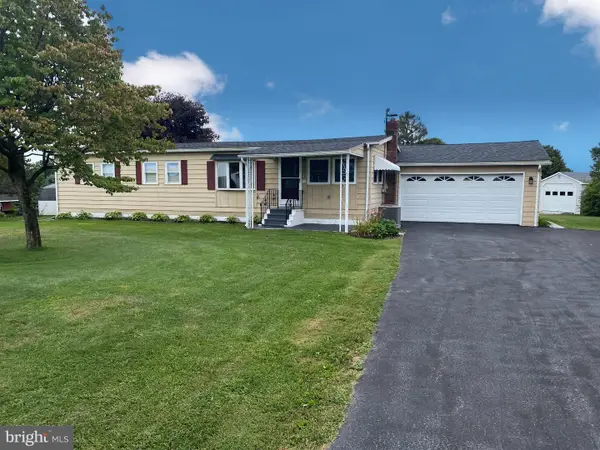 $309,900Active3 beds 1 baths
3574 Golden Key Rd, KEMPTON, PA 19529
MLS# PALH2016962Listed by: BHHS HOMESALE REALTY- READING BERKS $1,250,000Active5 beds 3 baths3,080 sq. ft.
9603 Red Rd, KEMPTON, PA 19529
MLS# PABK2078106Listed by: COLDWELL BANKER REALTY $304,900Pending3 beds 1 baths1,234 sq. ft.
2553 Rte 737, KEMPTON, PA 19529
MLS# PABK2077298Listed by: KELLER WILLIAMS REALTY GROUP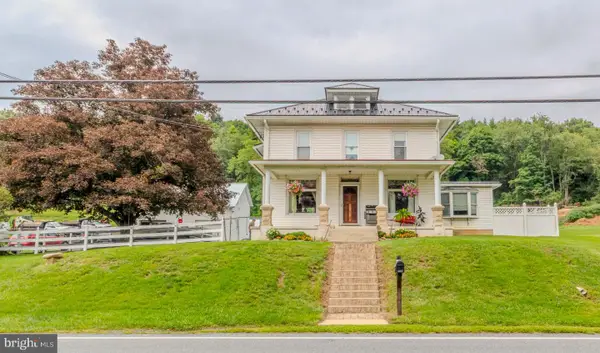 $429,900Active4 beds 3 baths1,492 sq. ft.
2749 Route 737, KEMPTON, PA 19529
MLS# PABK2076912Listed by: KELLER WILLIAMS REAL ESTATE - ALLENTOWN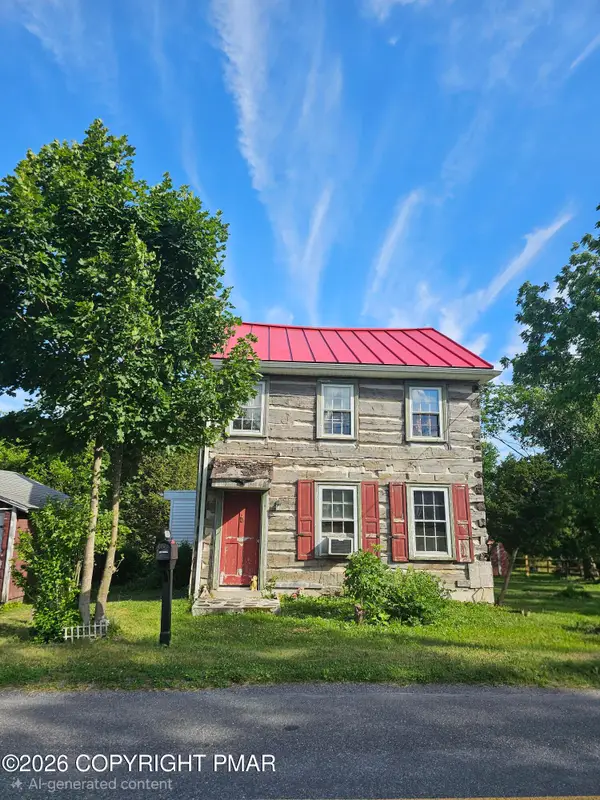 $185,000Pending4 beds 1 baths1,188 sq. ft.
9128 Slateville Road, Kempton, PA 19529
MLS# PM-142396Listed by: CENTURY 21 KEIM - ALLENTOWN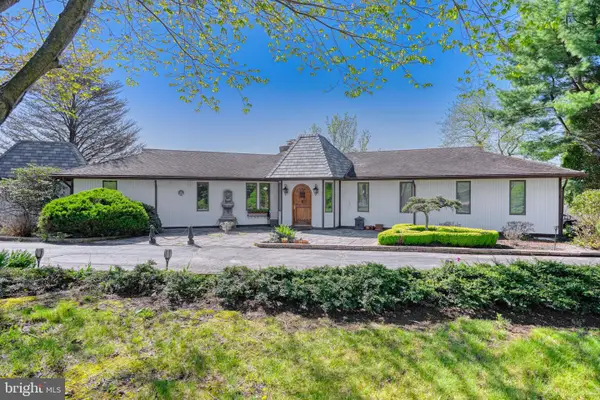 $1,650,000Active4 beds 4 baths5,023 sq. ft.
253 Quaker City Rd, KEMPTON, PA 19529
MLS# PABK2071686Listed by: RE/MAX OF READING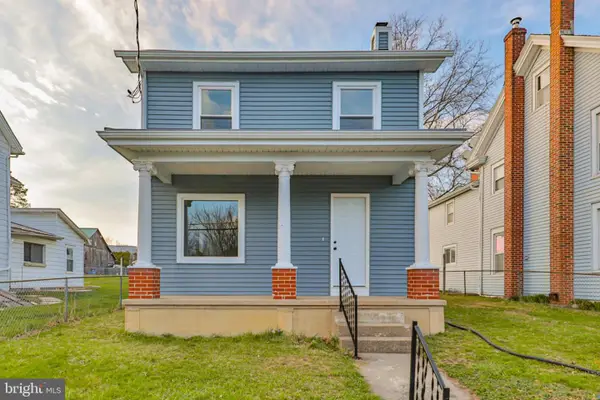 $299,900Pending3 beds 2 baths1,860 sq. ft.
8809 Kings Hwy, KEMPTON, PA 19529
MLS# PALH2015052Listed by: LEHIGH VALLEY JUST LISTED, LLC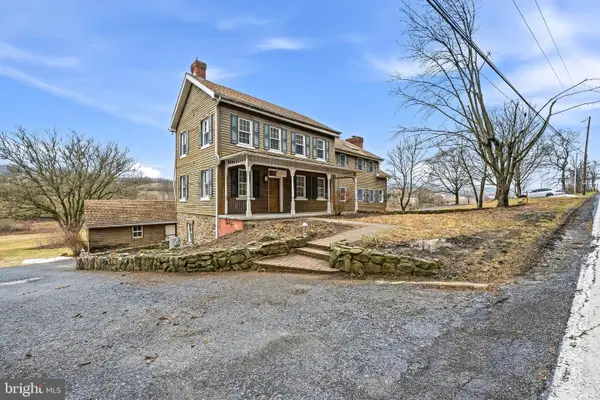 $599,900Pending6 beds 5 baths4,138 sq. ft.
8849 Kistler Valley Rd, KEMPTON, PA 19529
MLS# PALH2014624Listed by: KELLER WILLIAMS REAL ESTATE - ALLENTOWN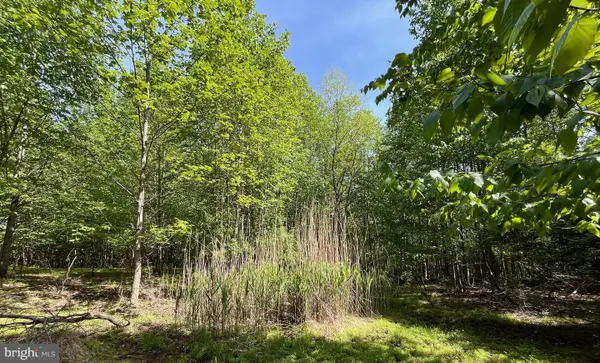 $149,000Pending5.5 Acres
7893 Leaser Rd, KEMPTON, PA 19529
MLS# PALH2013456Listed by: SPRINGER REALTY GROUP


Protect your home and budget from life's surprises with an Assurant Home Warranty, backed by a partner that supports you through every step of homeownership. Explore Plans.
© 2026 Better Homes and Gardens Real Estate LLC. An Anywhere Real Estate company. All rights reserved. Better Homes and Gardens® Real Estate is a registered trademark owned by Meredith Operations Corporation, licensed to Better Homes and Gardens Real Estate LLC and used with permission. Better Homes and Gardens Real Estate LLC fully supports the principles of the Fair Housing Act and the Equal Opportunity Act. Listing information is deemed reliable but is not guaranteed accurate.
Each office is independently owned and operated.
Any services or products provided by third parties are not provided by, affiliated with or related to Better Homes and Gardens Real Estate LLC, or its affiliated companies.