
110 Bailey Cir, Kennett Square, PA 19348
Local realty services provided by:Better Homes and Gardens Real Estate Reserve
Listed by: karen nader
Office: monument sotheby's international realty
MLS#:PACT2139198
Source:BRIGHTMLS
Price summary
- Price:$1,675,000
- Price per sq. ft.:$317.05
- Monthly HOA dues:$83.33
About this home
Magnificent custom Pennsylvania stone and Hardie Plank estate in the award-winning Unionville-Chadds Ford School District, ideally positioned on a premier homesite backing to protected open space with breathtaking countryside views. One of Newlin Greene's largest and most sought-after floor plans, this exceptional 5-bedroom residence showcases timeless architecture, exquisite millwork, and sophisticated design throughout. A gracious foyer introduces elegant formal living and dining spaces, a private executive office, and thoughtfully designed living areas tailored for both everyday comfort and grand entertaining. The gourmet chef's kitchen is a showpiece, featuring an oversized center island, Wolf six-burner range, Sub-Zero refrigerator, farmhouse sink, custom illuminated display cabinetry, and a fully appointed butler's pantry with wine cooler and bar sink. The kitchen flows seamlessly into the sunlit breakfast room and stunning family room highlighted by a soaring vaulted ceiling, floor-to-ceiling stone fireplace, and custom built-ins. The luxurious primary suite serves as a private retreat with a sitting area, window seat overlooking the preserved landscape, dual walk-in closets, and a spa-inspired bath with soaking tub, oversized shower, and double vanities. Four additional generously sized bedrooms include two en-suite baths, a Jack-and-Jill bath, and a spacious fifth bedroom or bonus room. A large laundry room and walk-up attic provide exceptional functionality and future expansion potential. Outdoor living is equally impressive with a covered paver terrace, wood-burning stone fireplace, and expansive fenced rear yard blending manicured lawn and wooded surroundings. The walkout lower level offers wine storage, rough plumbing for a future bath, and endless possibilities for customization. Located minutes from ChesLen Preserve, Longwood Gardens, fine dining, boutique shopping, and major commuter routes to Wilmington, Philadelphia, and Baltimore, this extraordinary residence represents luxury living at its finest in one of Chester County's most desirable communities....
Contact an agent
Home facts
- Year built:2004
- Subdivision & Development:NEWLIN GREENE
- Listing ID #:PACT2139198
- Updated:November 09, 2026 at 02:41 PM
Rooms and interior
- Bedrooms:5
- Total bathrooms:5
- Full bathrooms:3
- Half bathrooms:2
- Flooring:Carpet, Ceramic Tile, Hardwood, Tile/Brick
- Dining Description:Dining Area, Dining Room, Formal/Separate Dining Room
- Bathrooms Description:Bathroom 2, Bathroom 3, Primary Bath(s), Primary Bathroom
- Kitchen Description:Breakfast Area, Built-In Microwave, Built-In Range, Built-Ins, Butlers Pantry, Carpet, Crown Moldings, Dishwasher, Kitchen - Eat-In, Kitchen - Gourmet, Kitchen - Island, Kitchen - Table Space, Microwave, Oven - Double, Oven - Self Cleaning, Oven - Wall, Recessed Lighting, Refrigerator, Six Burner Stove, Stainless Steel Appliances, Upgraded Countertops, Water Heater, Wet/Dry Bar, Wine Storage
- Bedroom Description:Additional Bedroom, Carpet, Primary Bedroom, Walk In Closet(s)
- Basement:Yes
- Basement Description:Daylight, Full, Interior Access, Outside Entrance, Partial, Rough Bath Plumb, Unfinished, Walkout Level
- Living area:5,283 sq. ft.
Heating and cooling
- Cooling:Central A/C
- Heating:Forced Air, Heat Pump - Electric BackUp, Propane - Leased, Zoned
Structure and exterior
- Roof:Asphalt, Pitched, Shingle
- Year built:2004
- Building area:5,283 sq. ft.
- Lot area:0.94 Acres
- Lot Features:Adjoins - Open Space, Backs to Trees, Front Yard, Landscaping, Level, Partly Wooded, Premium, Private, Rear Yard, SideYard(s), Trees/Wooded
- Architectural Style:Traditional
- Construction Materials:HardiPlank Type, Stone
- Exterior Features:Extensive Hardscape, Exterior Lighting, Patio(s), Porch(es)
- Foundation Description:Concrete Perimeter
- Levels:3 Story
Schools
- High school:UNIONVILLE
- Middle school:CHARLES F. PATTON
Utilities
- Water:Public
- Sewer:Public Sewer
Finances and disclosures
- Price:$1,675,000
- Price per sq. ft.:$317.05
- Tax amount:$19,457 (2026)
Features and amenities
- Laundry features:Dryer, Dryer In Unit, Has Laundry, Laundry, Washer, Washer In Unit
- Amenities:200+ Amp Service, Attic, Bar, Built-Ins, Carpet, Ceiling Fan(s), Crown Moldings, Recessed Lighting, Sound System, Water Treat System, Wet/Dry Bar
Parking
- Parking description:Asphalt Driveway, Attached Garage, Garage - Side Entry, Garage Door Opener, Inside Access, Oversized, Paved Driveway
- Garage:Yes
- Garage spaces:3
New listings near 110 Bailey Cir
- New
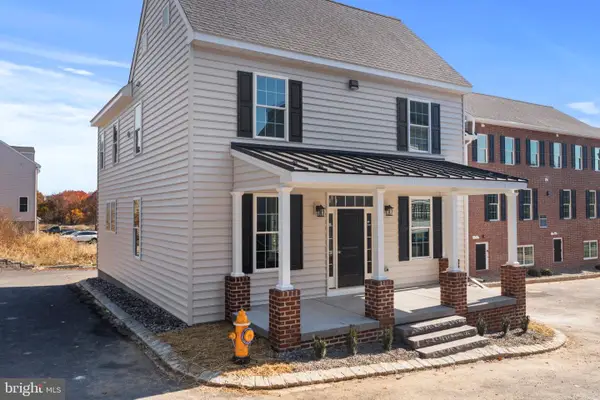 $650,000Active3 beds 3 baths2,730 sq. ft.
416 Wharton St, KENNETT SQUARE, PA 19348
MLS# PACT2139000Listed by: EXP REALTY, LLC - New
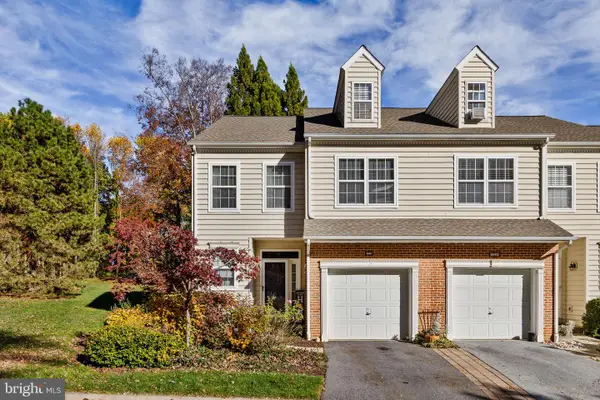 $465,000Active4 beds 3 baths2,124 sq. ft.
131 Federal Walk, KENNETT SQUARE, PA 19348
MLS# PACT2139008Listed by: COMPASS NEW JERSEY, LLC - MOORESTOWN 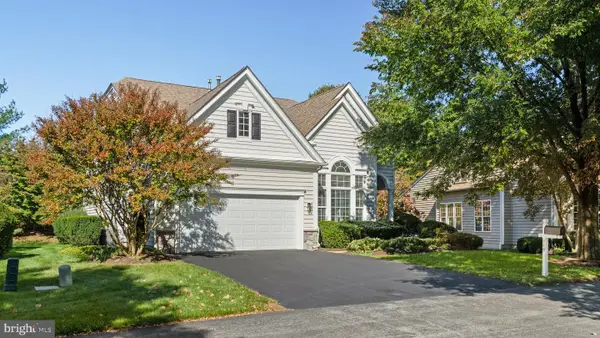 $775,000Pending4 beds 3 baths3,555 sq. ft.
449 Larkspur Dr, KENNETT SQUARE, PA 19348
MLS# PACT2138530Listed by: COMPASS PENNSYLVANIA, LLC- New
 $425,000Active2 beds 2 baths2,142 sq. ft.
204 Victoria Ct #105, KENNETT SQUARE, PA 19348
MLS# PACT2138718Listed by: WEICHERT, REALTORS - CORNERSTONE 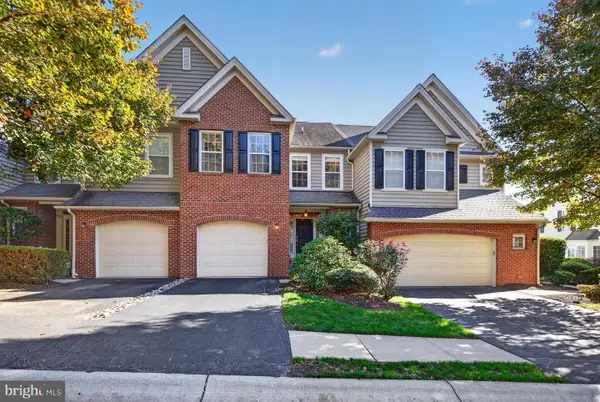 $535,000Active4 beds 3 baths2,417 sq. ft.
217 Deepdale Dr, KENNETT SQUARE, PA 19348
MLS# PACT2138808Listed by: PATTERSON-SCHWARTZ - GREENVILLE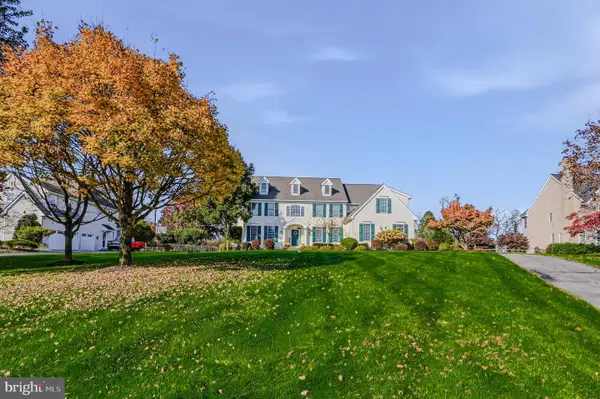 $1,349,000Active5 beds 5 baths4,699 sq. ft.
115 Osborne Cir, KENNETT SQUARE, PA 19348
MLS# PACT2138368Listed by: BHHS FOX & ROACH-KENNETT SQ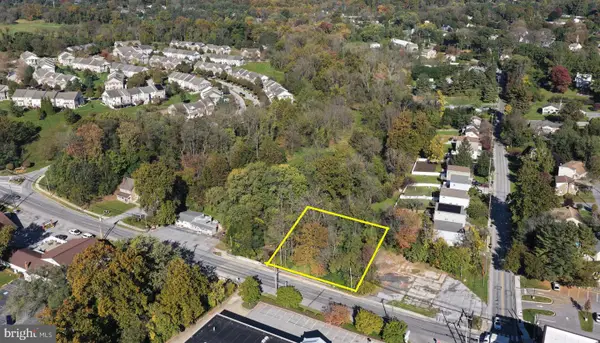 $175,000Active0.29 Acres
703 W State St, KENNETT SQUARE, PA 19348
MLS# PACT2138380Listed by: LONG & FOSTER REAL ESTATE, INC.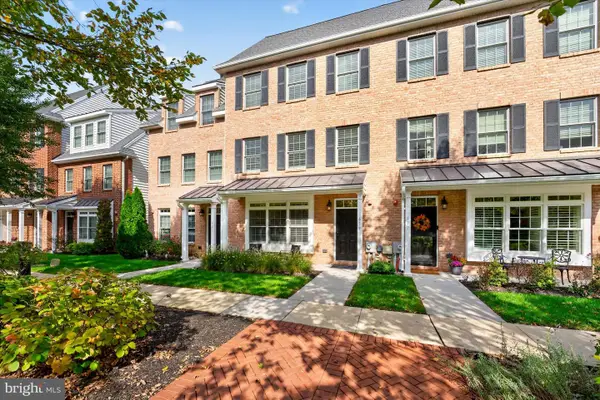 $630,000Active3 beds 3 baths2,772 sq. ft.
619 Magnolia Ct, KENNETT SQUARE, PA 19348
MLS# PACT2138312Listed by: PATTERSON-SCHWARTZ - GREENVILLE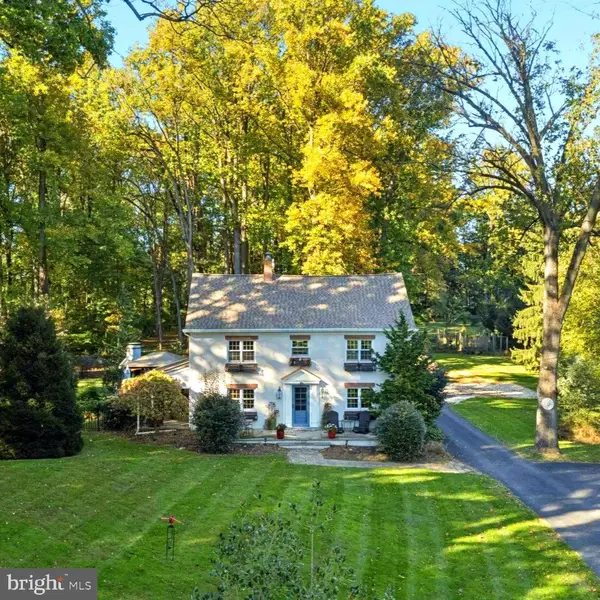 $874,900Pending4 beds 3 baths3,028 sq. ft.
219 Marlboro Rd, KENNETT SQUARE, PA 19348
MLS# PACT2138186Listed by: BHHS FOX & ROACH-CENTER CITY WALNUT


Protect your home and budget from life's surprises with an Assurant Home Warranty, backed by a partner that supports you through every step of homeownership. Explore Plans.
© 2026 Better Homes and Gardens Real Estate LLC. An Anywhere Real Estate company. All rights reserved. Better Homes and Gardens® Real Estate is a registered trademark owned by Meredith Operations Corporation, licensed to Better Homes and Gardens Real Estate LLC and used with permission. Better Homes and Gardens Real Estate LLC fully supports the principles of the Fair Housing Act and the Equal Opportunity Act. Listing information is deemed reliable but is not guaranteed accurate.
Each office is independently owned and operated.
Any services or products provided by third parties are not provided by, affiliated with or related to Better Homes and Gardens Real Estate LLC, or its affiliated companies.