
213 Kestrel Ct, Kennett Square, PA 19348
Local realty services provided by:Better Homes and Gardens Real Estate Reserve
213 Kestrel Ct,Kennett Square, PA 19348
$525,000
- 3 Beds
- 3 Baths
- 2,895 sq. ft.
- Townhouse
- Coming Soon
Upcoming open houses
- Sun, Sep 2701:00 pm - 03:00 pm
Listed by: michelle c duran
Office: re/max town & country
MLS#:PACT2136336
Source:BRIGHTMLS
Price summary
- Price:$525,000
- Price per sq. ft.:$181.35
- Monthly HOA dues:$209
About this home
Exceptional end unit offering a rare combination of privacy, space, and nearly new construction. Just six years young and beautifully maintained, this sophisticated 3-bedroom, 2.5-bath residence is positioned on one of the largest and most desirable lots in the community, surrounded by expansive green space that gives the home an unusually private and open setting.
Inside, a light-filled, open-concept floor plan is enhanced by updated flooring and a beautifully appointed gourmet kitchen, creating an effortless flow for both everyday living and entertaining. The desirable sunroom extension adds another dimension to the main level, with walls of windows capturing natural light and views of the surrounding landscape.
Upstairs, the spacious primary suite offers a private retreat with a spa-like bath, while two additional bedrooms and a full hall bath provide plenty of room for family and guests. The finished lower level extends the living space even further and offers endless possibilities for a media room, home office, fitness studio, or additional entertaining space.
The setting, however, is what truly distinguishes this home. Its coveted end-unit position and oversized lot create a sense of openness rarely found in townhome living. Step outside to the private rear deck and enjoy sweeping views across the beautifully maintained grounds an ideal backdrop for morning coffee, evening cocktails, or dining outdoors.
Complete with a two-car garage, finished basement, gourmet kitchen, sunroom extension, updated flooring, and an extraordinary amount of surrounding green space, this is townhome living elevated offering the comfort and scale of a single-family home with the convenience of a low-maintenance lifestyle....
Contact an agent
Home facts
- Year built:2020
- Subdivision & Development:PEMBERTON
- Listing ID #:PACT2136336
- Updated:September 22, 2026 at 01:39 PM
Rooms and interior
- Bedrooms:3
- Total bathrooms:3
- Full bathrooms:2
- Half bathrooms:1
- Flooring:Carpet, Luxury Vinyl Plank, Tile/Brick
- Dining Description:Combination Kitchen/Dining, Dining Area
- Bathrooms Description:Primary Bath(s)
- Kitchen Description:Breakfast Area, Built-In Microwave, Carpet, Crown Moldings, Dishwasher, Kitchen - Eat-In, Kitchen - Gourmet, Kitchen - Island, Kitchen - Table Space, Microwave, Oven/Range - Electric, Pantry, Refrigerator, Stainless Steel Appliances, Water Heater
- Bedroom Description:Carpet
- Basement:Yes
- Basement Description:Fully Finished
- Living area:2,895 sq. ft.
Heating and cooling
- Cooling:Central A/C
- Heating:90% Forced Air, Natural Gas
Structure and exterior
- Roof:Asphalt
- Year built:2020
- Building area:2,895 sq. ft.
- Lot area:0.03 Acres
- Architectural Style:Traditional
- Construction Materials:Vinyl Siding
- Exterior Features:Bump-outs, Deck(s), Play Area
- Foundation Description:Concrete Perimeter
- Levels:3 Story
Utilities
- Water:Community
- Sewer:Public Sewer
Finances and disclosures
- Price:$525,000
- Price per sq. ft.:$181.35
- Tax amount:$8,572 (2026)
Features and amenities
- Laundry features:Dryer - Electric, Washer
- Amenities:Carpet, Ceiling Fan(s), Crown Moldings, Double Hung Windows
Parking
- Parking description:Asphalt Driveway, Attached Garage, Garage - Front Entry
- Garage:Yes
- Garage spaces:2
New listings near 213 Kestrel Ct
- Coming SoonOpen Sat, 11am to 1pm
 $3,000,000Coming Soon7 beds 8 baths10,400 sq. ft.
825 Oak Tree Rd, KENNETT SQUARE, PA 19348
MLS# PACT2136354Listed by: EXP REALTY, LLC - Coming Soon
 $775,000Coming Soon4 beds 3 baths3,185 sq. ft.
518 E South St, KENNETT SQUARE, PA 19348
MLS# PACT2135928Listed by: LPT REALTY, LLC - Coming Soon
 $475,000Coming Soon3 beds 1 baths1,344 sq. ft.
704 S Washington St, KENNETT SQUARE, PA 19348
MLS# PACT2135878Listed by: EXP REALTY, LLC - Open Sun, 12 to 2pmNew
 $645,000Active3 beds 4 baths3,283 sq. ft.
854 Fountain Trl, KENNETT SQUARE, PA 19348
MLS# PACT2136310Listed by: KELLER WILLIAMS REAL ESTATE - MEDIA - New
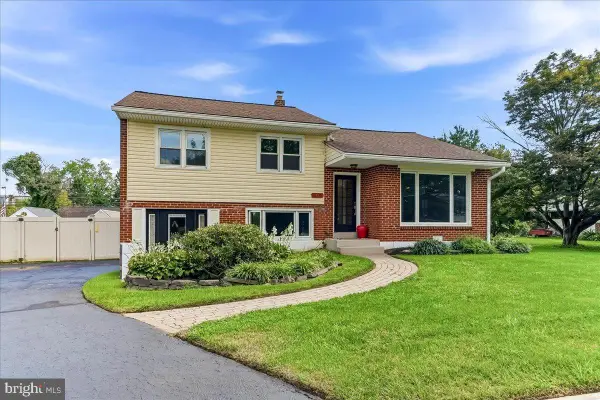 $478,500Active3 beds 2 baths1,960 sq. ft.
202 Ridge Ave, KENNETT SQUARE, PA 19348
MLS# PACT2130236Listed by: COMPASS RE - New
 $2,795,000Active5 beds 6 baths6,191 sq. ft.
453 Bayard Rd, KENNETT SQUARE, PA 19348
MLS# PACT2131936Listed by: LONG & FOSTER REAL ESTATE, INC. - New
 $585,000Active3 beds 3 baths2,384 sq. ft.
250 Avonwood Rd, KENNETT SQUARE, PA 19348
MLS# PACT2136040Listed by: WEICHERT, REALTORS - CORNERSTONE - New
 $1,150,000Active4 beds 5 baths5,400 sq. ft.
246 Lily Ln, KENNETT SQUARE, PA 19348
MLS# PACT2133972Listed by: COMPASS RE 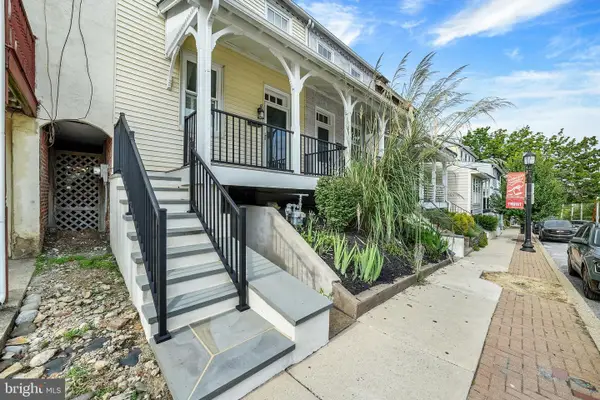 $385,000Pending3 beds 1 baths1,080 sq. ft.
311 E State St, KENNETT SQUARE, PA 19348
MLS# PACT2135486Listed by: KW GREATER WEST CHESTER


Protect your home and budget from life's surprises with an Assurant Home Warranty, backed by a partner that supports you through every step of homeownership. Explore Plans.
© 2026 Better Homes and Gardens Real Estate LLC. An Anywhere Real Estate company. All rights reserved. Better Homes and Gardens® Real Estate is a registered trademark owned by Meredith Operations Corporation, licensed to Better Homes and Gardens Real Estate LLC and used with permission. Better Homes and Gardens Real Estate LLC fully supports the principles of the Fair Housing Act and the Equal Opportunity Act. Listing information is deemed reliable but is not guaranteed accurate.
Each office is independently owned and operated.
Any services or products provided by third parties are not provided by, affiliated with or related to Better Homes and Gardens Real Estate LLC, or its affiliated companies.