
219 Ash Ln, Kennett Square, PA 19348
Local realty services provided by:Better Homes and Gardens Real Estate Cassidon Realty
Listed by: victoria a dickinson
Office: patterson-schwartz - greenville
MLS#:PACT2126646
Source:BRIGHTMLS
Price summary
- Price:$595,000
- Monthly HOA dues:$310
About this home
Built in 2018 and located in the desirable Walnut Walk community, this beautifully maintained townhome offers modern, low-maintenance living with access to neighborhood walking trails and playground. The entry level features a welcoming foyer, perfect for a mudroom setup. Unfinished space features rough-in plumbing for future expansion along with slider doors that lead to an outdoor patio. A convenient laundry room and access to the attached 2-car garage complete the main floor. Upstairs, the open-concept main living level is designed for both everyday living and entertaining. The dining area flows seamlessly into the spacious living room highlighted by a gas fireplace and custom built-in cabinetry. Slider doors lead to a raised deck - perfect for morning coffee or evening meals. Overlooking the living space is the well-appointed kitchen featuring white cabinetry, granite countertops, stainless steel appliances, and a large center island with seating. Tucked off the kitchen, the primary suite boasts a tray ceiling, two walk-in closets, and a luxurious en-suite bath with dual vanity, soaking tub, and walk-in shower. A powder room completes this level. The third floor offers two generously sized guest bedrooms, a full hall bath, sitting room/family room, and additional storage closet. This home is situated in in Kennett Square with easy access to Longwood Gardens, Rt 1 shopping and all that the area has to offer....
Contact an agent
Home facts
- Year built:2018
- Listing ID #:PACT2126646
- Added:1 day(s) ago
- Updated:May 29, 2026 at 01:40 PM
Rooms and interior
- Bedrooms:3
- Total bathrooms:3
- Full bathrooms:2
- Half bathrooms:1
- Dining Description:Dining Area
- Bathrooms Description:Primary Bath(s)
- Kitchen Description:Built-Ins, Carpet, Kitchen - Eat-In, Kitchen - Island, Recessed Lighting, Upgraded Countertops
- Bedroom Description:Carpet, Walk In Closet(s)
Heating and cooling
- Cooling:Central A/C
- Heating:Electric, Forced Air
Structure and exterior
- Year built:2018
- Construction Materials:Vinyl Siding
- Exterior Features:Deck(s)
- Foundation Description:Concrete Perimeter
- Levels:3 Story
Schools
- High school:UNIONVILLE
- Middle school:CHARLES F. PATTON
- Elementary school:HILLENDALE
Utilities
- Water:Public
- Sewer:Public Sewer
Finances and disclosures
- Price:$595,000
- Tax amount:$9,952 (2026)
Features and amenities
- Amenities:Built-Ins, Carpet, Recessed Lighting, Window Treatments
Parking
- Parking description:Attached Garage, Garage - Front Entry, Inside Access
- Garage:Yes
- Garage spaces:2
New listings near 219 Ash Ln
- New
 $739,900Active5 beds 3 baths3,392 sq. ft.
299 Longview Ln, KENNETT SQUARE, PA 19348
MLS# PACT2126738Listed by: LIFE CHANGES REALTY GROUP 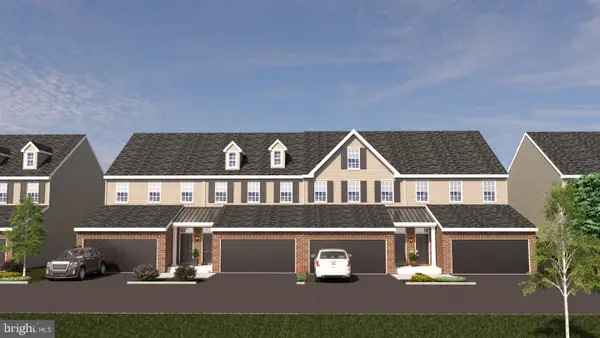 $650,000Pending3 beds 3 baths2,540 sq. ft.
112 Austin Dr, KENNETT SQUARE, PA 19348
MLS# PACT2126772Listed by: EXP REALTY, LLC- Open Fri, 4:30 to 6:30pmNew
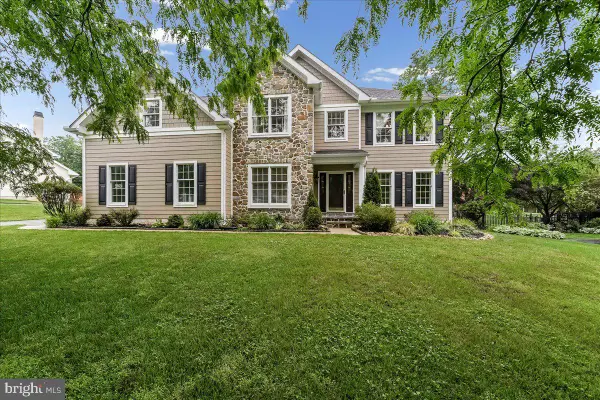 $975,000Active4 beds 3 baths4,184 sq. ft.
408 Brentford Rd, KENNETT SQUARE, PA 19348
MLS# PACT2125634Listed by: WEICHERT, REALTORS - CORNERSTONE - Open Sun, 1 to 3pmNew
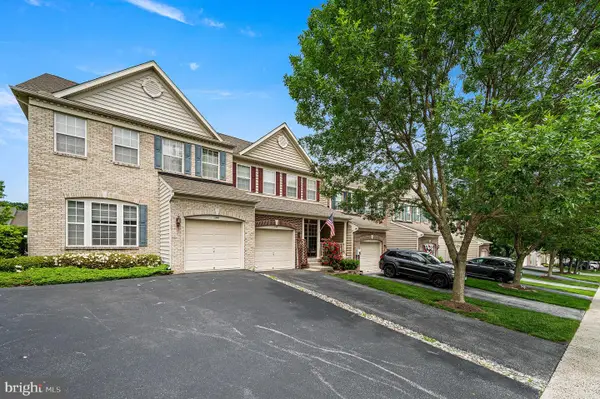 $467,500Active3 beds 3 baths2,438 sq. ft.
142 Penns Manor Dr, KENNETT SQUARE, PA 19348
MLS# PACT2118490Listed by: EXP REALTY, LLC - New
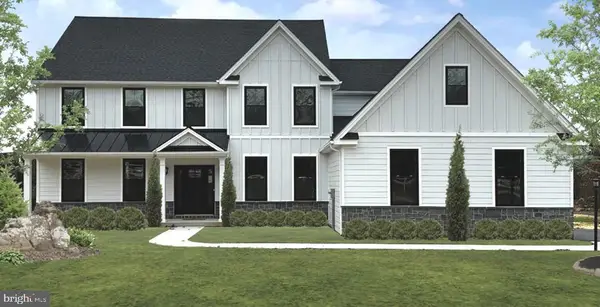 $1,142,329Active4 beds 3 baths2,738 sq. ft.
Lot 1c Lisadell Dr, KENNETT SQUARE, PA 19348
MLS# PACT2126630Listed by: REALTY ONE GROUP ADVOCATES - Coming SoonOpen Sun, 1 to 4pm
 $850,000Coming Soon4 beds 4 baths
515 Wisteria Dr, KENNETT SQUARE, PA 19348
MLS# PACT2125968Listed by: RE/MAX TOWN & COUNTRY  $504,290Pending3 beds 3 baths1,700 sq. ft.
17 Tullow Hill Dr, KENNETT SQUARE, PA 19348
MLS# PACT2126440Listed by: WINDTREE REAL ESTATE- New
 $385,000Active2 beds 2 baths1,900 sq. ft.
209 Victoria Ct #101, KENNETT SQUARE, PA 19348
MLS# PACT2126184Listed by: WEICHERT, REALTORS - CORNERSTONE - Open Sun, 12 to 2pmNew
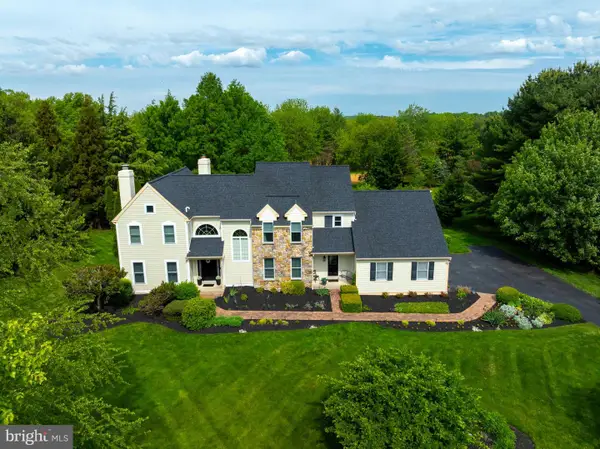 $1,125,000Active4 beds 4 baths4,699 sq. ft.
293 Hickory Dr, KENNETT SQUARE, PA 19348
MLS# PACT2126204Listed by: EXP REALTY, LLC


Protect your home and budget from life's surprises with an Assurant Home Warranty, backed by a partner that supports you through every step of homeownership. Explore Plans.
© 2026 Better Homes and Gardens Real Estate LLC. An Anywhere Real Estate company. All rights reserved. Better Homes and Gardens® Real Estate is a registered trademark owned by Meredith Operations Corporation, licensed to Better Homes and Gardens Real Estate LLC and used with permission. Better Homes and Gardens Real Estate LLC fully supports the principles of the Fair Housing Act and the Equal Opportunity Act. Listing information is deemed reliable but is not guaranteed accurate.
Each office is independently owned and operated.
Any services or products provided by third parties are not provided by, affiliated with or related to Better Homes and Gardens Real Estate LLC, or its affiliated companies.