
408 Brentford Rd, Kennett Square, PA 19348
Local realty services provided by:Better Homes and Gardens Real Estate GSA Realty
408 Brentford Rd,Kennett Square, PA 19348
$975,000
- 4 Beds
- 3 Baths
- 4,184 sq. ft.
- Single family
- Pending
Listed by: amy j portale
Office: weichert, realtors - cornerstone
MLS#:PACT2125634
Source:BRIGHTMLS
Price summary
- Price:$975,000
- Price per sq. ft.:$233.03
- Monthly HOA dues:$119
About this home
Welcome to the beautifully refreshed home in the ever popular community of Willowdale Crossing! From the moment you arrive you will fall in love with this classic colonial home! The owners removed the previous stucco exterior and re-did the whole exterior in Hardi Plank and stone. Gorgeous! This tree-lined street with sidewalks is the quintessential neighborhood! Step inside to a two-story foyer with a turned staircase. The foyer is flanked by the living room and office. The office is a nice sized room and perfect for someone who works from home. There is a half bath next to the office. The living room opens into the dining room which is perfect for the huge family gatherings when you need to extend the table to fit the whole gang! The kitchen has been updated and is nice and modern looking with quartzite countertops, painted cabinets and a fresh back splash! And wait until you see this family room! My goodness it is huge! Talk about the place to have a party! You can take the party out back onto the covered deck too. And the lush green, fenced-in yard is perfect for the little ones or the furry friends. The second floor can be accessed either from the front stairs or the back stairs in the family room. Upstairs is a very large primary bedroom with a sitting area all with hardwood flooring. The primary bath has been updated and has all the space you need with double sinks. There are three more generous sized bedrooms and a lovely updated full bath. As if all of this weren't enough... head on down to the finished basement with luxury vinyl flooring. What a great area for the kids to hangout with their friends. All of this in the award-winning Unionville-Chadds Ford school district. And the neighborhood is a stone's throw to the middle and high schools where you could walk if you like! You have the close convenience of Longwood Gardens, Longwood shopping center, Kennett Country club and many restaurants and shops. Hurry to make your appointment and welcome to your new home!...
Contact an agent
Home facts
- Year built:1999
- Subdivision & Development:WILLOWDALE CROSSIN
- Listing ID #:PACT2125634
- Added:70 day(s) ago
- Updated:August 07, 2026 at 07:53 AM
Rooms and interior
- Bedrooms:4
- Total bathrooms:3
- Full bathrooms:2
- Half bathrooms:1
- Flooring:Carpet, Ceramic Tile, Hardwood, Luxury Vinyl Tile
- Dining Description:Combination Dining/Living, Dining Room
- Bathrooms Description:Full Bath, Half Bath, Primary Bath(s), Primary Bathroom
- Kitchen Description:Breakfast Area, Built-In Microwave, Carpet, Dishwasher, Double/Dual Staircase, Kitchen - Gourmet, Kitchen - Island, Oven - Single, Pantry, Recessed Lighting, Stainless Steel Appliances, Upgraded Countertops
- Bedroom Description:Carpet, Primary Bedroom, Walk In Closet(s)
- Basement:Yes
- Basement Description:Fully Finished
- Living area:4,184 sq. ft.
Heating and cooling
- Cooling:Central A/C
- Heating:Forced Air, Natural Gas
Structure and exterior
- Roof:Architectural Shingle
- Year built:1999
- Building area:4,184 sq. ft.
- Lot area:0.37 Acres
- Architectural Style:Traditional
- Construction Materials:HardiPlank Type, Stone
- Exterior Features:Deck(s), Sidewalks
- Foundation Description:Concrete Perimeter
- Levels:2 Stories
Utilities
- Water:Public
- Sewer:Public Sewer
Finances and disclosures
- Price:$975,000
- Price per sq. ft.:$233.03
- Tax amount:$11,311 (2025)
Features and amenities
- Laundry features:Laundry
- Amenities:Attic, Carpet, Ceiling Fan(s), Curved Staircase, Double/Dual Staircase, Recessed Lighting
Parking
- Parking description:Attached Garage, Garage - Side Entry
- Garage:Yes
- Garage spaces:2
New listings near 408 Brentford Rd
- Coming Soon
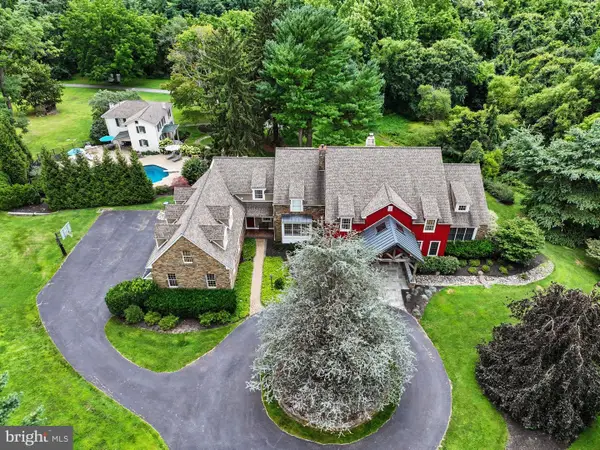 $2,250,000Coming Soon6 beds 7 baths
126 Gideon Dr, KENNETT SQUARE, PA 19348
MLS# PACT2132438Listed by: KELLER WILLIAMS REAL ESTATE-BLUE BELL - Coming Soon
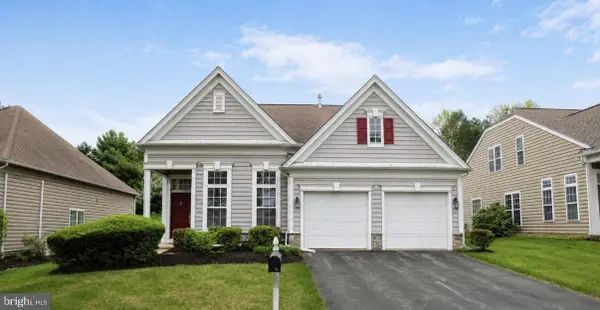 $839,000Coming Soon3 beds 3 baths
458 Mimosa Cir, KENNETT SQUARE, PA 19348
MLS# PACT2132398Listed by: KW GREATER WEST CHESTER - Coming Soon
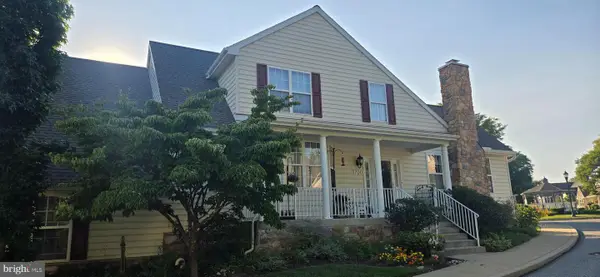 $485,000Coming Soon3 beds 3 baths
700 Arbor Ln, KENNETT SQUARE, PA 19348
MLS# PACT2132460Listed by: BEILER-CAMPBELL REALTORS-KENNETT SQUARE - Coming SoonOpen Sat, 1 to 3pm
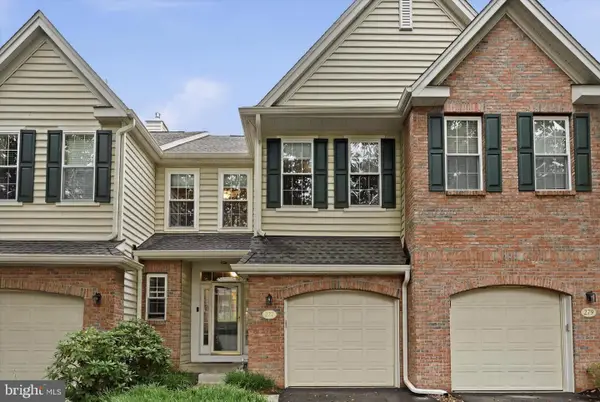 $540,000Coming Soon3 beds 3 baths
277 Cherry Ln, KENNETT SQUARE, PA 19348
MLS# PACT2130522Listed by: KELLER WILLIAMS REALTY DEVON-WAYNE - New
 $825,000Active5 beds 5 baths4,923 sq. ft.
1084 Kaolin Rd, KENNETT SQUARE, PA 19348
MLS# PACT2132210Listed by: BHHS FOX & ROACH-CHADDS FORD - Coming Soon
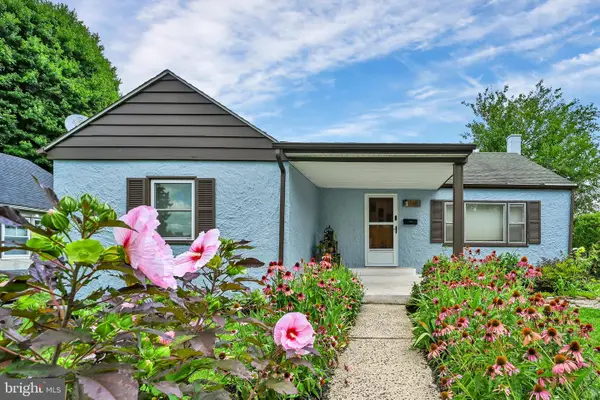 $425,000Coming Soon2 beds 2 baths
841 Taylor St, KENNETT SQUARE, PA 19348
MLS# PACT2132154Listed by: IRON VALLEY REAL ESTATE - New
 $395,000Active3 beds 2 baths1,131 sq. ft.
326 E Linden St, KENNETT SQUARE, PA 19348
MLS# PACT2124252Listed by: EXP REALTY, LLC  $879,000Pending4 beds 3 baths3,114 sq. ft.
120 Round Hill Rd, KENNETT SQUARE, PA 19348
MLS# PACT2131984Listed by: KELLER WILLIAMS REAL ESTATE -EXTON $615,000Pending3 beds 3 baths2,656 sq. ft.
308 Redbud Ln, KENNETT SQUARE, PA 19348
MLS# PACT2131826Listed by: EMPOWER REAL ESTATE, LLC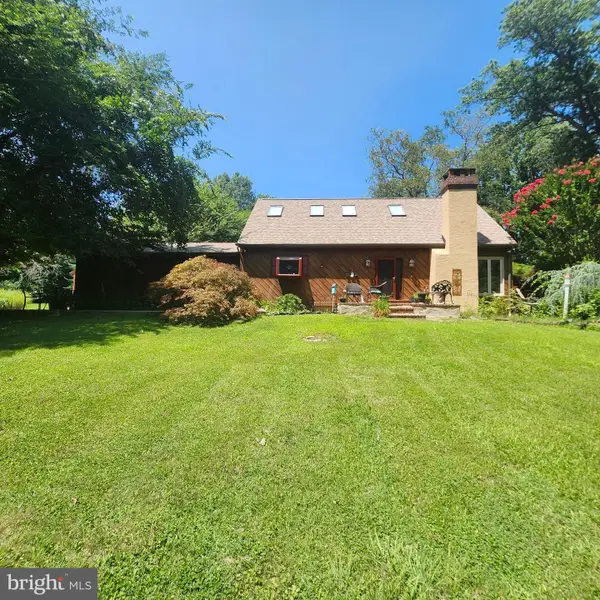 $739,900Active3 beds 3 baths1,823 sq. ft.
962 E Baltimore Pike, KENNETT SQUARE, PA 19348
MLS# PACT2131718Listed by: THE GREENE REALTY GROUP


Protect your home and budget from life's surprises with an Assurant Home Warranty, backed by a partner that supports you through every step of homeownership. Explore Plans.
© 2026 Better Homes and Gardens Real Estate LLC. An Anywhere Real Estate company. All rights reserved. Better Homes and Gardens® Real Estate is a registered trademark owned by Meredith Operations Corporation, licensed to Better Homes and Gardens Real Estate LLC and used with permission. Better Homes and Gardens Real Estate LLC fully supports the principles of the Fair Housing Act and the Equal Opportunity Act. Listing information is deemed reliable but is not guaranteed accurate.
Each office is independently owned and operated.
Any services or products provided by third parties are not provided by, affiliated with or related to Better Homes and Gardens Real Estate LLC, or its affiliated companies.