
284 Cherry Ln #36, Kennett Square, PA 19348
Local realty services provided by:Better Homes and Gardens Real Estate Valley Partners
284 Cherry Ln #36,Kennett Square, PA 19348
$505,000
- 3 Beds
- 3 Baths
- 2,690 sq. ft.
- Townhouse
- Pending
Listed by: jim barone
Office: re/max elite
MLS#:PACT2129252
Source:BRIGHTMLS
Price summary
- Price:$505,000
- Price per sq. ft.:$187.73
- Monthly HOA dues:$365
About this home
Ideally situated in one of Kennett Square's most sought-after communities, Schoolhouse Lane, this exceptional brick townhome offers the perfect blend of style, comfort, and convenience. Beautifully updated throughout, it truly feels like a brand-new home. Recent improvements include new and refinished flooring, fresh interior paint, a professionally finished lower level, an updated HVAC system, a newer roof, and the peace of mind that comes with low-maintenance exterior living.
This is a rare opportunity to own a spacious, move-in-ready home just minutes from world-renowned Longwood Gardens and the vibrant shops, restaurants, cafés, and year-round events of downtown Kennett Square—one of Chester County's most desirable destinations. Homes in the Schoolhouse Lane community are highly sought after and rarely remain on the market for long. With exceptional value, generous living space, and a low monthly association fee that covers nearly all exterior maintenance, this is truly one of the area's finest townhome opportunities. Schedule your private tour today and experience everything this wonderful home and community have to offer. Ready to show Monday June 29th! Professional photos coming soon!...
Contact an agent
Home facts
- Year built:2004
- Subdivision & Development:SCHOOLHOUSE LANE
- Listing ID #:PACT2129252
- Added:51 day(s) ago
- Updated:August 27, 2026 at 08:37 AM
Rooms and interior
- Bedrooms:3
- Total bathrooms:3
- Full bathrooms:2
- Half bathrooms:1
- Flooring:Carpet, Ceramic Tile, Hardwood
- Dining Description:Dining Room
- Bathrooms Description:Bathroom 2, Primary Bath(s), Primary Bathroom
- Kitchen Description:Built-In Microwave, Built-In Range, Butlers Pantry, Dishwasher, Disposal, Energy Efficient Appliances, Kitchen - Island, Oven - Self Cleaning, Refrigerator
- Bedroom Description:Primary Bedroom
- Basement:Yes
- Basement Description:Partially Finished
- Living area:2,690 sq. ft.
Heating and cooling
- Cooling:Central A/C
- Heating:Forced Air, Natural Gas
Structure and exterior
- Roof:Architectural Shingle
- Year built:2004
- Building area:2,690 sq. ft.
- Lot area:0.03 Acres
- Lot Features:Front Yard, Level, Open, Rear Yard
- Architectural Style:Traditional
- Construction Materials:Brick, Vinyl Siding
- Exterior Features:Deck(s), Sidewalks, Street Lights
- Foundation Description:Concrete Perimeter
- Levels:2 Stories
Schools
- High school:KENNETT
- Middle school:KENNETT
- Elementary school:GREENWOOD
Utilities
- Water:Public
- Sewer:Public Sewer
Finances and disclosures
- Price:$505,000
- Price per sq. ft.:$187.73
- Tax amount:$7,616 (2026)
Features and amenities
- Laundry features:Laundry
- Amenities:200+ Amp Service, Cable TV, Ceiling Fan(s), Security System
Parking
- Parking description:Attached Garage, Garage - Front Entry, Oversized
- Garage:Yes
- Garage spaces:1
New listings near 284 Cherry Ln #36
- New
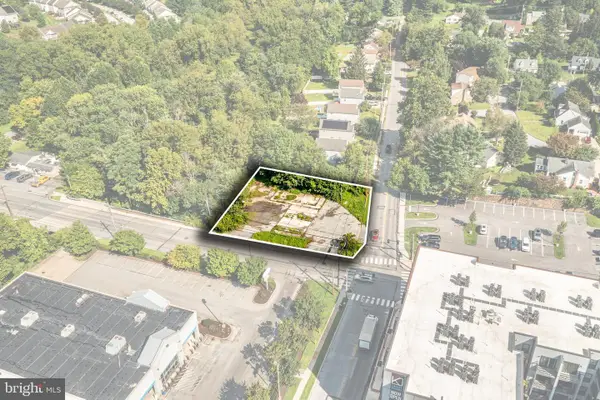 $325,000Active0.42 Acres
701 W State St, KENNETT SQUARE, PA 19348
MLS# PACT2134258Listed by: RE/MAX MAIN LINE-WEST CHESTER - New
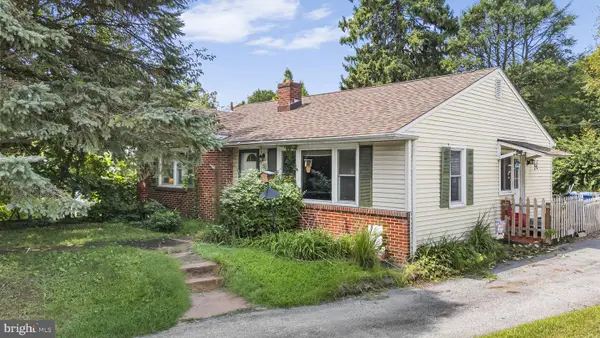 $310,000Active2 beds 1 baths1,070 sq. ft.
531 Kenview Ave, KENNETT SQUARE, PA 19348
MLS# PACT2131852Listed by: SPRINGER REALTY GROUP - New
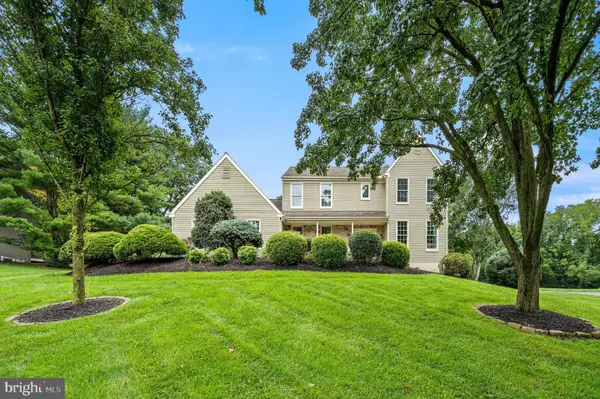 $725,000Active4 beds 3 baths2,528 sq. ft.
126 Davenport Rd, KENNETT SQUARE, PA 19348
MLS# PACT2133174Listed by: EXP REALTY, LLC 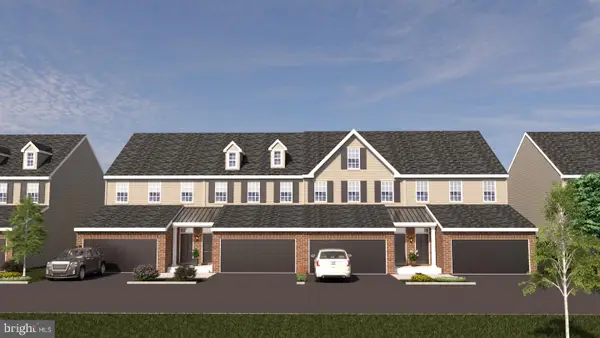 $650,000Pending3 beds 3 baths2,540 sq. ft.
122 Austin Dr, KENNETT SQUARE, PA 19348
MLS# PACT2128996Listed by: EXP REALTY, LLC- Open Sun, 1 to 2pmNew
 $500,000Active3 beds 3 baths1,935 sq. ft.
225 Kestrel Ct, KENNETT SQUARE, PA 19348
MLS# PACT2133762Listed by: BHHS FOX & ROACH-HAVERFORD - New
 $529,311Active3 beds 3 baths1,902 sq. ft.
133 Foragers Ln, KENNETT SQUARE, PA 19348
MLS# PACT2133466Listed by: WINDTREE REAL ESTATE  $650,000Pending4 beds 3 baths3,584 sq. ft.
13 Canterbury Dr, KENNETT SQUARE, PA 19348
MLS# PACT2133416Listed by: BEILER-CAMPBELL REALTORS-AVONDALE $499,900Pending3 beds 3 baths2,516 sq. ft.
1237 Benjamin, KENNETT SQUARE, PA 19348
MLS# PACT2133148Listed by: LONG & FOSTER REAL ESTATE, INC. $700,000Pending4 beds 3 baths2,777 sq. ft.
102 Mill Top Dr, KENNETT SQUARE, PA 19348
MLS# PACT2132976Listed by: BEILER-CAMPBELL REALTORS-KENNETT SQUARE $665,000Active3 beds 3 baths3,092 sq. ft.
36 Southridge Dr, KENNETT SQUARE, PA 19348
MLS# PACT2132712Listed by: BHHS FOX & ROACH-KENNETT SQ


Protect your home and budget from life's surprises with an Assurant Home Warranty, backed by a partner that supports you through every step of homeownership. Explore Plans.
© 2026 Better Homes and Gardens Real Estate LLC. An Anywhere Real Estate company. All rights reserved. Better Homes and Gardens® Real Estate is a registered trademark owned by Meredith Operations Corporation, licensed to Better Homes and Gardens Real Estate LLC and used with permission. Better Homes and Gardens Real Estate LLC fully supports the principles of the Fair Housing Act and the Equal Opportunity Act. Listing information is deemed reliable but is not guaranteed accurate.
Each office is independently owned and operated.
Any services or products provided by third parties are not provided by, affiliated with or related to Better Homes and Gardens Real Estate LLC, or its affiliated companies.