
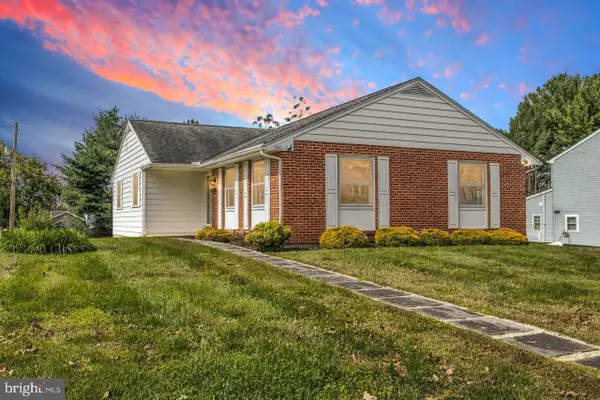
303 Taylor Ln, Kennett Square, PA 19348
Local realty services provided by:Better Homes and Gardens Real Estate Murphy & Co.
303 Taylor Ln,Kennett Square, PA 19348
$625,000
- 3 Beds
- 2 Baths
- 2,270 sq. ft.
- Single family
- Active
Listed by: matthew w fetick, david m williams
Office: exp realty, llc.
MLS#:PACT2137580
Source:BRIGHTMLS
Price summary
- Price:$625,000
- Price per sq. ft.:$275.33
About this home
Welcome to 303 Taylor Lane - a masterclass in meticulous care, refined quality, and sophisticated one-level living! Nestled on an expansive 1.1-acre lot in Kennett Square’s highly coveted Cedarcroft neighborhood, this impressive property offers over 2,200 square feet of flawlessly maintained living space, featuring 3 bedrooms and 2 full bathrooms. Located within the award-winning Unionville-Chadds Ford School District, this home represents a rare opportunity to secure an uncompromising lifestyle of pure quality over quantity, smartly priced alongside neighboring million-dollar homes.
The moment you walk into the home, a profound sense of peace and optimism washes over you, radiating a bright energy, warmth, and the unmistakable reassurance of a home that has been profoundly loved. This is a property defined by a dedicated pride of ownership, showcasing thoughtful, proactive improvements designed to give you total peace of mind for years to come. For the buyer who understands the effortless luxury of classic ranch-style living, the single-story layout is an absolute dream, flowing with a brilliant, logical rhythm that adapts seamlessly to your lifestyle without a single stair to worry about. Newer windows frame your private paradise, bringing nature indoors and bathing the open, versatile spaces in gorgeous, cheerful light that makes it just as easy to host a vibrant holiday party as it is to enjoy a quiet Sunday morning. The bedroom wing offers wonderful privacy, featuring a serene primary retreat and two additional bedrooms perfect for family, guests, or a premium home office, alongside two pristine, beautifully maintained bathrooms. Downstairs awaits an extraordinary surprise: a generously sized, exceptionally dry basement that stands as a magnificent blank canvas ready for your future dreams, whether you envision a high-end media room, a private fitness studio, or an expansive recreation zone. Complete with an attached two-car garage for seamless everyday convenience, this property offers unparalleled privacy and room to breathe within a prestigious community. Don't settle for mere square footage when you can have unmatched quality, comfort, and a luxury lifestyle without the million-dollar price tag. Welcome home to 303 Taylor Lane - your beautiful next chapter starts right here!...
Contact an agent
Home facts
- Year built:1961
- Subdivision & Development:CEDARCROFT
- Listing ID #:PACT2137580
- Added:1 day(s) ago
- Updated:October 14, 2026 at 03:48 PM
Rooms and interior
- Bedrooms:3
- Total bathrooms:2
- Full bathrooms:2
- Flooring:Stone, Wood
- Dining Description:Dining Room, Formal/Separate Dining Room
- Bathrooms Description:Full Bath, Primary Bath(s), Primary Bathroom
- Kitchen Description:Built-In Range, Dishwasher, Kitchen - Eat-In, Oven/Range - Electric, Pantry
- Bedroom Description:Entry Level Bedroom, Primary Bedroom, Walk In Closet(s)
- Basement:Yes
- Basement Description:Outside Entrance, Unfinished
- Living area:2,270 sq. ft.
Heating and cooling
- Cooling:Central A/C
- Heating:Forced Air, Oil
Structure and exterior
- Roof:Pitched, Shingle
- Year built:1961
- Building area:2,270 sq. ft.
- Lot area:1.12 Acres
- Lot Features:Front Yard, Level, Rear Yard, SideYard(s)
- Architectural Style:Ranch/Rambler
- Construction Materials:Brick Front, CPVC/PVC
- Exterior Features:Exterior Lighting, Patio(s)
- Foundation Description:Brick/Mortar, Concrete Perimeter
- Levels:1 Story
Utilities
- Water:Public
- Sewer:Public Sewer
Finances and disclosures
- Price:$625,000
- Price per sq. ft.:$275.33
- Tax amount:$10,075 (2026)
Features and amenities
- Amenities:Exposed Beams, Smoke Detector
Parking
- Parking description:Attached Garage, Garage Door Opener, Inside Access, Paved Driveway
- Garage:Yes
- Garage spaces:2
New listings near 303 Taylor Ln
- Coming Soon
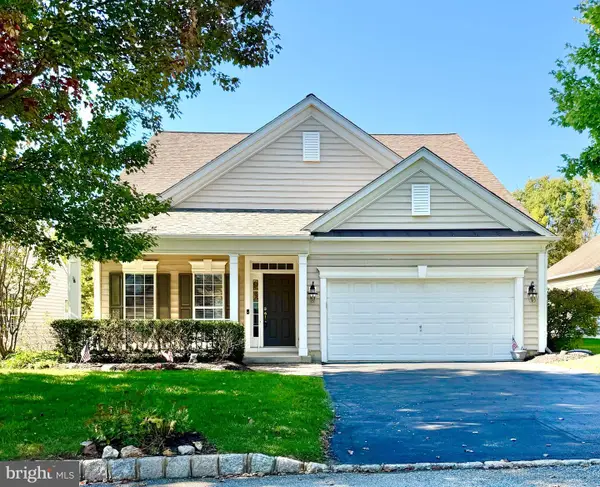 $750,000Coming Soon3 beds 3 baths2,453 sq. ft.
103 Lantana Dr, KENNETT SQUARE, PA 19348
MLS# PACT2137858Listed by: BHHS FOX & ROACH-KENNETT SQ - Coming SoonOpen Sat, 11am to 1pm
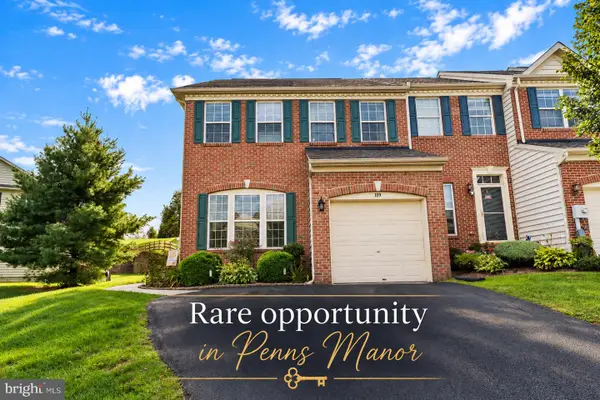 $499,900Coming Soon3 beds 3 baths2,784 sq. ft.
109 Penns Manor Dr, KENNETT SQUARE, PA 19348
MLS# PACT2135272Listed by: CROWN HOMES REAL ESTATE - Open Sat, 3 to 4pmNew
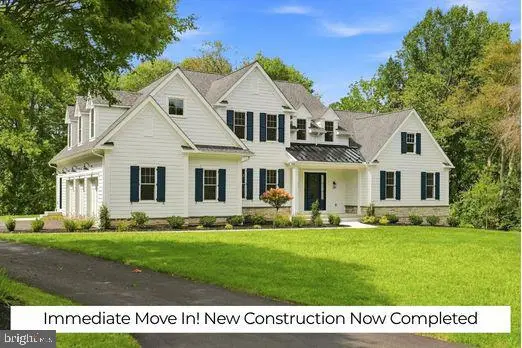 $1,775,000Active5 beds 4 baths4,278 sq. ft.
102 Knoxlyn Farm Dr #a, KENNETT SQUARE, PA 19348
MLS# PACT2137842Listed by: KELLER WILLIAMS REAL ESTATE -EXTON - Open Sat, 3 to 4pmNew
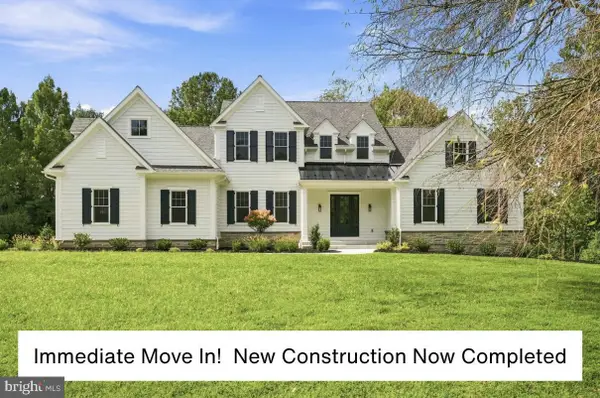 $1,860,000Active5 beds 5 baths5,278 sq. ft.
102 Knoxlyn Farm Dr #b, KENNETT SQUARE, PA 19348
MLS# PACT2137844Listed by: KELLER WILLIAMS REAL ESTATE -EXTON - Open Sat, 9 to 11amNew
 $639,900Active3 beds 3 baths2,010 sq. ft.
906 Unionville Wawaset Rd, KENNETT SQUARE, PA 19348
MLS# PACT2137422Listed by: COLDWELL BANKER REALTY - New
 $599,000Active3 beds 3 baths3,226 sq. ft.
34 Southridge Dr, KENNETT SQUARE, PA 19348
MLS# PACT2137500Listed by: COMPASS PENNSYLVANIA, LLC  $625,000Pending3 beds 2 baths1,932 sq. ft.
219 Katsura Dr, KENNETT SQUARE, PA 19348
MLS# PACT2136650Listed by: COMPASS RE- New
 $500,000Active4 beds 3 baths2,843 sq. ft.
720 S Washington St, KENNETT SQUARE, PA 19348
MLS# PACT2137218Listed by: CROWN HOMES REAL ESTATE - New
 $558,100Active3 beds 3 baths2,094 sq. ft.
136 Foragers Ln, KENNETT SQUARE, PA 19348
MLS# PACT2134774Listed by: WINDTREE REAL ESTATE


Protect your home and budget from life's surprises with an Assurant Home Warranty, backed by a partner that supports you through every step of homeownership. Explore Plans.
© 2026 Better Homes and Gardens Real Estate LLC. An Anywhere Real Estate company. All rights reserved. Better Homes and Gardens® Real Estate is a registered trademark owned by Meredith Operations Corporation, licensed to Better Homes and Gardens Real Estate LLC and used with permission. Better Homes and Gardens Real Estate LLC fully supports the principles of the Fair Housing Act and the Equal Opportunity Act. Listing information is deemed reliable but is not guaranteed accurate.
Each office is independently owned and operated.
Any services or products provided by third parties are not provided by, affiliated with or related to Better Homes and Gardens Real Estate LLC, or its affiliated companies.