
41 Ways Ln, Kennett Square, PA 19348
Local realty services provided by:Better Homes and Gardens Real Estate Valley Partners
41 Ways Ln,Kennett Square, PA 19348
$555,555
- 4 Beds
- 4 Baths
- 2,200 sq. ft.
- Townhouse
- Active
Listed by: anastasia gelashvili
Office: re/max keystone
MLS#:PACT2126934
Source:BRIGHTMLS
Price summary
- Price:$555,555
- Price per sq. ft.:$252.53
- Monthly HOA dues:$170
About this home
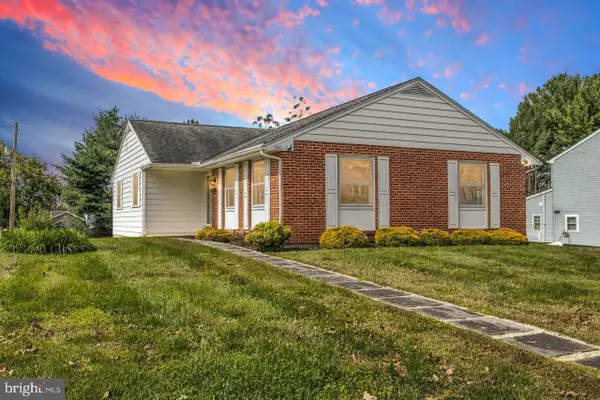
End-Unit Townhome in Kennett Square | 4 Bedrooms | 2-Car Garage | 2,100+ Sq Ft
Incredible value in Kennett Square! Built less than 3 years ago, this beautiful end-unit townhome offers over 2,100 square feet of living space, 4 bedrooms, 2 full and 2 half bathrooms, a home office, and an oversized attached 2-car garage. Move-in ready and recently reduced, this home has so much to offer!
The entry level features a versatile home office or flex space, a half bath, and direct access to the oversized 2-car garage with plenty of storage.
The bright, open-concept main level is perfect for everyday living and entertaining. The modern kitchen features quartz countertops, a large center island with seating, stainless steel smart appliances, and plenty of cabinet space. The spacious dining and living areas are filled with natural light, and sliding glass doors lead to a private balcony.
Upstairs, the primary suite offers a large walk-in closet and a beautiful bathroom with a soaking tub, oversized shower, and double vanity. Two additional bedrooms, a full bathroom, and a convenient laundry room complete this level.
The upper floor features a spacious fourth bedroom/loft that can also be used as a guest room, home office, media room, or fitness space.
Enjoy low-maintenance living with HOA services that include lawn care, snow removal, trash service, and common area maintenance. The community also offers walking trails, green space, and a dog park.
Located in the heart of Kennett Square, this home is within walking distance of local parks, coffee shops, restaurants, boutiques, and community events, with easy access to shopping and major commuting routes.
Finding a like-new end-unit townhome with 4 bedrooms, a home office, an oversized 2-car garage, and a walkable location at this price is a rare opportunity!
Schedule your showing today and see everything this beautiful home has to offer!...
Contact an agent
Home facts
- Year built:2023
- Subdivision & Development:KENNETT POINTE
- Listing ID #:PACT2126934
- Added:137 day(s) ago
- Updated:October 14, 2026 at 02:04 PM
Rooms and interior
- Bedrooms:4
- Total bathrooms:4
- Full bathrooms:2
- Half bathrooms:2
- Dining Description:Combination Dining/Living, Combination Kitchen/Dining, Dining Area
- Kitchen Description:Breakfast Area, Built-In Microwave, Built-In Range, Built-Ins, Dishwasher, Disposal, Kitchen - Gourmet, Kitchen - Island, Upgraded Countertops
- Bedroom Description:Walk In Closet(s)
- Living area:2,200 sq. ft.
Heating and cooling
- Cooling:Central A/C
- Heating:90% Forced Air, Natural Gas
Structure and exterior
- Year built:2023
- Building area:2,200 sq. ft.
- Lot area:0.02 Acres
- Architectural Style:Traditional
- Construction Materials:Vinyl Siding
- Exterior Features:Balcony, Porch(es), Wrap Around
- Foundation Description:Permanent, Slab
- Levels:4 Story
Utilities
- Water:Public
- Sewer:Public Sewer
Finances and disclosures
- Price:$555,555
- Price per sq. ft.:$252.53
- Tax amount:$9,670 (2026)
Features and amenities
- Laundry features:Dryer, Dryer In Unit, ENERGY STAR Clothes Washer, Washer In Unit
- Amenities:Built-Ins, Sprinkler System
Parking
- Parking description:Attached Garage, Inside Access, Oversized
- Garage:Yes
- Garage spaces:2
New listings near 41 Ways Ln
- Coming Soon
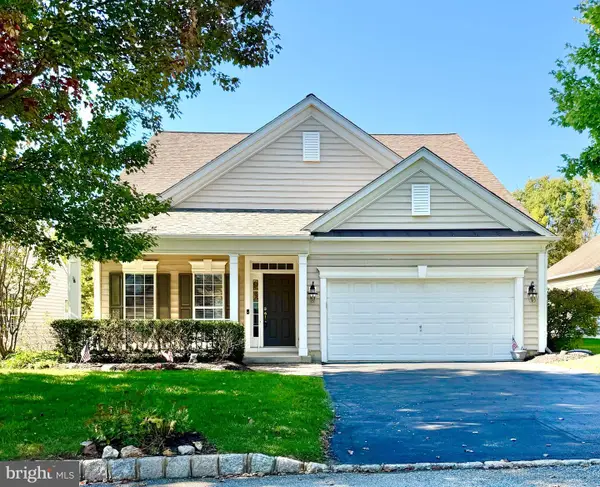 $750,000Coming Soon3 beds 3 baths2,453 sq. ft.
103 Lantana Dr, KENNETT SQUARE, PA 19348
MLS# PACT2137858Listed by: BHHS FOX & ROACH-KENNETT SQ - Coming SoonOpen Sat, 11am to 1pm
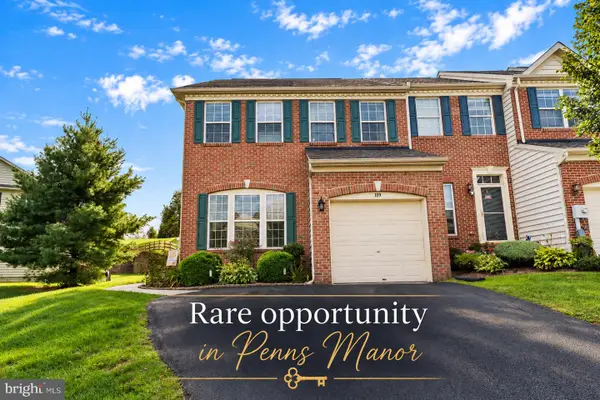 $499,900Coming Soon3 beds 3 baths2,784 sq. ft.
109 Penns Manor Dr, KENNETT SQUARE, PA 19348
MLS# PACT2135272Listed by: CROWN HOMES REAL ESTATE - Open Sat, 3 to 4pmNew
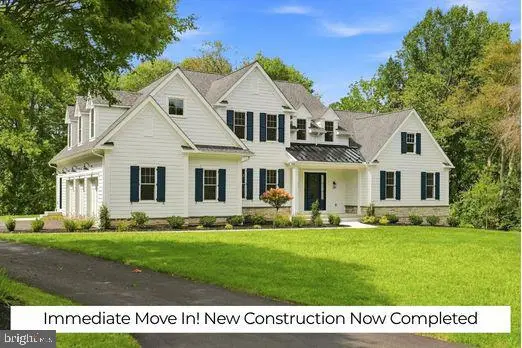 $1,775,000Active5 beds 4 baths4,278 sq. ft.
102 Knoxlyn Farm Dr #a, KENNETT SQUARE, PA 19348
MLS# PACT2137842Listed by: KELLER WILLIAMS REAL ESTATE -EXTON - Open Sat, 3 to 4pmNew
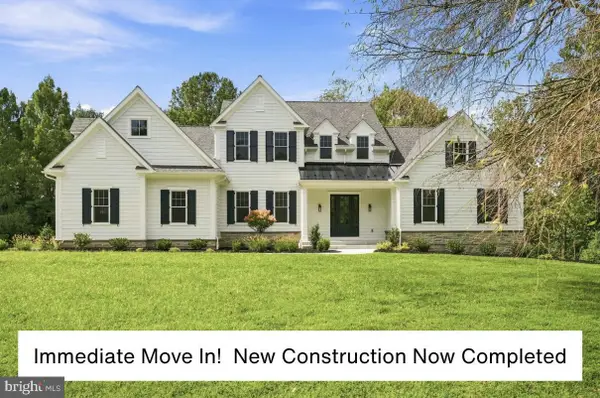 $1,860,000Active5 beds 5 baths5,278 sq. ft.
102 Knoxlyn Farm Dr #b, KENNETT SQUARE, PA 19348
MLS# PACT2137844Listed by: KELLER WILLIAMS REAL ESTATE -EXTON - Open Sat, 9 to 11amNew
 $639,900Active3 beds 3 baths2,010 sq. ft.
906 Unionville Wawaset Rd, KENNETT SQUARE, PA 19348
MLS# PACT2137422Listed by: COLDWELL BANKER REALTY - New
 $599,000Active3 beds 3 baths3,226 sq. ft.
34 Southridge Dr, KENNETT SQUARE, PA 19348
MLS# PACT2137500Listed by: COMPASS PENNSYLVANIA, LLC  $625,000Pending3 beds 2 baths1,932 sq. ft.
219 Katsura Dr, KENNETT SQUARE, PA 19348
MLS# PACT2136650Listed by: COMPASS RE- New
 $500,000Active4 beds 3 baths2,843 sq. ft.
720 S Washington St, KENNETT SQUARE, PA 19348
MLS# PACT2137218Listed by: CROWN HOMES REAL ESTATE - New
 $558,100Active3 beds 3 baths2,094 sq. ft.
136 Foragers Ln, KENNETT SQUARE, PA 19348
MLS# PACT2134774Listed by: WINDTREE REAL ESTATE  $539,900Active4 beds 3 baths2,703 sq. ft.
234 Cherry Ln, KENNETT SQUARE, PA 19348
MLS# PACT2137186Listed by: COMPASS RE


Protect your home and budget from life's surprises with an Assurant Home Warranty, backed by a partner that supports you through every step of homeownership. Explore Plans.
© 2026 Better Homes and Gardens Real Estate LLC. An Anywhere Real Estate company. All rights reserved. Better Homes and Gardens® Real Estate is a registered trademark owned by Meredith Operations Corporation, licensed to Better Homes and Gardens Real Estate LLC and used with permission. Better Homes and Gardens Real Estate LLC fully supports the principles of the Fair Housing Act and the Equal Opportunity Act. Listing information is deemed reliable but is not guaranteed accurate.
Each office is independently owned and operated.
Any services or products provided by third parties are not provided by, affiliated with or related to Better Homes and Gardens Real Estate LLC, or its affiliated companies.