
825 Oak Tree Rd, Kennett Square, PA 19348
Local realty services provided by:Better Homes and Gardens Real Estate Realty Connect
825 Oak Tree Rd,Kennett Square, PA 19348
$3,000,000
- 7 Beds
- 8 Baths
- 10,400 sq. ft.
- Single family
- Coming Soon
Upcoming open houses
- Sat, Sep 2611:00 am - 01:00 pm
- Sun, Sep 2712:00 pm - 02:00 pm
Listed by: rory d burkhart
Office: exp realty, llc.
MLS#:PACT2136354
Source:BRIGHTMLS
Price summary
- Price:$3,000,000
- Price per sq. ft.:$288.46
About this home
Experience the ultimate in luxury living in the award-winning Unionville-Chadds Ford School District. Privately set on 4.3 beautifully appointed acres, this extraordinary estate offers more than 10,000 square feet of finished living space, exceptional indoor and outdoor amenities, and a resort-style setting designed for both everyday living and unforgettable entertaining. The impressive main residence encompasses more than 8,200 square feet and showcases luxury appointments throughout, including extensive custom millwork, moldings, and architectural details. A dramatic two-story foyer welcomes you into the home, flanked by elegant formal living and dining rooms. The fully updated gourmet kitchen is beautifully appointed with high-end Wolf and Sub-Zero appliances and opens to the sunken family room featuring a coffered ceiling and gas fireplace. A recently added study with custom built-in shelving, a professional home office with custom cabinetry, and a magnificent sunroom provide additional spaces to work, relax, and entertain.
The spectacular primary suite is a private retreat featuring exposed beams, a sitting room, an expansive custom walk-in closet, and a spa-inspired bath with a freestanding pedestal tub, oversized walk-in shower, dual vanity, and private water closet. Four additional generously sized bedrooms include two en-suite bedrooms with private baths and walk-in closets, while two additional bedrooms share a beautifully updated full bath. The finished walkout lower level adds another exceptional dimension to the home, offering a private gym, second family room with a dramatic floor-to-ceiling stone fireplace, full kitchen, full bathroom, and abundant flexible space for recreation, entertaining, or extended-stay guests. Step outside and discover what may be the true showpiece of this remarkable property—an incredible private resort setting highlighted by a spectacular pool with a grotto, waterfall, waterslide, and swim-up bar. A covered outdoor kitchen creates the perfect setting for summer entertaining, while the pool house offers a finished great room and full bath. The private sport court provides endless opportunities for basketball, pickleball, and recreation. Adding even more versatility is a detached two-car garage with a fully finished apartment above, complete with a family room, full kitchen, and full bath—ideal for guests, extended family, or a private retreat. Numerous recent improvements enhance the property, including all-new HVAC systems throughout the main residence and a brand-new roof completed in September 2026. Offering exceptional privacy, extraordinary amenities, and a premier Chester County location just minutes from the award-winning Unionville-Chadds Ford schools, this one-of-a-kind estate delivers the lifestyle, space, and luxury that are rarely found in a single property....
Contact an agent
Home facts
- Year built:2004
- Subdivision & Development:NONE AVAILABLE
- Listing ID #:PACT2136354
- Updated:September 22, 2026 at 09:53 PM
Rooms and interior
- Bedrooms:7
- Total bathrooms:8
- Full bathrooms:7
- Half bathrooms:1
- Bathrooms Description:Primary Bath(s)
- Kitchen Description:2nd Kitchen, Breakfast Area, Built-Ins, Butlers Pantry, Crown Moldings, Double/Dual Staircase, Kitchen - Eat-In, Kitchen - Gourmet, Kitchen - Island, Upgraded Countertops
- Bedroom Description:Walk In Closet(s)
- Basement:Yes
- Basement Description:Daylight, Full, Fully Finished, Heated, Interior Access, Outside Entrance
- Living area:10,400 sq. ft.
Heating and cooling
- Cooling:Central A/C
- Heating:Forced Air, Natural Gas
Structure and exterior
- Roof:Shingle
- Year built:2004
- Building area:10,400 sq. ft.
- Lot area:4.52 Acres
- Lot Features:Adjoins - Open Space, Backs to Trees, Front Yard, Landscaping, Level, Open, Premium, Private, Rear Yard, SideYard(s)
- Architectural Style:Traditional
- Construction Materials:HardiPlank Type, Stucco
- Exterior Features:BBQ Grill, Deck(s), Extensive Hardscape, Exterior Lighting, Outbuilding(s), Patio(s), Terrace, Water Falls
- Foundation Description:Concrete Perimeter
- Levels:3 Story
Utilities
- Water:Private
- Sewer:On Site Septic
Finances and disclosures
- Price:$3,000,000
- Price per sq. ft.:$288.46
- Tax amount:$34,063 (2026)
Features and amenities
- Amenities:Bar, Built-Ins, Cable TV, Ceiling Fan(s), Central Vacuum, Chair Railings, Crown Moldings, Double/Dual Staircase, Exposed Beams, Phone, Sound System
- Pool features:Heated, In Ground, Pool/Spa Combo
Parking
- Parking description:Attached Garage, Circular Driveway, Detached Garage, Garage Door Opener, Inside Access
- Garage:Yes
- Garage spaces:5
New listings near 825 Oak Tree Rd
- Coming SoonOpen Sun, 1 to 3pm
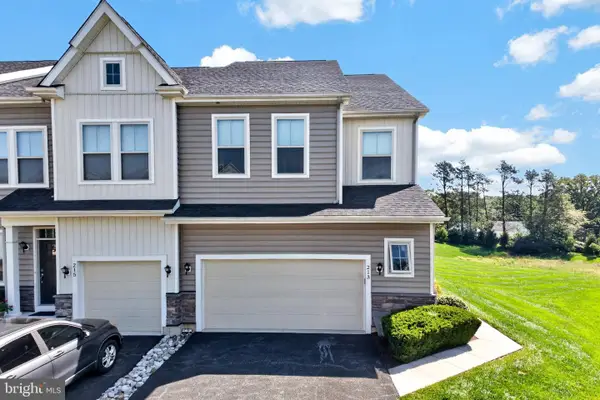 $525,000Coming Soon3 beds 3 baths2,895 sq. ft.
213 Kestrel Ct, KENNETT SQUARE, PA 19348
MLS# PACT2136336Listed by: RE/MAX TOWN & COUNTRY - Coming Soon
 $775,000Coming Soon4 beds 3 baths3,185 sq. ft.
518 E South St, KENNETT SQUARE, PA 19348
MLS# PACT2135928Listed by: LPT REALTY, LLC - Coming Soon
 $475,000Coming Soon3 beds 1 baths1,344 sq. ft.
704 S Washington St, KENNETT SQUARE, PA 19348
MLS# PACT2135878Listed by: EXP REALTY, LLC - Open Fri, 4 to 6pmNew
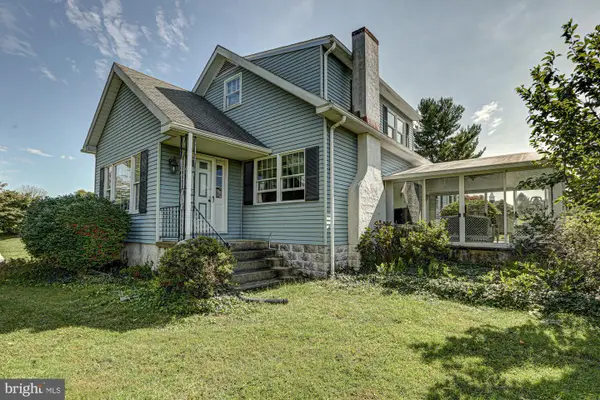 $649,900Active3 beds 2 baths1,804 sq. ft.
920 Unionville Wawaset Rd, KENNETT SQUARE, PA 19348
MLS# PACT2136116Listed by: RE/MAX TOWN & COUNTRY - Open Sun, 12 to 2pmNew
 $645,000Active3 beds 4 baths3,283 sq. ft.
854 Fountain Trl, KENNETT SQUARE, PA 19348
MLS# PACT2136310Listed by: KELLER WILLIAMS REAL ESTATE - MEDIA - New
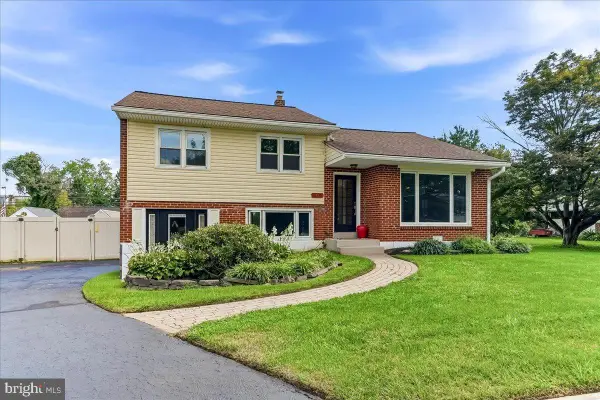 $478,500Active3 beds 2 baths1,960 sq. ft.
202 Ridge Ave, KENNETT SQUARE, PA 19348
MLS# PACT2130236Listed by: COMPASS RE - New
 $2,795,000Active5 beds 6 baths6,191 sq. ft.
453 Bayard Rd, KENNETT SQUARE, PA 19348
MLS# PACT2131936Listed by: LONG & FOSTER REAL ESTATE, INC. - New
 $585,000Active3 beds 3 baths2,384 sq. ft.
250 Avonwood Rd, KENNETT SQUARE, PA 19348
MLS# PACT2136040Listed by: WEICHERT, REALTORS - CORNERSTONE - New
 $1,150,000Active4 beds 5 baths5,400 sq. ft.
246 Lily Ln, KENNETT SQUARE, PA 19348
MLS# PACT2133972Listed by: COMPASS RE


Protect your home and budget from life's surprises with an Assurant Home Warranty, backed by a partner that supports you through every step of homeownership. Explore Plans.
© 2026 Better Homes and Gardens Real Estate LLC. An Anywhere Real Estate company. All rights reserved. Better Homes and Gardens® Real Estate is a registered trademark owned by Meredith Operations Corporation, licensed to Better Homes and Gardens Real Estate LLC and used with permission. Better Homes and Gardens Real Estate LLC fully supports the principles of the Fair Housing Act and the Equal Opportunity Act. Listing information is deemed reliable but is not guaranteed accurate.
Each office is independently owned and operated.
Any services or products provided by third parties are not provided by, affiliated with or related to Better Homes and Gardens Real Estate LLC, or its affiliated companies.