
920 Unionville Wawaset Rd, Kennett Square, PA 19348
Local realty services provided by:Better Homes and Gardens Real Estate Community Realty
920 Unionville Wawaset Rd,Kennett Square, PA 19348
$649,900
- 3 Beds
- 2 Baths
- 1,804 sq. ft.
- Single family
- Active
Upcoming open houses
- Fri, Sep 2504:00 pm - 06:00 pm
Listed by: christina reid
Office: re/max town & country
MLS#:PACT2136116
Source:BRIGHTMLS
Price summary
- Price:$649,900
- Price per sq. ft.:$360.25
About this home
Set on 2.5 acres in the highly sought-after Unionville-Chadds Ford School District, this classic Cape offers a wonderful combination of space, setting and location. Just minutes from Unionville Elementary, Patton Middle School and Unionville High School, and convenient to popular local destinations including Hood’s BBQ, the property offers room to spread out both inside and out.
The main level features a spacious living room, formal dining room, kitchen with a bright breakfast area, and a sunroom that provides direct access to the backyard. A first-floor bedroom and full bath add flexibility for those looking for main-level living. Upstairs are two additional bedrooms, including an exceptionally spacious bedroom, along with a second full bath.
The partially finished basement provides a generous amount of additional living space and is currently used as a second family room, with plenty of room for recreation, hobbies or additional gathering space.
Outside is where this property really stands apart. The expansive 2.5-acre setting offers plenty of open lawn and is highlighted by a large in-ground concrete pool—ready to become the centerpiece of summer entertaining. An oversized driveway provides abundant parking and leads to a detached garage with additional storage conveniently located on the pool side for equipment, floats and outdoor necessities.
The home has been enjoyed and cared for over the years and offers the next owner an opportunity to bring their own style and updates while taking advantage of a property, acreage and location that can be difficult to find. 2.5 acres, an in-ground pool, detached garage and a location close to the heart of Unionville—all within the Unionville-Chadds Ford School District....
Contact an agent
Home facts
- Year built:1929
- Subdivision & Development:NONE AVAILABLE
- Listing ID #:PACT2136116
- Added:1 day(s) ago
- Updated:September 22, 2026 at 09:53 PM
Rooms and interior
- Bedrooms:3
- Total bathrooms:2
- Full bathrooms:2
- Dining Description:Formal/Separate Dining Room
- Kitchen Description:Breakfast Area, Carpet, Dishwasher, Kitchen - Eat-In, Oven - Single, Refrigerator
- Bedroom Description:Carpet, Entry Level Bedroom
- Basement:Yes
- Basement Description:Full, Partially Finished
- Living area:1,804 sq. ft.
Heating and cooling
- Cooling:Multi Units
- Heating:Baseboard - Electric, Electric, Wall Unit
Structure and exterior
- Roof:Pitched, Shingle
- Year built:1929
- Building area:1,804 sq. ft.
- Lot area:2.58 Acres
- Lot Features:Rural
- Architectural Style:Cape Cod, Traditional
- Construction Materials:Frame
- Foundation Description:Block
- Levels:2 Stories
Utilities
- Water:Well
- Sewer:On Site Septic
Finances and disclosures
- Price:$649,900
- Price per sq. ft.:$360.25
- Tax amount:$6,982 (2026)
Features and amenities
- Laundry features:Dryer, Washer
- Amenities:200+ Amp Service, Cable TV Available, Carpet, Ceiling Fan(s), Electric Available, Phone Available
- Pool features:Concrete
Parking
- Parking description:Additional Storage Area, Asphalt Driveway, Detached Garage, Garage - Front Entry
- Garage:Yes
- Garage spaces:2
New listings near 920 Unionville Wawaset Rd
- Coming SoonOpen Sat, 11am to 1pm
 $3,000,000Coming Soon7 beds 8 baths10,400 sq. ft.
825 Oak Tree Rd, KENNETT SQUARE, PA 19348
MLS# PACT2136354Listed by: EXP REALTY, LLC - Coming SoonOpen Sun, 1 to 3pm
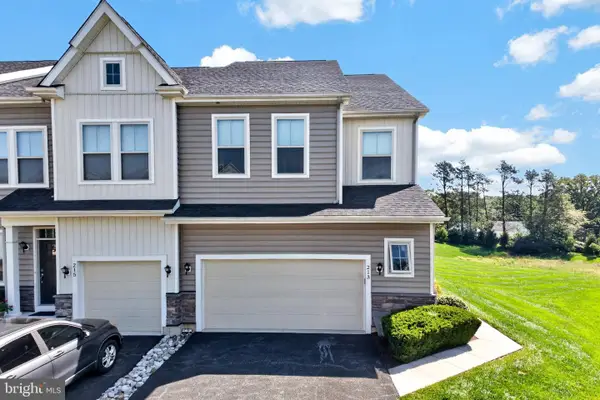 $525,000Coming Soon3 beds 3 baths2,895 sq. ft.
213 Kestrel Ct, KENNETT SQUARE, PA 19348
MLS# PACT2136336Listed by: RE/MAX TOWN & COUNTRY - Coming Soon
 $775,000Coming Soon4 beds 3 baths3,185 sq. ft.
518 E South St, KENNETT SQUARE, PA 19348
MLS# PACT2135928Listed by: LPT REALTY, LLC - Coming Soon
 $475,000Coming Soon3 beds 1 baths1,344 sq. ft.
704 S Washington St, KENNETT SQUARE, PA 19348
MLS# PACT2135878Listed by: EXP REALTY, LLC - Open Sun, 12 to 2pmNew
 $645,000Active3 beds 4 baths3,283 sq. ft.
854 Fountain Trl, KENNETT SQUARE, PA 19348
MLS# PACT2136310Listed by: KELLER WILLIAMS REAL ESTATE - MEDIA - New
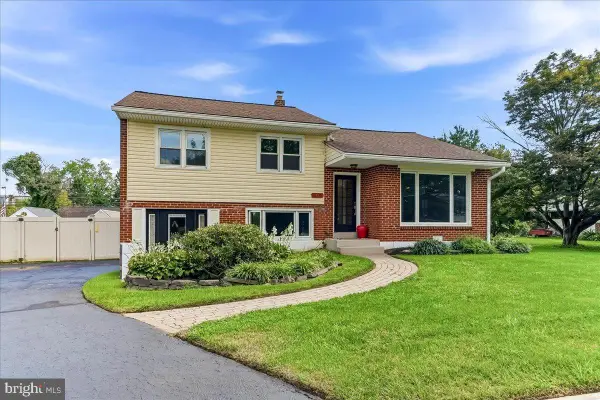 $478,500Active3 beds 2 baths1,960 sq. ft.
202 Ridge Ave, KENNETT SQUARE, PA 19348
MLS# PACT2130236Listed by: COMPASS RE - New
 $2,795,000Active5 beds 6 baths6,191 sq. ft.
453 Bayard Rd, KENNETT SQUARE, PA 19348
MLS# PACT2131936Listed by: LONG & FOSTER REAL ESTATE, INC. - New
 $585,000Active3 beds 3 baths2,384 sq. ft.
250 Avonwood Rd, KENNETT SQUARE, PA 19348
MLS# PACT2136040Listed by: WEICHERT, REALTORS - CORNERSTONE - New
 $1,150,000Active4 beds 5 baths5,400 sq. ft.
246 Lily Ln, KENNETT SQUARE, PA 19348
MLS# PACT2133972Listed by: COMPASS RE


Protect your home and budget from life's surprises with an Assurant Home Warranty, backed by a partner that supports you through every step of homeownership. Explore Plans.
© 2026 Better Homes and Gardens Real Estate LLC. An Anywhere Real Estate company. All rights reserved. Better Homes and Gardens® Real Estate is a registered trademark owned by Meredith Operations Corporation, licensed to Better Homes and Gardens Real Estate LLC and used with permission. Better Homes and Gardens Real Estate LLC fully supports the principles of the Fair Housing Act and the Equal Opportunity Act. Listing information is deemed reliable but is not guaranteed accurate.
Each office is independently owned and operated.
Any services or products provided by third parties are not provided by, affiliated with or related to Better Homes and Gardens Real Estate LLC, or its affiliated companies.