
145 River Trail Cir, King Of Prussia, PA 19406
Local realty services provided by:Better Homes and Gardens Real Estate GSA Realty
Upcoming open houses
- Sat, Sep 2612:00 pm - 02:00 pm
Listed by: kayla fitzgerald
Office: fusion phl realty, llc.
MLS#:PAMC2195260
Source:BRIGHTMLS
Price summary
- Price:$764,990
- Price per sq. ft.:$297.2
- Monthly HOA dues:$299
About this home
Welcome to 145 River Trail Circle!
Timeless in its design and generous in its layout, this move-in ready 4-bedroom, 3.5-bathroom Finley II townhome offers a roomy 2-car garage and a pre-planned elevator rough-in for effortless living. The entry level welcomes you with a finished guest suite with full bath complete with its own direct access to the backyard, an ideal retreat for overnight guests or a space to work from home.
The main level makes an immediate impression with its soaring 10' ceilings. The oversized chef’s kitchen showcases soft-closing, ceiling-height cabinetry, quartz countertops, and an island with generous breakfast bar seating. A walk-in pantry and dedicated coffee bar add both function and luxury, while the premium appliance package includes a 36” gas cooktop with a hood above and a built-in wall oven and microwave. The dining area opens directly to an elevated composite deck, creating a natural flow for indoor-outdoor dining. The great room is lined with oversized windows.
Upstairs, the primary suite is situated at the back of the home and includes a raised ceiling, two walk-in closets and an attached bath with walk-in shower and dual sink vanity. Two additional bedrooms, hall bathroom, and laundry room complete the sleeping level of this end unit townhome.
Located in the vibrant River Trail at Valley Forge community with direct access to the Schuylkill River W Trail, leading directly to Valley Forge National Park is ideal for outdoor enthusiasts and weekend adventurers.
Visit our sales center today to learn more about this home! River Trail at Valley Forge also has homes available that you can personalize with move-in timelines extending throughout 2026....
Contact an agent
Home facts
- Year built:2026
- Subdivision & Development:RIVER TRAIL AT VALLEY FORGE
- Listing ID #:PAMC2195260
- Added:1 day(s) ago
- Updated:September 23, 2026 at 01:57 PM
Rooms and interior
- Bedrooms:4
- Total bathrooms:4
- Full bathrooms:3
- Half bathrooms:1
- Flooring:Carpet, Ceramic Tile, Luxury Vinyl Plank
- Dining Description:Dining Area
- Bathrooms Description:Primary Bath(s)
- Kitchen Description:Built-In Microwave, Cooktop, Dishwasher, Disposal, Energy Efficient Appliances, Kitchen - Eat-In, Kitchen - Island, Oven - Wall, Pantry, Range Hood, Recessed Lighting, Stainless Steel Appliances, Upgraded Countertops, Water Heater - Tankless
- Bedroom Description:Entry Level Bedroom, Walk In Closet(s)
- Living area:2,574 sq. ft.
Heating and cooling
- Cooling:Central A/C
- Heating:90% Forced Air, Central, Electric, Natural Gas
Structure and exterior
- Roof:Architectural Shingle
- Year built:2026
- Building area:2,574 sq. ft.
- Lot area:0.02 Acres
- Lot Features:Near National Park
- Architectural Style:Contemporary, Traditional
- Construction Materials:Brick Veneer, Concrete, HardiPlank Type, Stick Built
- Exterior Features:Deck(s), Exterior Lighting, Gutter System, Sidewalks, Street Lights, Underground Lawn Sprinkler
- Foundation Description:Slab
- Levels:3 Story
Schools
- High school:UPPER MERION
- Middle school:UPPER MERION
- Elementary school:CALEY
Utilities
- Water:Public
- Sewer:Public Sewer
Finances and disclosures
- Price:$764,990
- Price per sq. ft.:$297.2
Features and amenities
- Laundry features:Hookup, Washer/Dryer Hookups Only
- Amenities:Recessed Lighting, Sprinkler System
Parking
- Parking description:Asphalt Driveway, Attached Garage, Built In, Garage - Front Entry, Garage Door Opener, Inside Access, Oversized, Paved Driveway
- Garage:Yes
- Garage spaces:2
New listings near 145 River Trail Cir
- Coming Soon
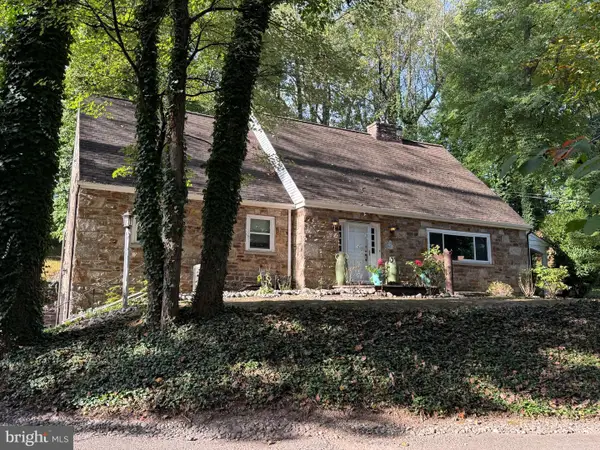 $699,000Coming Soon4 beds 4 baths2,762 sq. ft.
861 S Gulph Rd, KING OF PRUSSIA, PA 19406
MLS# PAMC2194078Listed by: BHHS FOX & ROACH-HAVERFORD - Coming SoonOpen Fri, 12 to 3pm
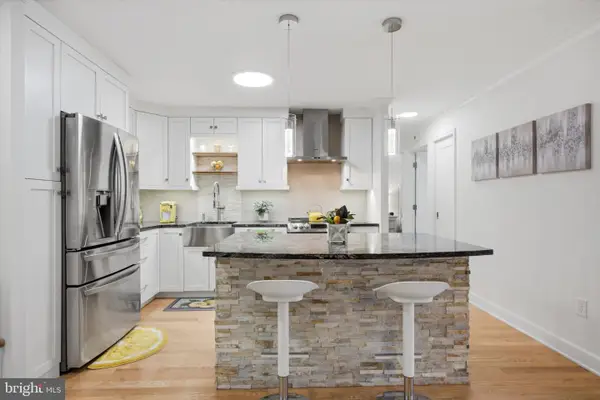 $415,000Coming Soon2 beds 2 baths1,170 sq. ft.
10619 Valley Forge Cir #619, KING OF PRUSSIA, PA 19406
MLS# PAMC2177108Listed by: COMPASS PENNSYLVANIA, LLC - Coming SoonOpen Sun, 12 to 3pm
 $625,000Coming Soon3 beds 3 baths2,290 sq. ft.
914 Lakeview Ct #35 Upper, KING OF PRUSSIA, PA 19406
MLS# PAMC2192882Listed by: RE/MAX SERVICES - Coming Soon
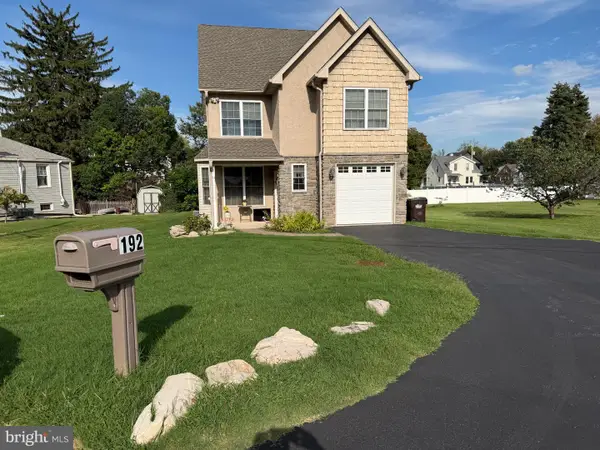 $749,900Coming Soon4 beds 4 baths2,282 sq. ft.
192 David Rd, KING OF PRUSSIA, PA 19406
MLS# PAMC2193834Listed by: KELLER WILLIAMS REAL ESTATE - MEDIA - Coming Soon
 $468,000Coming Soon2 beds 2 baths1,350 sq. ft.
20626 Valley Forge Cir #626, KING OF PRUSSIA, PA 19406
MLS# PAMC2187264Listed by: BHHS FOX & ROACH-HAVERFORD - New
 $495,000Active3 beds 2 baths1,200 sq. ft.
136 David Rd, KING OF PRUSSIA, PA 19406
MLS# PAMC2195064Listed by: COMPASS PENNSYLVANIA, LLC - Open Thu, 11am to 1pmNew
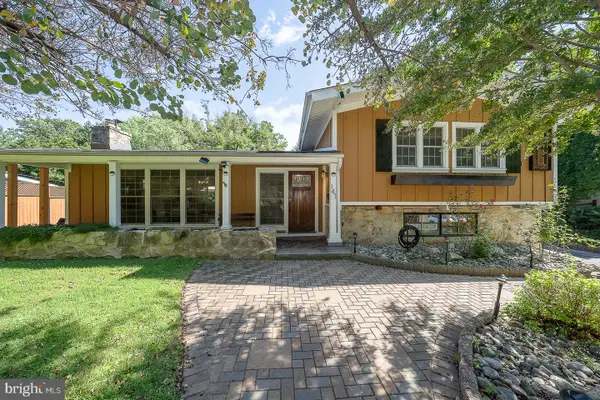 $739,000Active4 beds 3 baths1,992 sq. ft.
141 Gypsy Ln, KING OF PRUSSIA, PA 19406
MLS# PAMC2186046Listed by: BHHS FOX & ROACH WAYNE-DEVON - Open Fri, 1 to 3pmNew
 $329,900Active2 beds 2 baths1,170 sq. ft.
10918 Valley Forge Cir #918, KING OF PRUSSIA, PA 19406
MLS# PAMC2194432Listed by: KELLER WILLIAMS REALTY GROUP 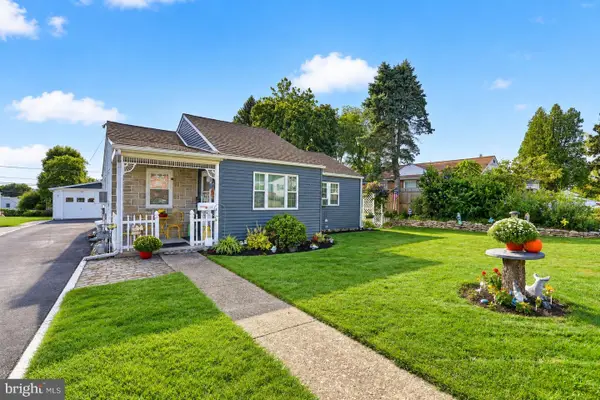 $390,000Pending3 beds 1 baths1,141 sq. ft.
135 Hillview Rd, KING OF PRUSSIA, PA 19406
MLS# PAMC2193580Listed by: LONG & FOSTER REAL ESTATE, INC.


Protect your home and budget from life's surprises with an Assurant Home Warranty, backed by a partner that supports you through every step of homeownership. Explore Plans.
© 2026 Better Homes and Gardens Real Estate LLC. An Anywhere Real Estate company. All rights reserved. Better Homes and Gardens® Real Estate is a registered trademark owned by Meredith Operations Corporation, licensed to Better Homes and Gardens Real Estate LLC and used with permission. Better Homes and Gardens Real Estate LLC fully supports the principles of the Fair Housing Act and the Equal Opportunity Act. Listing information is deemed reliable but is not guaranteed accurate.
Each office is independently owned and operated.
Any services or products provided by third parties are not provided by, affiliated with or related to Better Homes and Gardens Real Estate LLC, or its affiliated companies.