
340 Anderson Rd, King Of Prussia, PA 19406
Local realty services provided by:Better Homes and Gardens Real Estate GSA Realty
Upcoming open houses
- Sun, Oct 1112:00 pm - 02:00 pm
Listed by: craig a. lerch jr.
Office: exp realty, llc.
MLS#:PAMC2186704
Source:BRIGHTMLS
Price summary
- Price:$1,249,500
- Price per sq. ft.:$358.85
About this home
Looking for a one-of-a-kind home where flow, balance, style, and comfort come together? This rare custom home in sought-after Upper Merion Township gives you the look and feel of new construction with no HOA restrictions or fees. Designed and lightly lived in by an experienced designer-builder, every space was made with care. Reclaimed brick, natural stone, metal roof accents, custom garage doors, bluestone details, Azek trim, Fypon columns, Old World-style walks, and black Andersen windows create curb appeal you will remember. Inside, a two-story foyer opens to tall ceilings, large windows, Bellawood maple floors, Restoration Hardware lighting, crystal fixtures, custom trim, and a floor-to-ceiling Castle Gate brick wall. Two first-floor flex rooms offer space for offices, a gym, library, or playroom. The chef-style kitchen is a showstopper with double-stacked soft-close cabinets, a huge waterfall island with Viscount White granite, full-height granite backsplash, custom CooperSmith hood, walk-in pantry, and pro Dacor appliances. A butler's area, wine dispenser, and Liebherr wine tower make hosting even more fun. The great room has a Napoleon fireplace, custom built-ins, surround sound, and wide backyard views. Upstairs, the primary suite feels like a private getaway with tray ceilings, crystal lighting, a color-changing fireplace, large custom closets, and a 20-foot all-season balcony. The spa-style bath has a two-person smart Jacuzzi, dual rain showers, frameless glass, dual vanities, heated towel bar, and natural slate. The fenced, level yard has a gas grilling line and room for a future pool, patio, or outdoor kitchen. About 1,800 sq. ft. in the partially finished basement is ready for your plans, bringing the home to about 5,200 sq. ft. when complete. Smart lighting, security cameras, dual-zone HVAC, spray foam insulation, fire sprinklers, and whole-home audio prewire add comfort and peace of mind. Enjoy easy access to King of Prussia shopping, dining, parks, fun, and major roads. Custom luxury, smart design, no HOA, and Feng Shui-inspired flow rated 9 out of 10—the only thing missing is you! See the full feature list in Documents. We can settle before the Holidays!!!...
Contact an agent
Home facts
- Year built:2019
- Subdivision & Development:NONE AVAILABLE
- Listing ID #:PAMC2186704
- Added:90 day(s) ago
- Updated:October 08, 2026 at 02:05 PM
Rooms and interior
- Bedrooms:4
- Total bathrooms:3
- Full bathrooms:2
- Half bathrooms:1
- Rooms Total:11
- Flooring:Ceramic Tile, Hardwood
- Dining Description:Combination Kitchen/Dining
- Bathrooms Description:Bathroom 2, Half Bath, Primary Bath(s), Primary Bathroom
- Kitchen Description:Butlers Pantry, Commercial Range, Crown Moldings, Kitchen - Eat-In, Kitchen - Gourmet, Kitchen - Island, Pantry, Recessed Lighting, Upgraded Countertops, Wet/Dry Bar
- Bedroom Description:Primary Bedroom, Walk In Closet(s)
- Basement:Yes
- Basement Description:Daylight, Full, Partially Finished
- Living area:3,482 sq. ft.
Heating and cooling
- Cooling:Central A/C
- Heating:Central, Natural Gas
Structure and exterior
- Roof:Architectural Shingle
- Year built:2019
- Building area:3,482 sq. ft.
- Lot area:0.24 Acres
- Lot Features:Front Yard, Rear Yard
- Architectural Style:Colonial
- Construction Materials:Brick, Stone, Vinyl Siding
- Exterior Features:Exterior Lighting, Sidewalks
- Levels:2 Stories
Schools
- High school:U MERION
Utilities
- Water:Public
- Sewer:Public Sewer
Finances and disclosures
- Price:$1,249,500
- Price per sq. ft.:$358.85
- Tax amount:$9,197 (2025)
Features and amenities
- Laundry features:Laundry
- Amenities:200+ Amp Service, Crown Moldings, Recessed Lighting, Sound System, Wet/Dry Bar
Parking
- Parking description:Asphalt Driveway, Attached Garage, Garage - Front Entry, Garage Door Opener, Inside Access, Paved Driveway, Private
- Garage:Yes
- Garage spaces:2
New listings near 340 Anderson Rd
- Coming Soon
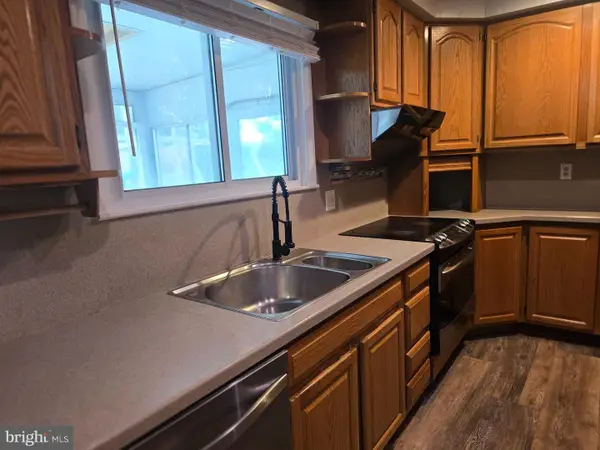 $489,000Coming Soon3 beds 2 baths1,405 sq. ft.
217 Tyler Rd #, KING OF PRUSSIA, PA 19406
MLS# PAMC2196032Listed by: RE/MAX ACCESS - Coming Soon
 $625,000Coming Soon3 beds 3 baths2,290 sq. ft.
914 Lakeview Ct #35 Upper, KING OF PRUSSIA, PA 19406
MLS# PAMC2192882Listed by: RE/MAX SERVICES - Coming Soon
 $468,000Coming Soon2 beds 2 baths1,350 sq. ft.
20626 Valley Forge Cir #626, KING OF PRUSSIA, PA 19406
MLS# PAMC2187264Listed by: BHHS FOX & ROACH-HAVERFORD - New
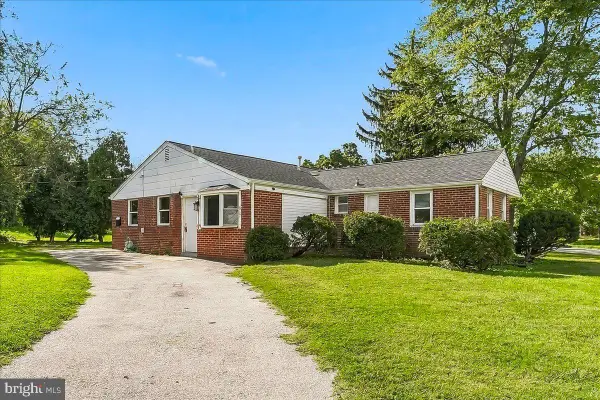 $345,000Active4 beds 2 baths1,348 sq. ft.
567 Powderhorn Rd #, KING OF PRUSSIA, PA 19406
MLS# PAMC2196878Listed by: COLDWELL BANKER REALTY - New
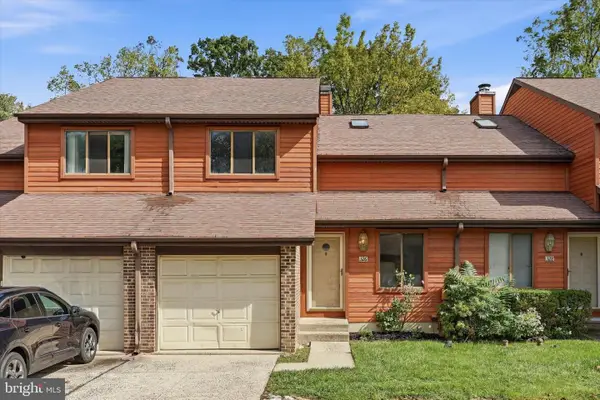 $449,000Active3 beds 3 baths2,019 sq. ft.
326 Winding Way, KING OF PRUSSIA, PA 19406
MLS# PAMC2196510Listed by: KELLER WILLIAMS REALTY DEVON-WAYNE  $764,990Active4 beds 4 baths2,574 sq. ft.
145 River Trail Cir #23, KING OF PRUSSIA, PA 19406
MLS# PAMC2195260Listed by: FUSION PHL REALTY, LLC- New
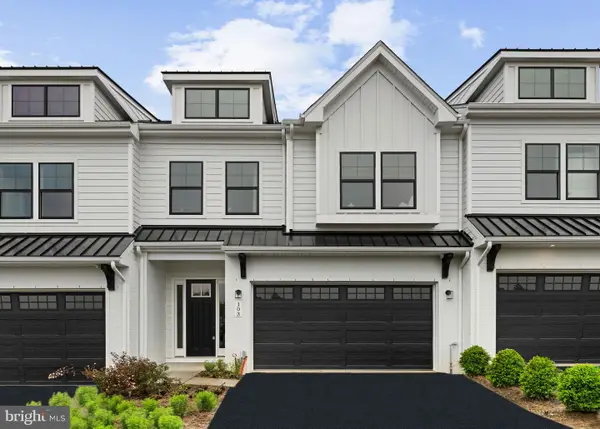 $895,000Active3 beds 3 baths2,622 sq. ft.
103 River Trail Cir #03, KING OF PRUSSIA, PA 19406
MLS# PAMC2195830Listed by: FUSION PHL REALTY, LLC - Open Sat, 12 to 3pmNew
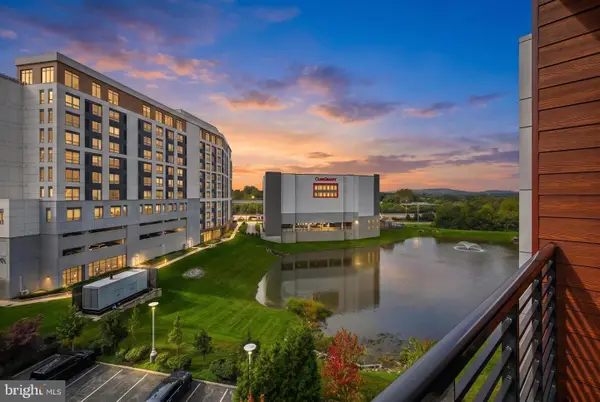 $825,000Active3 beds 2 baths1,794 sq. ft.
575 S Goddard Blvd #512, KING OF PRUSSIA, PA 19406
MLS# PAMC2195734Listed by: LONG & FOSTER REAL ESTATE, INC. 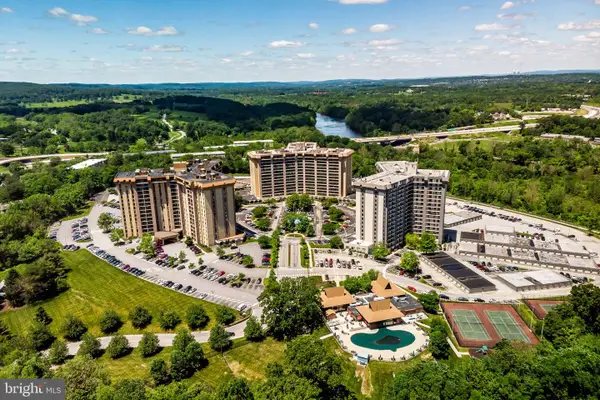 $525,000Pending3 beds 2 baths1,617 sq. ft.
20932 Valley Forge Cir #932, KING OF PRUSSIA, PA 19406
MLS# PAMC2189092Listed by: BHHS FOX & ROACH-HAVERFORD- New
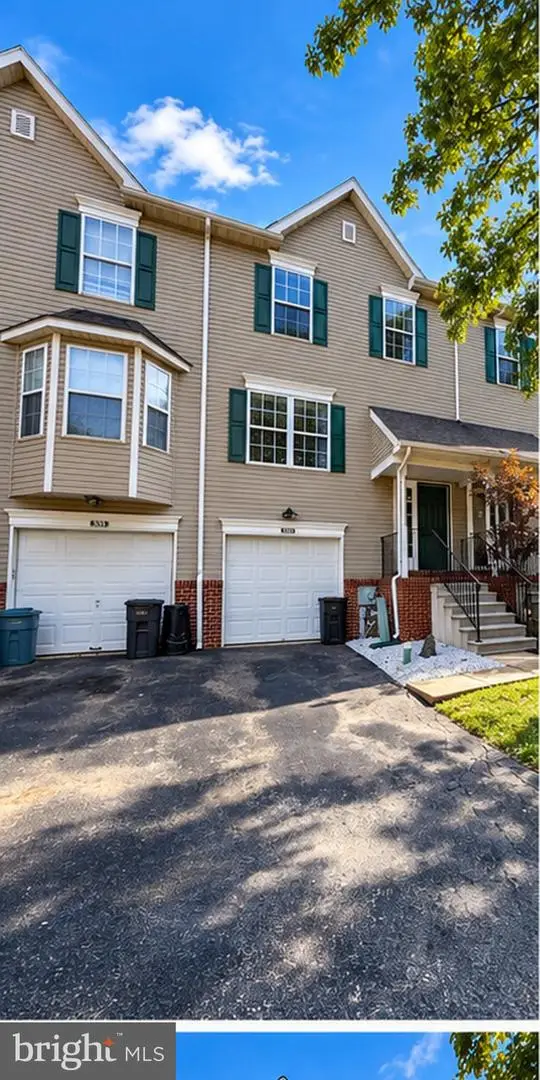 $484,000Active3 beds 3 baths1,596 sq. ft.
533 Williamsburg Way, KING OF PRUSSIA, PA 19406
MLS# PAMC2195852Listed by: COLDWELL BANKER REALTY


Protect your home and budget from life's surprises with an Assurant Home Warranty, backed by a partner that supports you through every step of homeownership. Explore Plans.
© 2026 Better Homes and Gardens Real Estate LLC. An Anywhere Real Estate company. All rights reserved. Better Homes and Gardens® Real Estate is a registered trademark owned by Meredith Operations Corporation, licensed to Better Homes and Gardens Real Estate LLC and used with permission. Better Homes and Gardens Real Estate LLC fully supports the principles of the Fair Housing Act and the Equal Opportunity Act. Listing information is deemed reliable but is not guaranteed accurate.
Each office is independently owned and operated.
Any services or products provided by third parties are not provided by, affiliated with or related to Better Homes and Gardens Real Estate LLC, or its affiliated companies.