
353 Hughes Rd #, King Of Prussia, PA 19406
Local realty services provided by:Better Homes and Gardens Real Estate Murphy & Co.
353 Hughes Rd #,King of Prussia, PA 19406
$619,000
- 3 Beds
- 2 Baths
- 1,568 sq. ft.
- Single family
- Active
Upcoming open houses
- Fri, Nov 1304:00 pm - 06:00 pm
- Sat, Nov 1412:00 pm - 02:00 pm
Listed by: robert davis, laura michele puco
Office: bhhs fox & roach wayne-devon
MLS#:PAMC2199904
Source:BRIGHTMLS
Price summary
- Price:$619,000
- Price per sq. ft.:$394.77
About this home
Set within a private, serene setting in sought-after Upper Merion Township and the highly regarded Upper Merion School District, this beautifully updated three-bedroom residence offers an unexpected combination of architectural character, contemporary finishes, and comfortable, thoughtfully designed living spaces. Distinctive in both design and setting, the home reveals a dramatic, light-filled interior with expansive windows that frame the surrounding greenery. The open living and dining spaces are anchored by a handsome stone fireplace, introducing warmth and texture to the home's clean architectural lines. Hardwood flooring and thoughtfully selected finishes create a cohesive, sophisticated interior. The updated kitchen is both stylish and functional, featuring handsome cabinetry, stainless steel appliances, natural wood choppingtops, and an easy connection to the adjoining living spaces. From here, doors open to an outdoor deck, extending the living space into the surrounding landscape and providing an intimate setting for dining and entertaining. Positioned on the main level, the primary bedroom enjoys extra wide access door. An updated full bath with walk-in tub for an end of day soak has enough space for assisted mobility needs. A generous walk-in closet completes the main level. An open staircase leads to the second floor, where two generously proportioned bedrooms share an updated full bath. The grounds provide a lovely complement to the architecture. Mature trees and generous outdoor space create a peaceful, natural setting with a sense of privacy that is increasingly difficult to find. The home's distinctive exterior and expansive decking further enhance its appeal as a comfortable full-time residence or an easily maintained retreat. Offering three bedrooms, two full baths, and full basement, this thoughtfully updated home is ideally suited to those who appreciate architectural individuality, beautiful surroundings, and a more manageable way of living. Its convenient location provides easy access to King of Prussia, Valley Forge National Historical Park, and the shopping and dining destinations of the Main Line....
Contact an agent
Home facts
- Year built:1940
- Subdivision & Development:NONE AVAILABLE
- Listing ID #:PAMC2199904
- Added:2 day(s) ago
- Updated:November 13, 2026 at 03:01 PM
Rooms and interior
- Bedrooms:3
- Total bathrooms:2
- Full bathrooms:2
- Rooms Total:8
- Flooring:Hardwood
- Bathrooms Description:Primary Bathroom
- Kitchen Description:Built-In Range, Dishwasher, Freezer, Icemaker, Refrigerator, Stainless Steel Appliances
- Bedroom Description:Primary Bedroom
- Basement:Yes
- Basement Description:Full, Outside Entrance, Rear Entrance, Windows
- Living area:1,568 sq. ft.
Heating and cooling
- Cooling:Central A/C
- Heating:Central, Natural Gas
Structure and exterior
- Roof:Architectural Shingle
- Year built:1940
- Building area:1,568 sq. ft.
- Lot area:0.39 Acres
- Lot Features:Front Yard, Rear Yard, Suburban
- Architectural Style:Cape Cod, Cottage
- Construction Materials:Brick
- Exterior Features:Chimney Cap(s), Deck(s), Exterior Lighting, Flood Lights, Porch(es), Sidewalks
- Foundation Description:Stone
- Levels:3 Story
Schools
- High school:UPPER MERION
- Middle school:UPPER MERION
- Elementary school:GULPH
Utilities
- Water:Well
- Sewer:Public Sewer
Finances and disclosures
- Price:$619,000
- Price per sq. ft.:$394.77
- Tax amount:$5,308 (2026)
Features and amenities
- Laundry features:Dryer - Front Loading, Dryer In Unit, Laundry, Washer - Front Loading, Washer In Unit
- Amenities:200+ Amp Service, Cable TV Available, Carbon Monoxide Detector(s), Electric Available, Main Entrance Lock, Natural Gas Available, Replacement Windows, Smoke Detector
Parking
- Parking description:Detached Garage, Garage - Front Entry, Garage Door Opener, Paved Driveway
- Garage:Yes
- Garage spaces:1
New listings near 353 Hughes Rd #
- Coming Soon
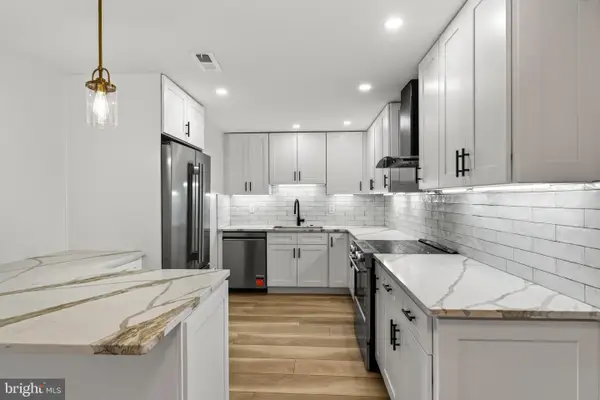 $452,000Coming Soon2 beds 2 baths1,350 sq. ft.
20823 Valley Forge Cir #823, KING OF PRUSSIA, PA 19406
MLS# PAMC2196960Listed by: BHHS FOX & ROACH-HAVERFORD - Coming Soon
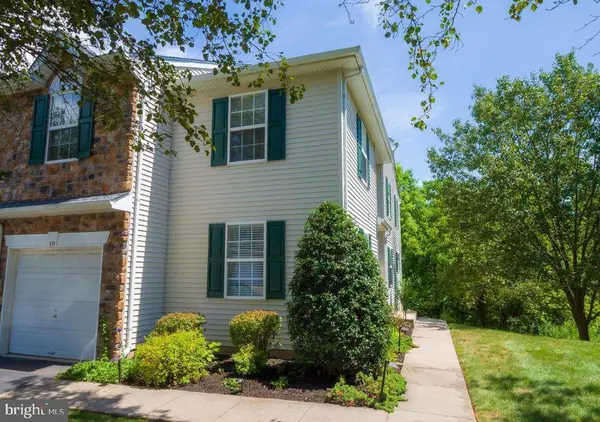 $500,000Coming Soon3 beds 3 baths2,052 sq. ft.
826 Rosehill Dr #, KING OF PRUSSIA, PA 19406
MLS# PAMC2199574Listed by: SERHANT PENNSYLVANIA LLC - New
 $564,900Active4 beds 3 baths2,646 sq. ft.
582 Charles Dr, KING OF PRUSSIA, PA 19406
MLS# PAMC2200290Listed by: LISTWITHFREEDOM.COM - New
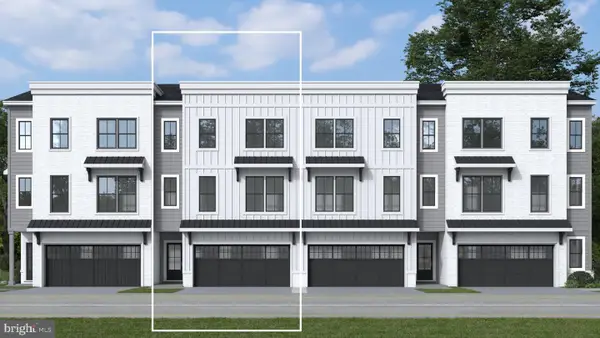 $720,518Active4 beds 4 baths2,574 sq. ft.
118 River Trail Cir #homesite 76, KING OF PRUSSIA, PA 19406
MLS# PAMC2199722Listed by: FUSION PHL REALTY, LLC - New
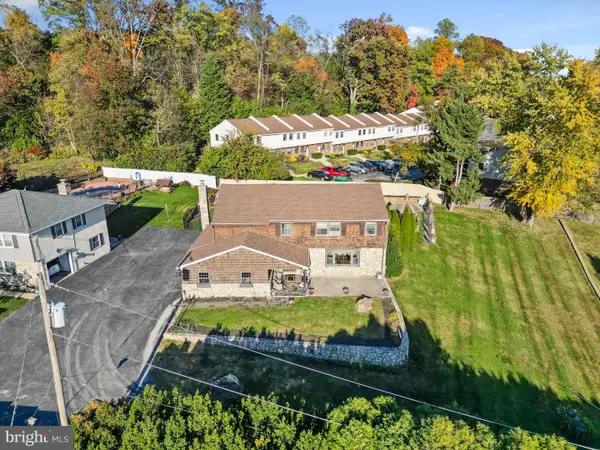 $609,900Active5 beds 3 baths2,807 sq. ft.
501 Coates Ln, KING OF PRUSSIA, PA 19406
MLS# PAMC2196562Listed by: REAL OF PENNSYLVANIA - Open Sat, 10am to 12pm
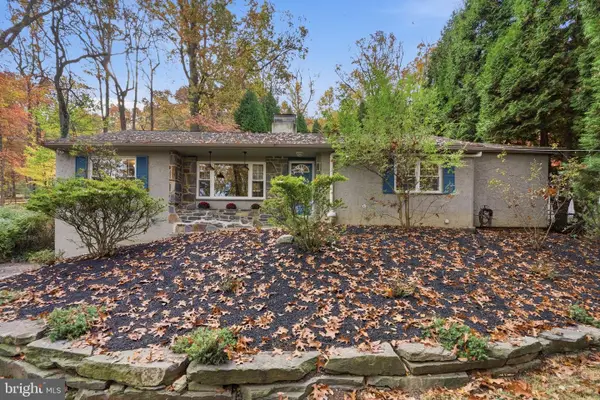 $589,000Active3 beds 3 baths2,088 sq. ft.
391 Weadley Rd, KING OF PRUSSIA, PA 19406
MLS# PAMC2198918Listed by: KELLER WILLIAMS REAL ESTATE-BLUE BELL 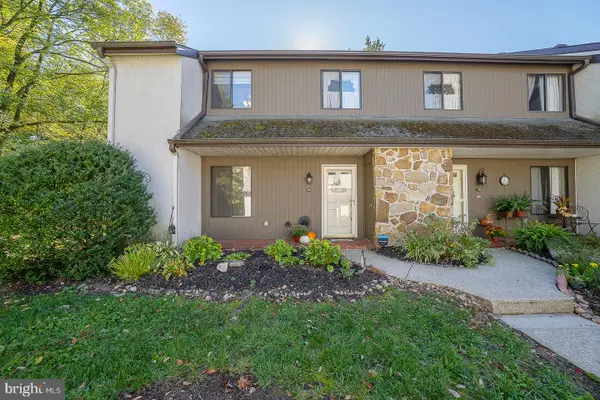 $385,000Pending3 beds 3 baths2,040 sq. ft.
140 Pinecrest Ln, KING OF PRUSSIA, PA 19406
MLS# PAMC2198994Listed by: CRESCENT REAL ESTATE- Open Fri, 4 to 6pm
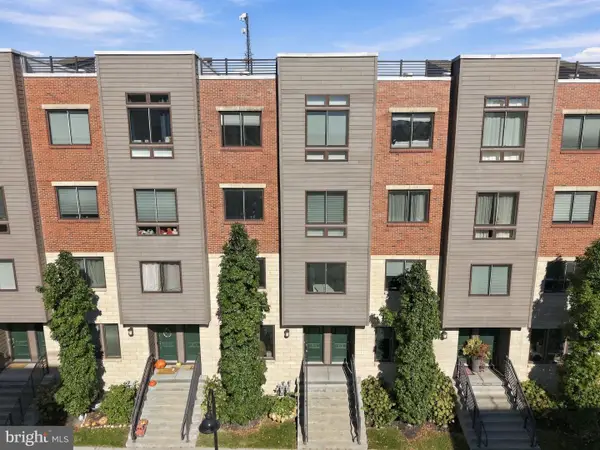 $535,000Active3 beds 3 baths2,178 sq. ft.
913 Lakeview Ct #34 Lower, KING OF PRUSSIA, PA 19406
MLS# PAMC2198718Listed by: LPT REALTY, LLC 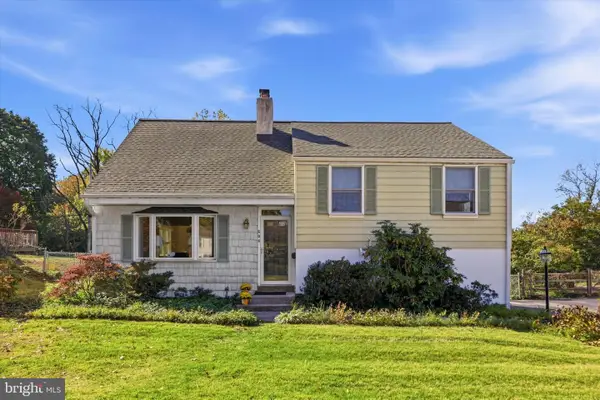 $540,000Active4 beds 3 baths2,284 sq. ft.
604 Hidden Valley Rd #, KING OF PRUSSIA, PA 19406
MLS# PAMC2197864Listed by: COMPASS PENNSYLVANIA, LLC


Protect your home and budget from life's surprises with an Assurant Home Warranty, backed by a partner that supports you through every step of homeownership. Explore Plans.
© 2026 Better Homes and Gardens Real Estate LLC. An Anywhere Real Estate company. All rights reserved. Better Homes and Gardens® Real Estate is a registered trademark owned by Meredith Operations Corporation, licensed to Better Homes and Gardens Real Estate LLC and used with permission. Better Homes and Gardens Real Estate LLC fully supports the principles of the Fair Housing Act and the Equal Opportunity Act. Listing information is deemed reliable but is not guaranteed accurate.
Each office is independently owned and operated.
Any services or products provided by third parties are not provided by, affiliated with or related to Better Homes and Gardens Real Estate LLC, or its affiliated companies.