
582 Charles Dr, King Of Prussia, PA 19406
Local realty services provided by:Better Homes and Gardens Real Estate Community Realty
582 Charles Dr,King of Prussia, PA 19406
$564,900
- 4 Beds
- 3 Baths
- 2,646 sq. ft.
- Single family
- Active
Listed by: ralph marion harvey iii
Office: listwithfreedom.com
MLS#:PAMC2200290
Source:BRIGHTMLS
Price summary
- Price:$564,900
- Price per sq. ft.:$213.49
About this home
Welcome to a spacious four-bedroom, three-bath split-level home offering approximately on a 0.33-acre lot in King of Prussia.
This versatile home features a living room and dining area, an eat-in kitchen, an enclosed sunroom, and a generous lower-level room with a fireplace and built-in shelving. A full bathroom and oversized laundry room complement the lower level, which offers space for a home office, hobbies, guests, or everyday living.
The bedroom levels include three bedrooms served by a hall bathroom, plus a private primary suite with its own full bathroom and access to additional attic storage. Other highlights include hardwood flooring in many areas, central air, an attached garage, an unfinished basement with workshop and storage space, and a spacious yard.
Notable improvements include a complete sewer replacement completed in November 2023, a new water heater installed in April 2026, and an updated Weil-McLain Gold Series boiler.
In good overall condition, the home offers an excellent opportunity to add through fresh paint, cosmetic improvements, and minor repairs.the property is convenient to King of Prussia shopping, dining, and major commuter routes.
The property is being sold strictly in its present, as-is condition. Inspections are welcome for informational purposes only....
Contact an agent
Home facts
- Year built:1958
- Subdivision & Development:LAFAYETTE PARK
- Listing ID #:PAMC2200290
- Added:1 day(s) ago
- Updated:November 13, 2026 at 03:01 PM
Rooms and interior
- Bedrooms:4
- Total bathrooms:3
- Full bathrooms:3
- Flooring:Carpet, Wood
- Kitchen Description:Dishwasher, Disposal, Kitchen - Eat-In, Microwave, Oven/Range - Electric, Refrigerator
- Bedroom Description:Walk In Closet(s)
- Basement:Yes
- Basement Description:Full, Unfinished
- Living area:2,646 sq. ft.
Heating and cooling
- Cooling:Central A/C
- Heating:Central, Natural Gas
Structure and exterior
- Roof:Architectural Shingle
- Year built:1958
- Building area:2,646 sq. ft.
- Lot area:0.33 Acres
- Architectural Style:Split Level
- Construction Materials:Block, Concrete, Frame, Stucco
- Exterior Features:Patio(s)
- Foundation Description:Block
- Levels:1 Story
Utilities
- Water:Public
- Sewer:Public Sewer
Finances and disclosures
- Price:$564,900
- Price per sq. ft.:$213.49
- Tax amount:$6,373 (2026)
Features and amenities
- Amenities:Double Pane Windows
Parking
- Parking description:Asphalt Driveway, Attached Garage, Garage Door Opener
- Garage:Yes
- Garage spaces:2
New listings near 582 Charles Dr
- Coming Soon
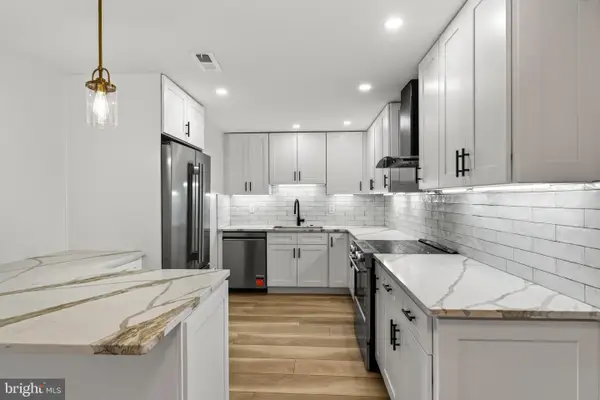 $452,000Coming Soon2 beds 2 baths1,350 sq. ft.
20823 Valley Forge Cir #823, KING OF PRUSSIA, PA 19406
MLS# PAMC2196960Listed by: BHHS FOX & ROACH-HAVERFORD - Coming Soon
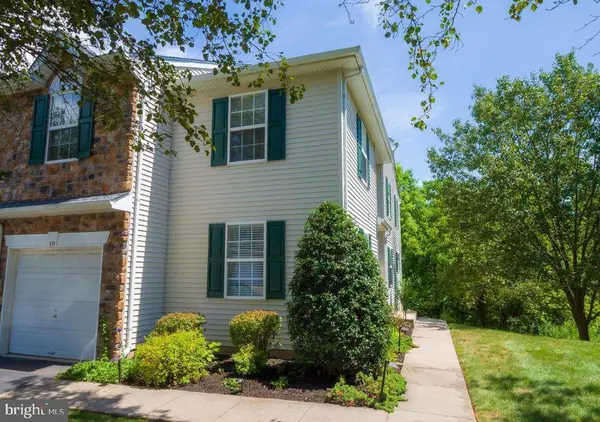 $500,000Coming Soon3 beds 3 baths2,052 sq. ft.
826 Rosehill Dr #, KING OF PRUSSIA, PA 19406
MLS# PAMC2199574Listed by: SERHANT PENNSYLVANIA LLC - Open Fri, 4 to 6pmNew
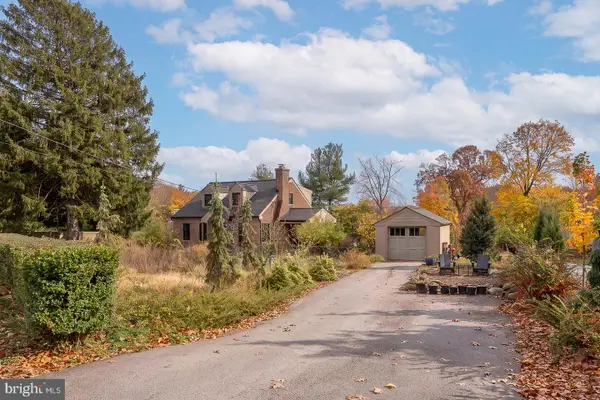 $619,000Active3 beds 2 baths1,568 sq. ft.
353 Hughes Rd #, KING OF PRUSSIA, PA 19406
MLS# PAMC2199904Listed by: BHHS FOX & ROACH WAYNE-DEVON - New
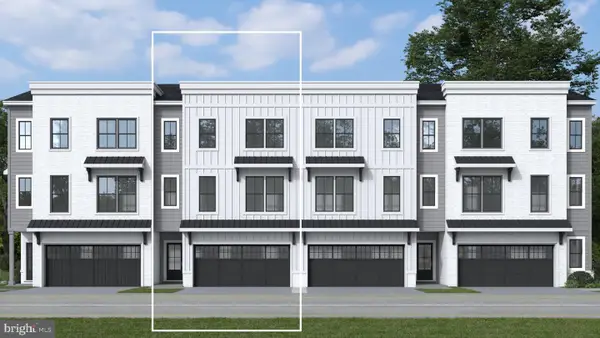 $720,518Active4 beds 4 baths2,574 sq. ft.
118 River Trail Cir #homesite 76, KING OF PRUSSIA, PA 19406
MLS# PAMC2199722Listed by: FUSION PHL REALTY, LLC - New
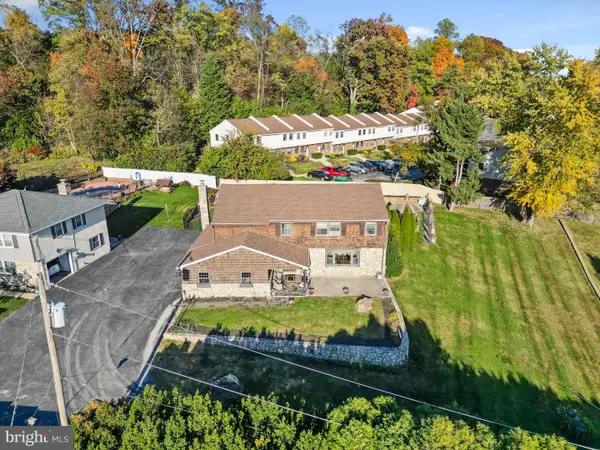 $609,900Active5 beds 3 baths2,807 sq. ft.
501 Coates Ln, KING OF PRUSSIA, PA 19406
MLS# PAMC2196562Listed by: REAL OF PENNSYLVANIA - Open Sat, 10am to 12pm
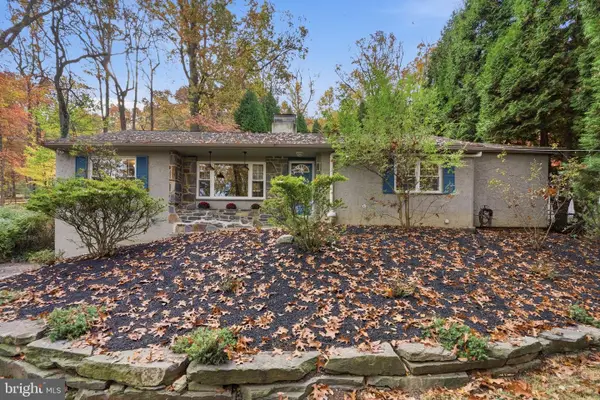 $589,000Active3 beds 3 baths2,088 sq. ft.
391 Weadley Rd, KING OF PRUSSIA, PA 19406
MLS# PAMC2198918Listed by: KELLER WILLIAMS REAL ESTATE-BLUE BELL 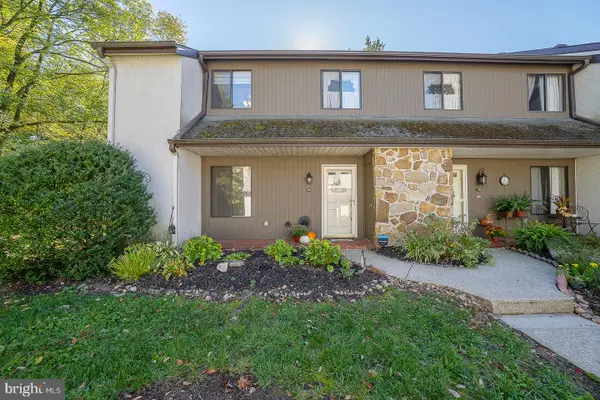 $385,000Pending3 beds 3 baths2,040 sq. ft.
140 Pinecrest Ln, KING OF PRUSSIA, PA 19406
MLS# PAMC2198994Listed by: CRESCENT REAL ESTATE- Open Fri, 4 to 6pm
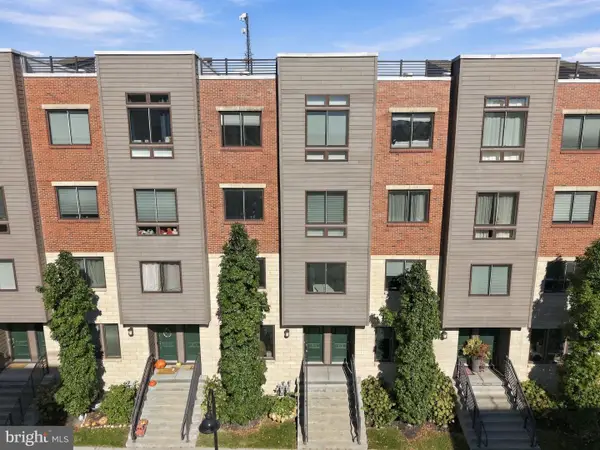 $535,000Active3 beds 3 baths2,178 sq. ft.
913 Lakeview Ct #34 Lower, KING OF PRUSSIA, PA 19406
MLS# PAMC2198718Listed by: LPT REALTY, LLC 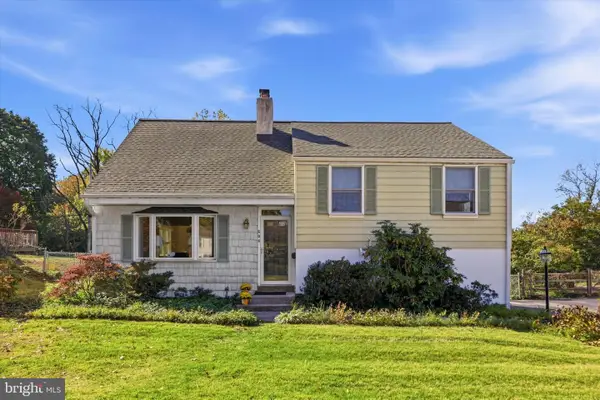 $540,000Active4 beds 3 baths2,284 sq. ft.
604 Hidden Valley Rd #, KING OF PRUSSIA, PA 19406
MLS# PAMC2197864Listed by: COMPASS PENNSYLVANIA, LLC


Protect your home and budget from life's surprises with an Assurant Home Warranty, backed by a partner that supports you through every step of homeownership. Explore Plans.
© 2026 Better Homes and Gardens Real Estate LLC. An Anywhere Real Estate company. All rights reserved. Better Homes and Gardens® Real Estate is a registered trademark owned by Meredith Operations Corporation, licensed to Better Homes and Gardens Real Estate LLC and used with permission. Better Homes and Gardens Real Estate LLC fully supports the principles of the Fair Housing Act and the Equal Opportunity Act. Listing information is deemed reliable but is not guaranteed accurate.
Each office is independently owned and operated.
Any services or products provided by third parties are not provided by, affiliated with or related to Better Homes and Gardens Real Estate LLC, or its affiliated companies.