
5309 Lehnenberg Rd, Kintnersville, PA 18930
Local realty services provided by:Better Homes and Gardens Real Estate GSA Realty
5309 Lehnenberg Rd,Kintnersville, PA 18930
$670,000
- 4 Beds
- 3 Baths
- 1,612 sq. ft.
- Single family
- Active
Listed by: garett lee michaels
Office: heart and home realty llc.
MLS#:PABU2124300
Source:BRIGHTMLS
Price summary
- Price:$670,000
- Price per sq. ft.:$415.63
About this home
Welcome to 5309 Lehnenberg Road, a beautifully updated 1872 farmhouse offering a rare blend of historic character, modern comfort, privacy, and convenient access to everything the region has to offer. Set on approximately 2.5 scenic acres in peaceful Kintnersville, this 4-bedroom, 2.5-bath home offers the opportunity to enjoy a quieter country lifestyle without giving up convenient access to major roadways, nearby towns, recreation, and larger metropolitan areas.
From the moment you arrive, the covered front porch welcomes you to slow down, relax, and take in the peaceful surroundings. Inside, the home's historic character blends beautifully with thoughtful updates, creating a warm and comfortable setting with approximately 1,860 square feet of living space. Two spacious living areas provide flexibility for entertaining, relaxing, working from home, or simply spreading out.
The updated kitchen features granite countertops, quality cabinetry, and new appliances, creating a functional and inviting space for everyday living and entertaining. Luxury vinyl plank flooring runs throughout much of the home, offering a fresh, cohesive feel while complementing the home's original charm. A conveniently located main-level laundry area and half bath add to the home's practicality.
Upstairs, you'll find four bedrooms, including a private primary retreat with its own deck—a wonderful spot to enjoy a quiet morning coffee or unwind at the end of the day. The additional bedrooms offer flexibility for guests, family, hobbies, or a home office. A full bath completes the upper level.
Step outside and discover what truly makes this property special. Approximately 2.5 acres provide room to enjoy the outdoors, garden, entertain, explore, or simply appreciate the privacy and natural beauty surrounding the home. The property also offers a creek/stream view, inviting you to enjoy the sights and sounds of nature right at home. Outdoor living spaces include the covered front porch, patio, and private primary bedroom deck. A garage and additional driveway parking provide practical convenience, while the property's workshop space offers added versatility for projects, hobbies, or storage.
And then there is the location. Tucked away in a peaceful rural setting, yet conveniently positioned near Route 78 and Route 611, this property offers an appealing balance of privacy and accessibility. Route 78 provides convenient access toward the Lehigh Valley and New Jersey/New York, making the property an attractive option for those who want a peaceful home base without feeling far removed from major destinations. Route 611 provides access toward the greater Bucks County and Philadelphia region.
For outdoor enthusiasts, the surrounding area offers an abundance of opportunities to enjoy the Delaware River, scenic countryside, parks, trails, and other recreational destinations. Nearby towns provide dining, shopping, local attractions, and everyday conveniences, while the region's charming country roads and rolling landscapes make simply coming home part of the experience.
Whether you're looking for a peaceful full-time residence, a place with room to spread out, or a property that gives you the best of both worlds—quiet country living with access to major destinations—5309 Lehnenberg Road is a property worth experiencing in person.
Come see the character, space, privacy, and setting for yourself and discover what makes this Kintnersville property so special....
Contact an agent
Home facts
- Year built:1872
- Subdivision & Development:NONE AVAILABLE
- Listing ID #:PABU2124300
- Added:97 day(s) ago
- Updated:September 23, 2026 at 01:57 PM
Rooms and interior
- Bedrooms:4
- Total bathrooms:3
- Full bathrooms:2
- Half bathrooms:1
- Rooms Total:10
- Flooring:Luxury Vinyl Plank
- Dining Description:Combination Kitchen/Dining, Dining Area
- Kitchen Description:Breakfast Area, Built-In Microwave, Dishwasher, Kitchen - Eat-In, Oven - Single, Refrigerator
- Basement:Yes
- Basement Description:Full
- Living area:1,612 sq. ft.
Heating and cooling
- Cooling:Wall Unit
- Heating:Forced Air, Oil
Structure and exterior
- Roof:Shingle
- Year built:1872
- Building area:1,612 sq. ft.
- Lot area:2.25 Acres
- Lot Features:Backs to Trees, Corner, Creek/Stream, Partly Wooded, Trees/Wooded
- Architectural Style:Colonial, Farmhouse/National Folk
- Construction Materials:Frame, Vinyl Siding
- Exterior Features:Porch(es)
- Foundation Description:Stone
- Levels:2 Stories
Utilities
- Water:Well
- Sewer:Cess Pool, On Site Septic
Finances and disclosures
- Price:$670,000
- Price per sq. ft.:$415.63
- Tax amount:$2,343 (2020)
Features and amenities
- Laundry features:Washer/Dryer Stacked
- Amenities:200+ Amp Service, Attic, Ceiling Fan(s), Efficiency
Parking
- Parking description:Asphalt Driveway, Attached Garage, Built In
- Garage:Yes
- Garage spaces:1
New listings near 5309 Lehnenberg Rd
- New
 Listed by BHGRE$324,900Active2 beds 1 baths792 sq. ft.
9747 Easton Rd, KINTNERSVILLE, PA 18930
MLS# PABU2131840Listed by: BETTER HOMES AND GARDENS REAL ESTATE VALLEY PARTNERS - New
 $599,900Active3 beds 2 baths1,900 sq. ft.
603 Haycock Run Rd, KINTNERSVILLE, PA 18930
MLS# PABU2131534Listed by: COLDWELL BANKER HEARTHSIDE REALTORS- OTTSVILLE  $1,285,000Active5 beds 5 baths3,035 sq. ft.
4384 Lehnenberg Road, Durham Twp, PA 18077
MLS# 784062Listed by: DOREY, CAROL C REAL ESTATE $1,425,000Active3 beds 2 baths3,000 sq. ft.
2053 Mountain View Drive, Haycock Twp, PA 18951
MLS# 783807Listed by: C.S. EQUESTRIAN & COUNTRY PROP $1,099,000Pending3 beds 3 baths3,034 sq. ft.
4273 Durham Rd, KINTNERSVILLE, PA 18930
MLS# PABU2130164Listed by: BHHS FOX & ROACH-NEW HOPE $369,000Pending3 beds 2 baths1,092 sq. ft.
10 Mountain View Rd, KINTNERSVILLE, PA 18930
MLS# PABU2128676Listed by: COLDWELL BANKER HEARTHSIDE REALTORS- OTTSVILLE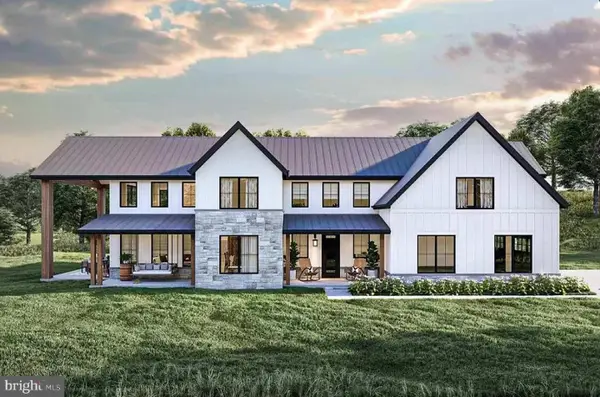 $1,795,000Active4 beds 6 baths3,964 sq. ft.
278 Fireline Rd, KINTNERSVILLE, PA 18930
MLS# PABU2123232Listed by: ADDISON WOLFE REAL ESTATE $149,900Active1.84 Acres
Lot 094 Fireline Rd, KINTNERSVILLE, PA 18930
MLS# PABU2121414Listed by: HOWARD HANNA REAL ESTATE SERVICES $465,000Active3 beds 3 baths1,950 sq. ft.
9627 Easton Rd, KINTNERSVILLE, PA 18930
MLS# PABU2119114Listed by: EVERYHOME REALTORS


Protect your home and budget from life's surprises with an Assurant Home Warranty, backed by a partner that supports you through every step of homeownership. Explore Plans.
© 2026 Better Homes and Gardens Real Estate LLC. An Anywhere Real Estate company. All rights reserved. Better Homes and Gardens® Real Estate is a registered trademark owned by Meredith Operations Corporation, licensed to Better Homes and Gardens Real Estate LLC and used with permission. Better Homes and Gardens Real Estate LLC fully supports the principles of the Fair Housing Act and the Equal Opportunity Act. Listing information is deemed reliable but is not guaranteed accurate.
Each office is independently owned and operated.
Any services or products provided by third parties are not provided by, affiliated with or related to Better Homes and Gardens Real Estate LLC, or its affiliated companies.