
9747 Easton Rd, Kintnersville, PA 18930
Local realty services provided by:Better Homes and Gardens Real Estate Valley Partners
9747 Easton Rd,Kintnersville, PA 18930
$324,900
- 2 Beds
- 1 Baths
- 792 sq. ft.
- Single family
- Active
Listed by:
 Lori Campbell(610) 421 - 8887Better Homes and Gardens Real Estate Valley Partners
Office: better homes and gardens real estate valley partners
MLS#:PABU2131840
Source:BRIGHTMLS
Price summary
- Price:$324,900
- Price per sq. ft.:$410.23
About this home
Offer deadline, Sunday, 9/27/26 at midnight (11:59 PM) Welcome to this charming and cozy 2-bedroom Craftsman-style bungalow, beautifully perched above Route 611 and offering convenient access to New Jersey. Filled with character and warmth, this inviting home combines classic details with thoughtful updates. The updated kitchen features rich cherry cabinetry, stainless steel appliances, granite countertops, and a convenient peninsula with counter seating—perfect for casual meals or gathering with guests. The dining room, with its beautiful hardwood floors, adjoins the spacious living room, which also boasts hardwood flooring and a distinctive stone fireplace that creates a warm and welcoming focal point. Upstairs, you’ll find two comfortable bedrooms, including a spacious primary bedroom, along with a full updated bath featuring a newer vanity. The full basement provides abundant storage, houses the Maytag washer and dryer, and includes an outside entrance, making it especially convenient for moving larger items in and out. The detached bank garage is a standout feature, offering updated doors, an automatic opener, and room for up to four cars. A second-floor loft/workshop provides additional versatile space—ideal for gardening equipment, a lawnmower, tools, hobbies, or extra storage.
Outside, the pretty grounds are enhanced by mature plantings and several inviting spaces for enjoying the seasons. Relax on the covered front rocking-chair porch, or head to the partially covered rear patio and deck for outdoor dining, entertaining, or simply enjoying the peaceful surroundings. Additional features include oil-fired forced-air heat, three window air conditioners that will remain with the home, a recently installed well tank, and the option to purchase much of the furniture separately. With its timeless Craftsman character, flexible spaces, mature landscaping, and convenient location, this is a home that offers both charm and practicality. Here's a chance to own an adorable property in the Palisades School District. Buyer will have peace of mind knowing that the Seller is providing a 1-year home warranty from AHS Shield Essential plan. Quick closing is possible!...
Contact an agent
Home facts
- Year built:1940
- Subdivision & Development:NONE AVAILABLE
- Listing ID #:PABU2131840
- Added:3 day(s) ago
- Updated:September 25, 2026 at 10:40 AM
Rooms and interior
- Bedrooms:2
- Total bathrooms:1
- Full bathrooms:1
- Rooms Total:5
- Flooring:Hardwood, Vinyl, Wood
- Dining Description:Dining Area, Dining Room
- Bathrooms Description:Full Bath
- Kitchen Description:Dishwasher, Kitchen - Eat-In, Oven/Range - Electric, Refrigerator
- Bedroom Description:Primary Bedroom
- Basement:Yes
- Basement Description:Full, Unfinished
- Living area:792 sq. ft.
Heating and cooling
- Cooling:Window Unit(s)
- Heating:Forced Air, Oil
Structure and exterior
- Roof:Architectural Shingle, Asphalt
- Year built:1940
- Building area:792 sq. ft.
- Lot area:0.92 Acres
- Lot Features:Front Yard, Landscaping, Rear Yard, SideYard(s), Sloping
- Architectural Style:Bungalow, Craftsman
- Construction Materials:Frame
- Exterior Features:Outbuilding(s), Patio(s), Porch(es), Stone Retaining Walls
- Foundation Description:Concrete Perimeter
- Levels:1 1/2 Story
Schools
- High school:PALIDASES
- Middle school:DUHRAM-NOX
- Elementary school:DURHAM NOX
Utilities
- Water:Well
- Sewer:Cess Pool
Finances and disclosures
- Price:$324,900
- Price per sq. ft.:$410.23
- Tax amount:$3,393 (2026)
Features and amenities
- Laundry features:Dryer, Washer
- Amenities:Cable TV, Ceiling Fan(s), Electric Available, Phone Available
Parking
- Parking description:Additional Storage Area, Asphalt Driveway, Covered Parking, Detached Garage, Garage - Front Entry, Garage - Rear Entry, Oversized
- Garage:Yes
- Garage spaces:4
New listings near 9747 Easton Rd
- New
 $599,900Active3 beds 2 baths1,900 sq. ft.
603 Haycock Run Rd, KINTNERSVILLE, PA 18930
MLS# PABU2131534Listed by: COLDWELL BANKER HEARTHSIDE REALTORS- OTTSVILLE  $1,285,000Active5 beds 5 baths3,035 sq. ft.
4384 Lehnenberg Road, Durham Twp, PA 18077
MLS# 784062Listed by: DOREY, CAROL C REAL ESTATE $1,425,000Active3 beds 2 baths3,000 sq. ft.
2053 Mountain View Drive, Haycock Twp, PA 18951
MLS# 783807Listed by: C.S. EQUESTRIAN & COUNTRY PROP $1,099,000Pending3 beds 3 baths3,034 sq. ft.
4273 Durham Rd, KINTNERSVILLE, PA 18930
MLS# PABU2130164Listed by: BHHS FOX & ROACH-NEW HOPE $369,000Pending3 beds 2 baths1,092 sq. ft.
10 Mountain View Rd, KINTNERSVILLE, PA 18930
MLS# PABU2128676Listed by: COLDWELL BANKER HEARTHSIDE REALTORS- OTTSVILLE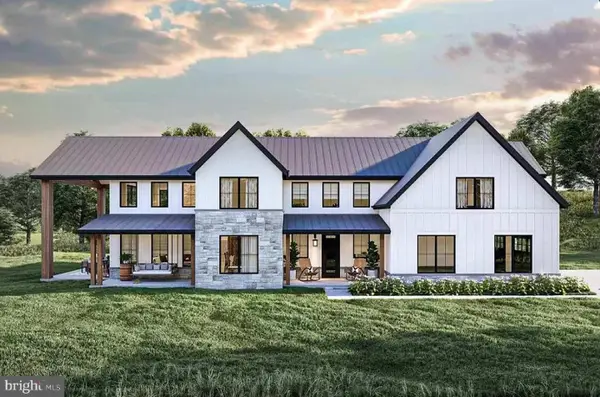 $1,795,000Active4 beds 6 baths3,964 sq. ft.
278 Fireline Rd, KINTNERSVILLE, PA 18930
MLS# PABU2123232Listed by: ADDISON WOLFE REAL ESTATE $149,900Active1.84 Acres
Lot 094 Fireline Rd, KINTNERSVILLE, PA 18930
MLS# PABU2121414Listed by: HOWARD HANNA REAL ESTATE SERVICES $465,000Active3 beds 3 baths1,950 sq. ft.
9627 Easton Rd, KINTNERSVILLE, PA 18930
MLS# PABU2119114Listed by: EVERYHOME REALTORS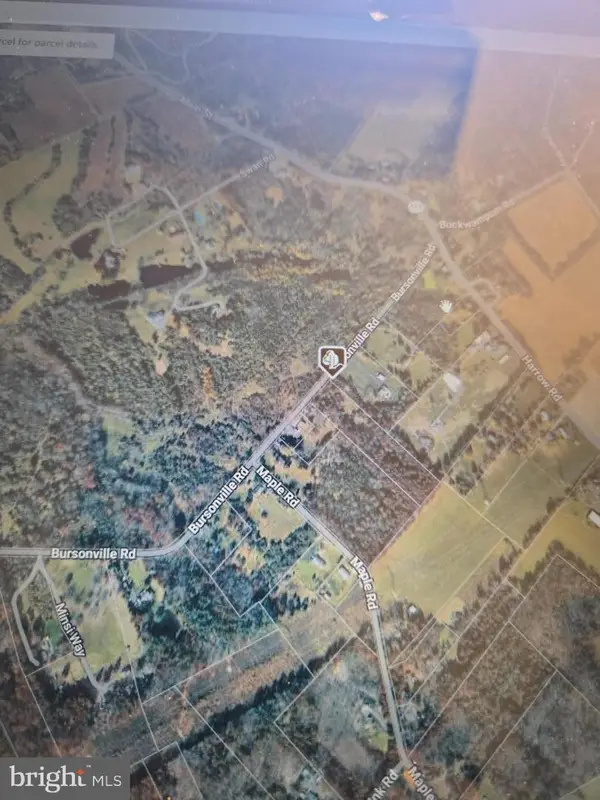 $159,900Pending4.37 Acres
0 Bursonville Rd, RIEGELSVILLE, PA 18077
MLS# PABU2117340Listed by: HOWARD HANNA REAL ESTATE SERVICES


Protect your home and budget from life's surprises with an Assurant Home Warranty, backed by a partner that supports you through every step of homeownership. Explore Plans.
© 2026 Better Homes and Gardens Real Estate LLC. An Anywhere Real Estate company. All rights reserved. Better Homes and Gardens® Real Estate is a registered trademark owned by Meredith Operations Corporation, licensed to Better Homes and Gardens Real Estate LLC and used with permission. Better Homes and Gardens Real Estate LLC fully supports the principles of the Fair Housing Act and the Equal Opportunity Act. Listing information is deemed reliable but is not guaranteed accurate.
Each office is independently owned and operated.
Any services or products provided by third parties are not provided by, affiliated with or related to Better Homes and Gardens Real Estate LLC, or its affiliated companies.