
5309 Lehnenberg Rd, Kintnersville, PA 18930
Local realty services provided by:Better Homes and Gardens Real Estate Valley Partners
5309 Lehnenberg Rd,Kintnersville, PA 18930
$659,500
- 4 Beds
- 3 Baths
- 2,619 sq. ft.
- Single family
- Active
Upcoming open houses
- Sat, Oct 1701:00 pm - 03:00 pm
Listed by: mary stella mckiernan
Office: weichert realtors - clinton
MLS#:PABU2133174
Source:BRIGHTMLS
Price summary
- Price:$659,500
- Price per sq. ft.:$251.81
About this home
Welcome to this beautifully reimagined Colonial Farmhouse Style Home that perfectly blends timeless historic character with the finest modern luxuries. Nestled on 2.5 acres that are scenic and low maintenance in Kintnersville, this exceptional 4-bedroom, 2.5-bathroom renovated homestead offers an idyllic country lifestyle with the seamless convenience of quick access to Routes 78 and 611.From the moment you arrive, the charming wrap around front porch invites you to slow down and take in the peaceful countryside views, distant rolling hills, and the gentle sounds of a nearby stream. Step inside to discover a bright, expansive floor plan featuring two distinct, spacious living areas tied together by seamless, high-end luxury vinyl plank flooring and an abundance of natural light. At the heart of the home is a magnificent, open-concept chef’s kitchen, meticulously designed with crisp white shaker cabinetry, gleaming granite countertops, timeless subway tile backsplash, and a suite of premium stainless steel appliances. The oversized center island serves as the ultimate hub for casual dining and entertaining.First floor Laundry for ease in your everyday life.
Retreat upstairs to the private quarters, highlighted by a gorgeous primary suite. An additional rear deck is the flawless setup for outdoor dining, gardening, or simply enjoying the local wildlife.
Rest easy knowing all the Major Components have already been upgraded for you in 2021, including but not limited to a newer roof, windows, and siding. All rooms including Kitchen and baths are skillfully renovated to perfection.The home also features pre-installed ductwork, making the addition of central air conditioning a breeze. Exceptional storage solutions abound, from the clean attic and basement to the oversized garage.
This is more than just a house; it’s a tranquil country sanctuary waiting for its next chapter.Upper Bucks County Location is another incredible bonus! Enjoy the charm of country living while remaining conveniently located near the Delaware River, local shops, restaurants, and the charming communities of Upper Bucks County. New Hope, Doylestown, and surrounding river towns are within easy reach, with commuting access to Philadelphia (approximately 1 hour) and New York City (approximately 1 hour and 45 minutes). Full list of construction upgrades happily provided....
Contact an agent
Home facts
- Year built:1872
- Subdivision & Development:NONE AVAILABLE
- Listing ID #:PABU2133174
- Added:5 day(s) ago
- Updated:October 14, 2026 at 02:04 PM
Rooms and interior
- Bedrooms:4
- Total bathrooms:3
- Full bathrooms:2
- Half bathrooms:1
- Rooms Total:9
- Flooring:Ceramic Tile, Laminate Plank
- Dining Description:Dining Area, Dining Room, Formal/Separate Dining Room
- Bathrooms Description:Primary Bath(s)
- Kitchen Description:Breakfast Area, Crown Moldings, Dishwasher, Kitchen - Eat-In, Microwave, Oven/Range - Gas, Pantry, Recessed Lighting, Refrigerator, Stove, Upgraded Countertops, Water Heater
- Basement:Yes
- Basement Description:Full
- Living area:2,619 sq. ft.
Heating and cooling
- Cooling:Wall Unit
- Heating:Forced Air, Oil
Structure and exterior
- Roof:Asphalt
- Year built:1872
- Building area:2,619 sq. ft.
- Lot area:2.25 Acres
- Lot Features:Backs to Trees, Rural, SideYard(s)
- Architectural Style:Colonial, Farmhouse/National Folk
- Construction Materials:Frame, Vinyl Siding
- Exterior Features:Exterior Lighting, Flood Lights, Gutter System, Porch(es), Stone Retaining Walls, Wrap Around
- Foundation Description:Stone
- Levels:2 Stories
Utilities
- Water:Private
- Sewer:Cess Pool, On Site Septic
Finances and disclosures
- Price:$659,500
- Price per sq. ft.:$251.81
- Tax amount:$2,577 (2026)
Features and amenities
- Laundry features:Dryer, Has Laundry, Laundry, Washer
- Amenities:200+ Amp Service, Attic, Cable TV Available, Carbon Monoxide Detector(s), Ceiling Fan(s), Chair Railings, Crown Moldings, Double Hung Windows, Phone Available, Recessed Lighting, Smoke Detector, Window Treatments
Parking
- Parking description:Asphalt Driveway, Attached Garage, Built In, Covered Parking, Garage - Front Entry, Garage Door Opener, Inside Access, Oversized, Private, Stone Driveway
- Garage:Yes
- Garage spaces:1
New listings near 5309 Lehnenberg Rd
- New
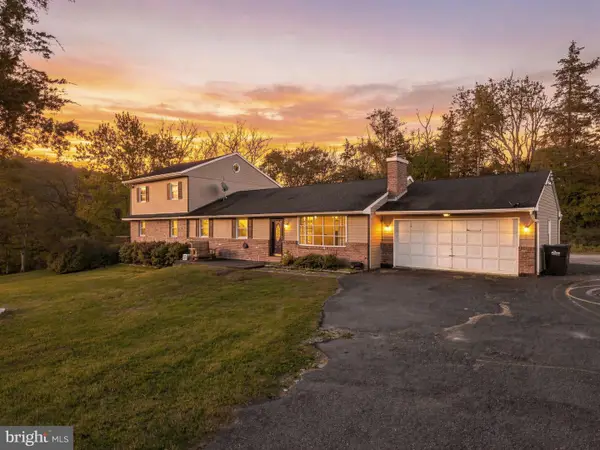 $485,000Active4 beds 3 baths3,596 sq. ft.
56 Ealer Hill Rd, KINTNERSVILLE, PA 18930
MLS# PABU2129826Listed by: KELLER WILLIAMS REALTY GROUP  Listed by BHGRE$324,900Pending2 beds 1 baths792 sq. ft.
9747 Easton Rd, KINTNERSVILLE, PA 18930
MLS# PABU2131840Listed by: BETTER HOMES AND GARDENS REAL ESTATE VALLEY PARTNERS $599,900Pending3 beds 2 baths1,900 sq. ft.
603 Haycock Run Rd, KINTNERSVILLE, PA 18930
MLS# PABU2131534Listed by: COLDWELL BANKER HEARTHSIDE REALTORS- OTTSVILLE $1,285,000Active5 beds 5 baths3,035 sq. ft.
4384 Lehnenberg Road, Durham Twp, PA 18077
MLS# 784062Listed by: DOREY, CAROL C REAL ESTATE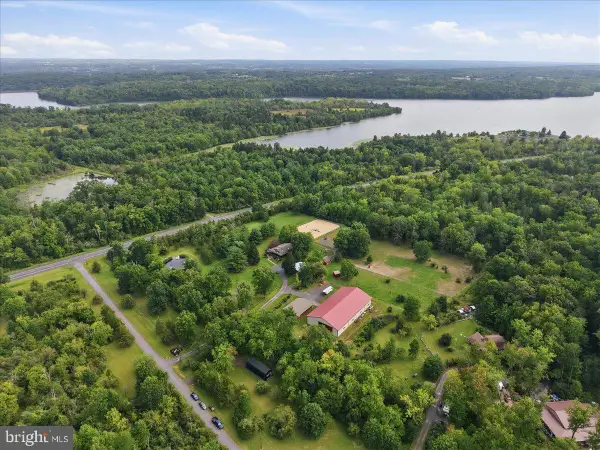 $1,425,000Pending3 beds 2 baths3,000 sq. ft.
2053 Mountain View Dr, QUAKERTOWN, PA 18951
MLS# PABU2130840Listed by: CINDY STYS EQUESTRIAN & COUNTRY PROPERTIES LTD $1,099,000Pending3 beds 3 baths3,034 sq. ft.
4273 Durham Rd, KINTNERSVILLE, PA 18930
MLS# PABU2130164Listed by: BHHS FOX & ROACH-NEW HOPE $335,000Active3 beds 2 baths1,092 sq. ft.
10 Mountain View Rd, KINTNERSVILLE, PA 18930
MLS# PABU2128676Listed by: COLDWELL BANKER HEARTHSIDE REALTORS- OTTSVILLE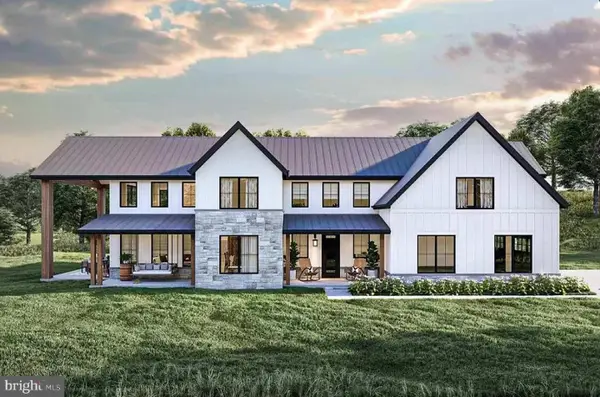 $1,795,000Active4 beds 6 baths3,964 sq. ft.
278 Fireline Rd, KINTNERSVILLE, PA 18930
MLS# PABU2123232Listed by: ADDISON WOLFE REAL ESTATE $149,900Active1.84 Acres
Lot 094 Fireline Rd, KINTNERSVILLE, PA 18930
MLS# PABU2121414Listed by: HOWARD HANNA REAL ESTATE SERVICES


Protect your home and budget from life's surprises with an Assurant Home Warranty, backed by a partner that supports you through every step of homeownership. Explore Plans.
© 2026 Better Homes and Gardens Real Estate LLC. An Anywhere Real Estate company. All rights reserved. Better Homes and Gardens® Real Estate is a registered trademark owned by Meredith Operations Corporation, licensed to Better Homes and Gardens Real Estate LLC and used with permission. Better Homes and Gardens Real Estate LLC fully supports the principles of the Fair Housing Act and the Equal Opportunity Act. Listing information is deemed reliable but is not guaranteed accurate.
Each office is independently owned and operated.
Any services or products provided by third parties are not provided by, affiliated with or related to Better Homes and Gardens Real Estate LLC, or its affiliated companies.