
135 Haney Road, Kunkletown, PA 18058
Local realty services provided by:Better Homes and Gardens Real Estate Wilkins & Associates
135 Haney Road,Kunkletown, PA 18058
$335,000
- 3 Beds
- 3 Baths
- 2,492 sq. ft.
- Single family
- Pending
Listed by: karen werkheiser
Office: century 21 pinnacle - wind gap
MLS#:PM-141381
Source:PA_PMAR
Price summary
- Price:$335,000
- Price per sq. ft.:$112.27
About this home
DISCOVER A TRANQUIL RETREAT in this spacious Ranch home, where Natural beauty and inviting Living spaces merge. The welcoming Living Room features a cozy wood-burning fireplace and built-in shelving, creating the perfect setting for relaxing or entertaining. At the Heart of the home is the open-concept Kitchen, thoughtfully designed with sleek stainless steel appliances, including multi-function oven and microwave, and smart screen vent hood. A large Center Island with ample Concrete countertop space provides both functionality and style. Adjacent to the kitchen, the Dining area is filled with natural light from a skylight and offers views of the pool area with easy patio access. A walk-in pantry adds extra convenience. Radiant heated floors extend throughout the living room, dining area, and kitchen. Each Bright bedroom offers a peaceful retreat. The Primary suite features a walk-in closet and private bath, while the main bath includes two additional storage closets. A dedicated Laundry room comes complete with washer and dryer, plus direct access to the back patio. A versatile Bonus room with striking stone accents, currently used as a salon, could easily serve as a craft room, den, gym, or home office -- the choice is yours. The expansive lower level offers endless possibilities for customization or potential in-law suite expansion, complete with walk-out access. An oversized garage is complemented by a large storage/workshop area. Step outside to your own Private Oasis featuring a fenced in-ground Saltwater Pool, huge covered patio, and Outdoor Kitchen with gas range, sink & TV -- ideal for entertaining or enjoying peaceful evenings surrounded by nature. NO HOA! This home offers incredible potential and is ready for your personal finishing touches to make it truly shine. Combining Indoor comfort with exceptional Outdoor living, this almost one acre wooded retreat provides the perfect peaceful escape to call HOME!...
Contact an agent
Home facts
- Year built:1969
- Listing ID #:PM-141381
- Added:56 day(s) ago
- Updated:July 14, 2026 at 10:55 AM
Rooms and interior
- Bedrooms:3
- Total bathrooms:3
- Full bathrooms:3
- Flooring:Laminate, Tile
- Dining Description:Eat-in Kitchen
- Kitchen Description:Dishwasher, Eat-in Kitchen, Kitchen Island, Microwave, Pantry, Refrigerator, Second Kitchen, Stainless Steel Appliance(s)
- Basement:Yes
- Living area:2,492 sq. ft.
Heating and cooling
- Cooling:Ceiling Fan(s), Wall Unit(s)
- Heating:Baseboard, Heating, Hot Water, Oil, Radiant
Structure and exterior
- Year built:1969
- Building area:2,492 sq. ft.
- Lot area:0.9 Acres
- Lot Features:Sloped
- Architectural Style:Raised Ranch
- Construction Materials:Vinyl Siding
Utilities
- Water:Well
Finances and disclosures
- Price:$335,000
- Price per sq. ft.:$112.27
- Tax amount:$6,022
Features and amenities
- Appliances:Dishwasher, Dryer, Microwave, Refrigerator, Stainless Steel Appliance(s), Washer
- Laundry features:Dryer, Washer
- Amenities:Pantry, Walk-In Closet(s)
Parking
- Parking description:Attached Garage
- Garage:Yes
New listings near 135 Haney Road
- New
 $84,900Active1.64 Acres
Penn Forest Road, Kunkletown, PA 18058
MLS# PM-142942Listed by: GENE DURIGAN REAL ESTATE - New
 $22,000Active2.34 Acres
251 Windsor Road, Kunkletown, PA 18058
MLS# PM-142911Listed by: SUNFLOWER REALTY COMPANY - New
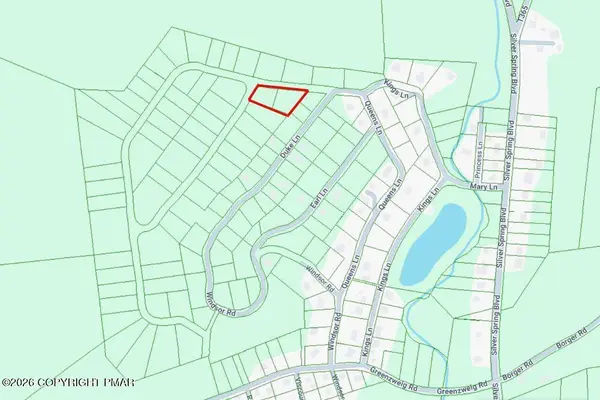 $6,000Active0.73 Acres
Bishop Ln 16e Lane, Kunkletown, PA 18058
MLS# PM-142912Listed by: SUNFLOWER REALTY COMPANY - New
 $7,000Active1.37 Acres
4 E Windsor Rd 4e Road, Kunkletown, PA 18058
MLS# PM-142913Listed by: SUNFLOWER REALTY COMPANY - New
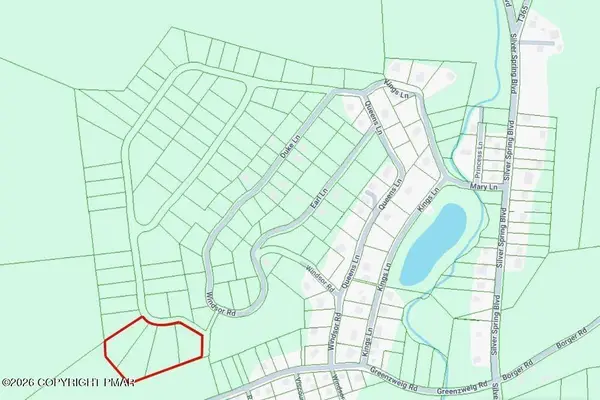 $24,000Active2.81 Acres
2F Windsor Rd F2 Road, Kunkletown, PA 18058
MLS# PM-142914Listed by: SUNFLOWER REALTY COMPANY - New
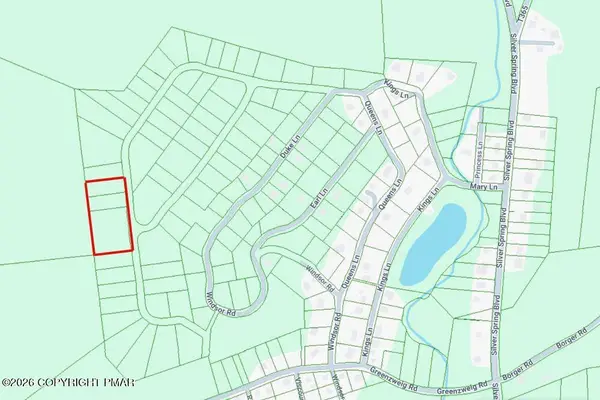 $12,000Active1.39 Acres
13 Windsor Road, Kunkletown, PA 18058
MLS# PM-142916Listed by: SUNFLOWER REALTY COMPANY - New
 $429,900Active3 beds 2 baths1,344 sq. ft.
318 Church Rd, KUNKLETOWN, PA 18058
MLS# PAMR2006886Listed by: IRON VALLEY REAL ESTATE OF LEHIGH VALLEY - New
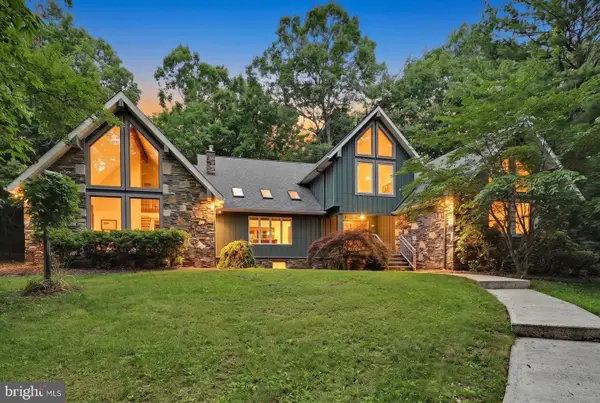 $999,999Active5 beds 3 baths5,689 sq. ft.
376 Hty Rd, KUNKLETOWN, PA 18058
MLS# PAMR2006888Listed by: CENTURY 21 GOLD - New
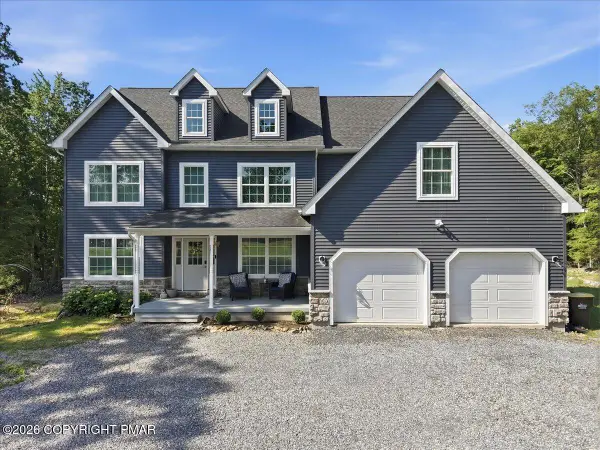 Listed by BHGRE$768,000Active4 beds 4 baths4,224 sq. ft.
116 Red Bud Lane, Kunkletown, PA 18058
MLS# PM-142852Listed by: BETTER HOMES AND GARDENS REAL ESTATE WILKINS & ASSOCIATES - STROUDSBURG - New
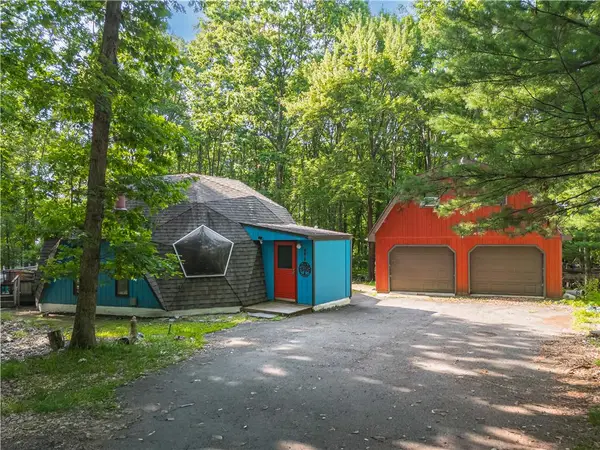 $370,000Active3 beds 3 baths2,046 sq. ft.
8615 E Nottingham Drive, Polk Twp, PA 18058
MLS# 780260Listed by: EXP REALTY LLC


Protect your home and budget from life's surprises with an Assurant Home Warranty, backed by a partner that supports you through every step of homeownership. Explore Plans.
© 2026 Better Homes and Gardens Real Estate LLC. An Anywhere Real Estate company. All rights reserved. Better Homes and Gardens® Real Estate is a registered trademark owned by Meredith Operations Corporation, licensed to Better Homes and Gardens Real Estate LLC and used with permission. Better Homes and Gardens Real Estate LLC fully supports the principles of the Fair Housing Act and the Equal Opportunity Act. Listing information is deemed reliable but is not guaranteed accurate.
Each office is independently owned and operated.
Any services or products provided by third parties are not provided by, affiliated with or related to Better Homes and Gardens Real Estate LLC, or its affiliated companies.