
376 Hty Rd, Kunkletown, PA 18058
Local realty services provided by:Better Homes and Gardens Real Estate Valley Partners
Listed by: anthony borelli, theresa feeney
Office: century 21 gold
MLS#:PAMR2006888
Source:BRIGHTMLS
Price summary
- Price:$999,999
- Price per sq. ft.:$175.78
About this home
**Back on Market- Buyer Withdrew from Transaction through no fault of the Property.** Welcome to an extraordinary private country gentleman's farm encompassing approximately 52 acres where privacy, natural beauty, and timeless country living come together to create an exceptional lifestyle. Tucked away along a private drive, this remarkable property offers sweeping views of open pasture, mature woodlands, scenic ponds, and thoughtfully improved grounds designed for recreation, agriculture, equestrian pursuits, or peaceful everyday living.
The nearly 4,900-square-foot residence has been thoughtfully designed to capture the beauty of its surroundings. Dramatic floor-to-ceiling windows fill the home with natural light while framing breathtaking views of the surrounding countryside. A stunning floor-to-ceiling stone fireplace serves as the centerpiece of the main living area, creating a warm and inviting space for gathering and entertaining. The home offers five bedrooms, three full bathrooms, multiple heating systems, a wood-burning stove, generous living and entertaining areas, and a flexible floor plan with the potential for multigenerational living or an in-law suite. Beautiful views can be enjoyed from nearly every room.
The current owners have made significant investments to enhance both the beauty and functionality of the property, including improvements to the private driveway and internal road system, exterior renovations, restored ponds and landscaping, heating system upgrades, security enhancements, and numerous infrastructure improvements designed for long-term enjoyment and ease of ownership.
The land is equally impressive, featuring approximately 20 acres of fenced pasture, approximately 20 acres of productive tillable fields, mature woodlands, two scenic ponds, a private woodland chalet, internal trails and roadways, fenced grazing areas, livestock facilities, hay and equipment storage, a horse run-in shelter, an existing well, sand mound septic system, and a generator transfer switch. Whether your vision includes horses, farming, outdoor recreation, hiking, fishing, ATV or UTV trails, gardening, homesteading, or enjoying a private country retreat, this exceptional property offers remarkable versatility.
Enrolled in Pennsylvania's Clean and Green (Act 319) program, the property benefits from the preservation of its rural character while offering preferential tax assessment, subject to program requirements. The property may offer future subdivision potential; however, buyer(s) should independently verify feasibility with Polk Township and all applicable municipal, county, and state agencies. Any subdivision is subject to governmental approvals, zoning requirements, and applicable regulations. Seller and listing broker make no representations or warranties regarding subdivision potential, development rights, zoning classifications, or future permitted uses.
Ideally situated in the heart of the Pocono Mountains, this exceptional estate offers the opportunity to enjoy expansive acreage, privacy, and a rural lifestyle while maintaining convenient access to New York City, Northern New Jersey, the Lehigh Valley, Bethlehem, Allentown, Easton, and major interstate highways. An outstanding opportunity for buyers seeking additional space, flexibility, and country living without sacrificing accessibility.
Buyer(s) are responsible for conducting their own due diligence and independently verifying all information material to their purchase, including zoning, subdivision potential, Clean and Green requirements, rollback taxes, permitted uses, agricultural regulations, and all applicable governmental approvals prior to settlement. Information is believed to be accurate but is not guaranteed....
Contact an agent
Home facts
- Year built:2002
- Subdivision & Development:NO DEVELOPMENT
- Listing ID #:PAMR2006888
- Added:45 day(s) ago
- Updated:August 23, 2026 at 07:50 AM
Rooms and interior
- Bedrooms:5
- Total bathrooms:3
- Full bathrooms:3
- Flooring:Carpet, Ceramic Tile, Hardwood, Stone, Terazzo
- Dining Description:Combination Kitchen/Dining, Dining Room
- Bathrooms Description:Full Bath, Primary Bath(s), Primary Bathroom
- Kitchen Description:Built-Ins, Dishwasher, Microwave, Oven/Range - Electric, Pantry, Refrigerator, Stainless Steel Appliances, Wet/Dry Bar
- Bedroom Description:Primary Bedroom, Walk In Closet(s)
- Basement:Yes
- Basement Description:Full, Unfinished
- Living area:5,689 sq. ft.
Heating and cooling
- Cooling:Central A/C
- Heating:Electric, Forced Air, Heat Pump - Oil BackUp, Hot Water, Oil, Wood Burn Stove
Structure and exterior
- Year built:2002
- Building area:5,689 sq. ft.
- Lot area:52.35 Acres
- Lot Features:Not In Development, Partly Wooded, Pond, Private, Rural
- Architectural Style:Chalet
- Construction Materials:Masonry, Stone
- Exterior Features:Deck(s), Outbuilding(s), Patio(s)
- Foundation Description:Block, Concrete Perimeter
- Levels:2 Stories
Utilities
- Water:Well
- Sewer:On Site Septic
Finances and disclosures
- Price:$999,999
- Price per sq. ft.:$175.78
- Tax amount:$12,076 (2025)
Features and amenities
- Amenities:200+ Amp Service, Built-Ins, Cable TV Available, Ceiling Fan(s), Electric Available, Monitored, Motion Detectors, Phone Available, Skylight(s), Smoke Detector, Surveillance Sys, Wet/Dry Bar
Parking
- Parking description:Attached Garage, Gravel Driveway, Oversized
- Garage:Yes
- Garage spaces:2
New listings near 376 Hty Rd
- New
 $2,400,000Active3 beds 3 baths2,862 sq. ft.
267 Long Mountain Rd, EFFORT, PA 18330
MLS# PAMR2007284Listed by: SPRINGER REALTY GROUP - New
 $105,000Active2 beds 2 baths1,188 sq. ft.
134 Butternut St, KUNKLETOWN, PA 18058
MLS# PAMR2007204Listed by: THE GREENE REALTY GROUP - New
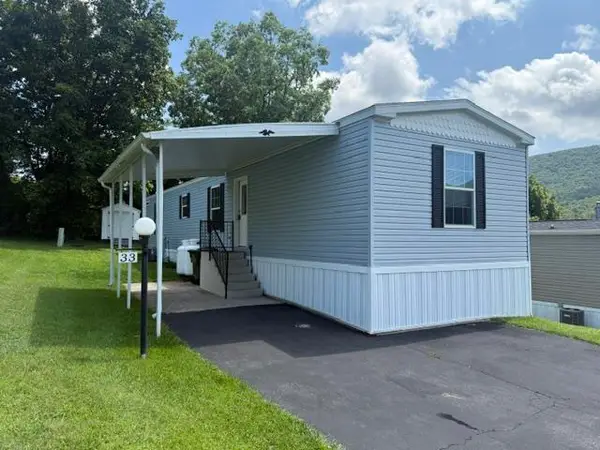 $84,900Active2 beds 2 baths1,072 sq. ft.
33 Hillside Place, Lower Towamensing Tp, PA 18058
MLS# 782947Listed by: KELLER WILLIAMS ALLENTOWN - New
 $475,000Active3 beds 2 baths1,825 sq. ft.
783 Silver Spring Boulevard, Kunkletown, PA 18058
MLS# PM-144028Listed by: POCONO MOUNTAINS REAL ESTATE, INC - BRODHEADSVILLE - New
 $244,900Active2 beds 1 baths1,000 sq. ft.
9387 Sherwood Drive, Kunkletown, PA 18058
MLS# PM-143990Listed by: KELLER WILLIAMS REAL ESTATE - NORTHAMPTON CO  $329,000Pending4 beds 3 baths1,792 sq. ft.
122 Big Spring Boulevard, Kunkletown, PA 18058
MLS# PM-143928Listed by: KELLER WILLIAMS REAL ESTATE - STROUDSBURG- New
 $485,000Active4 beds 3 baths3,808 sq. ft.
128 Frantz Road, Polk Twp, PA 18058
MLS# 782661Listed by: UNITED REALESTATE STRIVE212 LV  $339,900Active3 beds 3 baths2,259 sq. ft.
2145 Sassafras Ln, KUNKLETOWN, PA 18058
MLS# PAMR2007142Listed by: REAL OF PENNSYLVANIA $290,000Active2 beds 1 baths960 sq. ft.
158 Pioneer Road, Polk Twp, PA 18058
MLS# 782332Listed by: EQUITY LEHIGH VALLEY LLC $540,000Active4 beds 4 baths2,764 sq. ft.
80 Halter Lane, Towamensing Twp, PA 18058
MLS# 782030Listed by: KOEHLER MARVIN REALTY


Protect your home and budget from life's surprises with an Assurant Home Warranty, backed by a partner that supports you through every step of homeownership. Explore Plans.
© 2026 Better Homes and Gardens Real Estate LLC. An Anywhere Real Estate company. All rights reserved. Better Homes and Gardens® Real Estate is a registered trademark owned by Meredith Operations Corporation, licensed to Better Homes and Gardens Real Estate LLC and used with permission. Better Homes and Gardens Real Estate LLC fully supports the principles of the Fair Housing Act and the Equal Opportunity Act. Listing information is deemed reliable but is not guaranteed accurate.
Each office is independently owned and operated.
Any services or products provided by third parties are not provided by, affiliated with or related to Better Homes and Gardens Real Estate LLC, or its affiliated companies.