
225 E Main Street, Kutztown, PA 19530
Local realty services provided by:Better Homes and Gardens Real Estate Cassidon Realty
225 E Main Street,Kutztown Boro, PA 19530
$230,000
- 4 Beds
- 2 Baths
- 2,403 sq. ft.
- Townhouse
- Active
Listed by: jon campbell, bradford long
Office: real of pennsylvania
MLS#:780485
Source:PA_LVAR
Price summary
- Price:$230,000
- Price per sq. ft.:$95.71
About this home
Welcome to this spacious end-of-row home in the heart of Kutztown, offering 4/5 bedrooms, 2 full bathrooms, a detached garage, off-street parking, and an unbeatable location. Move-in ready with plenty of opportunity to add your own personal touches, this home is perfect for both owner-occupants and investors alike. Step inside through the welcoming front porch into a generous foyer that serves as an inviting sitting area and flows into a spacious living room, formal dining room, and a functional eat-in kitchen with direct access to the rear porch and backyard. A first-floor full bathroom with a tub adds convenience to the main level. Upstairs, the second floor features a large primary bedroom, a connected walk-through bedroom ideal as a nursery, home office, or bedroom, an additional spacious bedroom, and a full bathroom complete with a double vanity and standing shower. The finished third floor expands the living space with two additional generously sized bedrooms, offering flexibility for guests, hobbies, or a growing household. Outside, enjoy the stamped concrete patio—perfect for entertaining, relaxing, or outdoor dining. The large detached garage provides parking for one vehicle along with abundant overhead storage, while the off-street parking adds everyday convenience. Additional highlights include a dry basement, a 200-amp electrical service, oil heat with a steam boiler featuring numerous updated components, and all appliances included with the sale. The roof is approximately five years old. This Kutztown home offers outstanding value and is one you won't want to miss!...
Contact an agent
Home facts
- Year built:1906
- Listing ID #:780485
- Added:1 day(s) ago
- Updated:July 25, 2026 at 03:15 PM
Rooms and interior
- Bedrooms:4
- Total bathrooms:2
- Full bathrooms:2
- Rooms Total:10
- Flooring:Hardwood, Laminate, Resilient
- Dining Description:Dining Area, Separate Formal Dining Room
- Kitchen Description:Electric Oven, Electric Range
- Basement:Yes
- Basement Description:Full
- Living area:2,403 sq. ft.
Heating and cooling
- Heating:Hot Water, Oil
Structure and exterior
- Roof:Metal, Rubber
- Year built:1906
- Building area:2,403 sq. ft.
- Lot area:0.07 Acres
- Architectural Style:Victorian
- Construction Materials:Brick
- Exterior Features:Balcony, Enclosed, Patio, Porch
- Levels:3 or More Stories
Utilities
- Water:Public
- Sewer:Public Sewer
Finances and disclosures
- Price:$230,000
- Price per sq. ft.:$95.71
- Tax amount:$3,631
Features and amenities
- Appliances:Electric Oven, Electric Water Heater
- Laundry features:Lower Level
Parking
- Parking description:Garage
- Garage:Yes
- Garage spaces:1
New listings near 225 E Main Street
- New
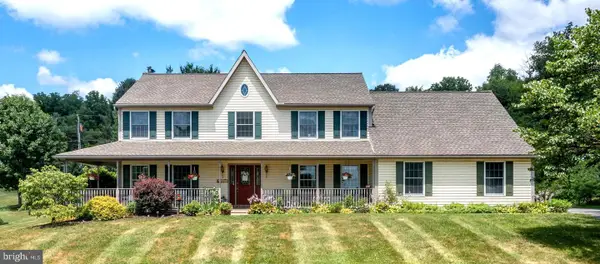 $525,000Active5 beds 3 baths2,733 sq. ft.
19 Sokol Dr, KUTZTOWN, PA 19530
MLS# PABK2073180Listed by: REALTY ONE GROUP EXCLUSIVE - New
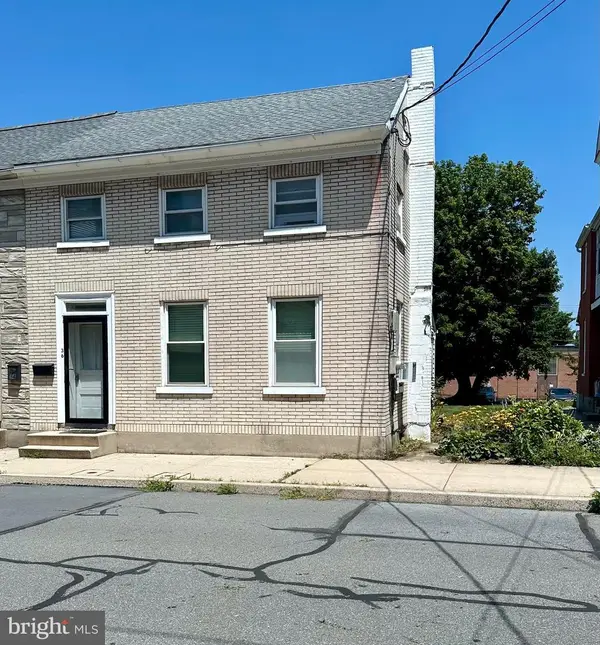 $174,850Active3 beds 1 baths1,088 sq. ft.
36 S Whiteoak St, KUTZTOWN, PA 19530
MLS# PABK2075484Listed by: REALTY ONE GROUP EXCLUSIVE - Coming Soon
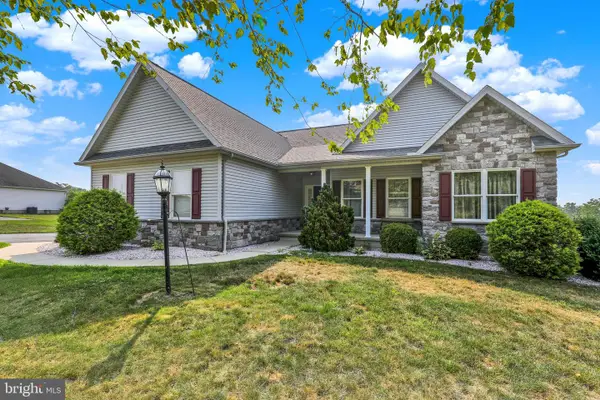 $490,000Coming Soon3 beds 2 baths
1479 Siegfriedale Rd, KUTZTOWN, PA 19530
MLS# PALH2016274Listed by: COLDWELL BANKER REALTY 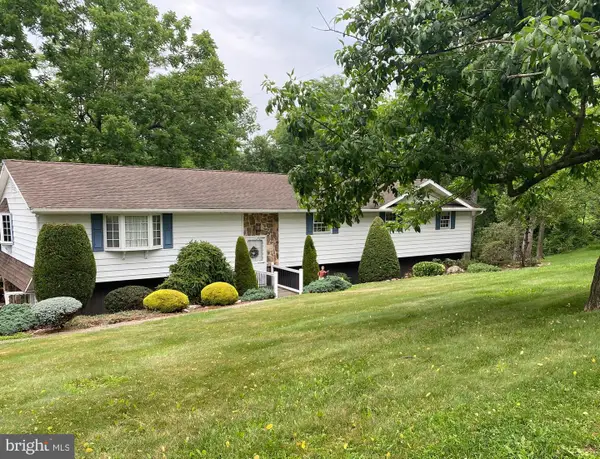 $389,900Pending4 beds 2 baths2,494 sq. ft.
209 Miller Rd, KUTZTOWN, PA 19530
MLS# PABK2074900Listed by: RE/MAX OF READING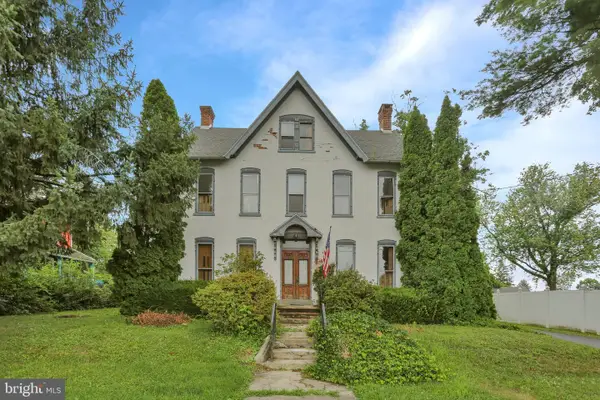 $489,900Active4 beds 2 baths2,752 sq. ft.
15179 Kutztown Rd, KUTZTOWN, PA 19530
MLS# PABK2074210Listed by: KELLER WILLIAMS PLATINUM REALTY - WYOMISSING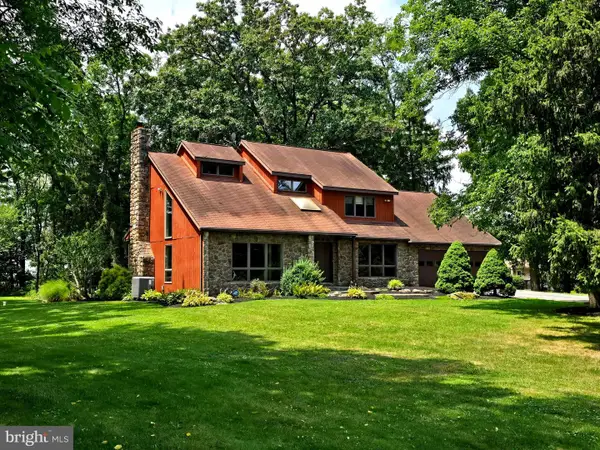 $480,000Active4 beds 3 baths2,810 sq. ft.
720 Topton Rd, KUTZTOWN, PA 19530
MLS# PABK2074880Listed by: EXP REALTY, LLC $1,300,000Active-- beds -- baths7,280 sq. ft.
274 Greenwich St, KUTZTOWN, PA 19530
MLS# PABK2074494Listed by: CAPSTONE COMMERCIAL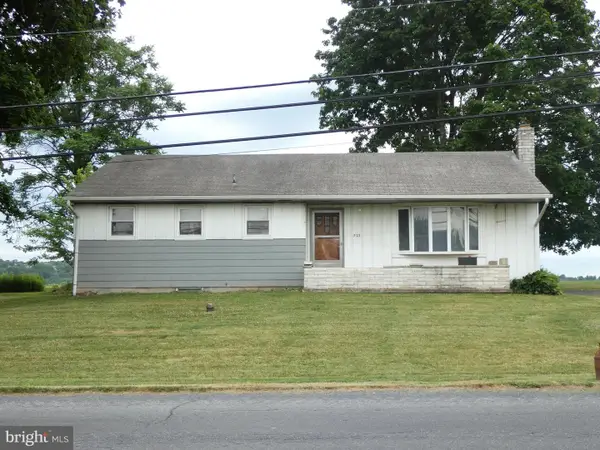 $265,000Pending3 beds 2 baths1,242 sq. ft.
523 College Blvd, KUTZTOWN, PA 19530
MLS# PABK2074374Listed by: REALTY WISE $249,999Active3 beds 2 baths1,592 sq. ft.
300 Walnut Street, Kutztown Boro, PA 19530
MLS# 779649Listed by: BHHS FOX & ROACH MACUNGIE


Protect your home and budget from life's surprises with an Assurant Home Warranty, backed by a partner that supports you through every step of homeownership. Explore Plans.
© 2026 Better Homes and Gardens Real Estate LLC. An Anywhere Real Estate company. All rights reserved. Better Homes and Gardens® Real Estate is a registered trademark owned by Meredith Operations Corporation, licensed to Better Homes and Gardens Real Estate LLC and used with permission. Better Homes and Gardens Real Estate LLC fully supports the principles of the Fair Housing Act and the Equal Opportunity Act. Listing information is deemed reliable but is not guaranteed accurate.
Each office is independently owned and operated.
Any services or products provided by third parties are not provided by, affiliated with or related to Better Homes and Gardens Real Estate LLC, or its affiliated companies.