
15179 Kutztown Rd, Kutztown, PA 19530
Local realty services provided by:Better Homes and Gardens Real Estate Reserve
15179 Kutztown Rd,Kutztown, PA 19530
$459,900
- 4 Beds
- 2 Baths
- 2,752 sq. ft.
- Single family
- Pending
Listed by: craig reinert
Office: keller williams platinum realty - wyomissing
MLS#:PABK2074210
Source:BRIGHTMLS
Price summary
- Price:$459,900
- Price per sq. ft.:$167.11
About this home
Just after the turn of the 21st Century this beautiful Victorian was masterfully created. All the original woodwork remain throughout the entire home. As you park your car there is a rear covered porch and enclosed screened patio as well. Entering the home is the kitchen with large island. There is a full bath and laundry room on the 1st floor as well as the original parlor, large living room and dining room. Upstairs is 4 additional bedrooms and a full bath. The majority of original hardwood flooring still remain. Floored attic for additional storage. Outside is a drive thru driveway with a detached garage on just over .85 acres of private grounds. This property had 2 tax ids included in the sale of this home. You can’t find many houses built like this. With a little time and elbow grease this could be your dream home you’ve been looking for. Conveniently located on main st within the college limits.
Contact an agent
Home facts
- Year built:1902
- Subdivision & Development:NONE AVAILABLE
- Listing ID #:PABK2074210
- Added:105 day(s) ago
- Updated:October 24, 2026 at 09:13 AM
Rooms and interior
- Bedrooms:4
- Total bathrooms:2
- Full bathrooms:2
- Flooring:Carpet, Hardwood, Partially Carpeted
- Dining Description:Combination Kitchen/Dining, Dining Room
- Bathrooms Description:Bathroom 2, Full Bath
- Kitchen Description:Carpet, Kitchen - Country, Kitchen - Island, Stain/Lead Glass
- Bedroom Description:Carpet
- Basement:Yes
- Basement Description:Drain, Full, Interior Access, Outside Entrance, Poured Concrete
- Living area:2,752 sq. ft.
Heating and cooling
- Cooling:Ceiling Fan(s), Window Unit(s)
- Heating:Baseboard - Hot Water, Oil, Radiator
Structure and exterior
- Year built:1902
- Building area:2,752 sq. ft.
- Lot area:0.85 Acres
- Architectural Style:Colonial, Victorian
- Construction Materials:Brick
- Exterior Features:Exterior Lighting
- Foundation Description:Stone
- Levels:2 Stories
Utilities
- Water:Public
- Sewer:Public Sewer
Finances and disclosures
- Price:$459,900
- Price per sq. ft.:$167.11
- Tax amount:$5,982 (2025)
Features and amenities
- Laundry features:Laundry
- Amenities:200+ Amp Service, Carpet, Ceiling Fan(s), Stain/Lead Glass, Water Treat System, Window Treatments
Parking
- Parking description:Detached Garage, Garage - Front Entry, Oversized
- Garage:Yes
- Garage spaces:1
New listings near 15179 Kutztown Rd
- Coming Soon
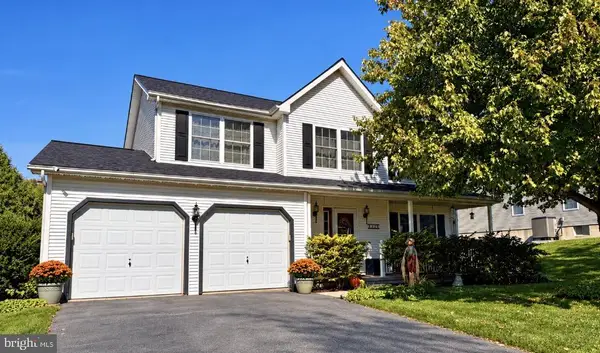 $419,900Coming Soon4 beds 3 baths1,972 sq. ft.
525 Luella Dr, KUTZTOWN, PA 19530
MLS# PABK2079720Listed by: BHHS HOMESALE REALTY- READING BERKS - New
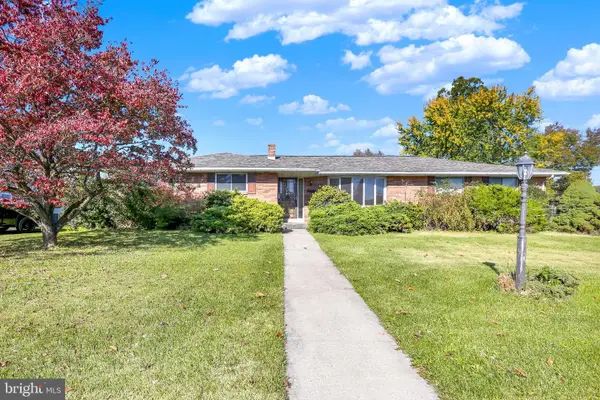 $324,900Active3 beds 2 baths1,458 sq. ft.
135 Fairview Dr, KUTZTOWN, PA 19530
MLS# PABK2079774Listed by: KELLER WILLIAMS PLATINUM REALTY - WYOMISSING - New
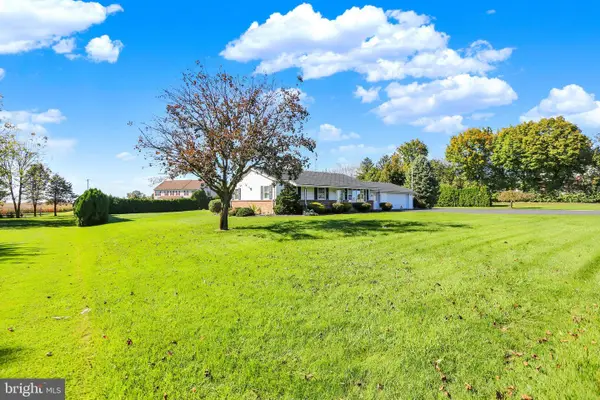 $399,000Active3 beds 1 baths1,408 sq. ft.
820 Noble St, KUTZTOWN, PA 19530
MLS# PABK2079908Listed by: COLDWELL BANKER REALTY - New
 $154,900Active3 beds 2 baths1,782 sq. ft.
94 Pheasant Dr, KUTZTOWN, PA 19530
MLS# PABK2079878Listed by: REALTY ONE GROUP EXCLUSIVE - New
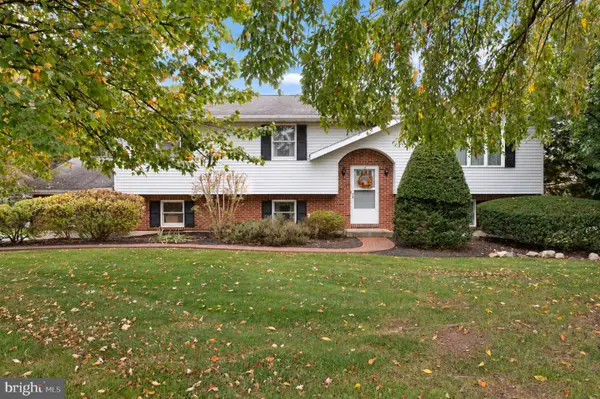 $450,000Active3 beds 2 baths2,276 sq. ft.
79 Virginville Rd, KUTZTOWN, PA 19530
MLS# PABK2079464Listed by: REALTY ONE GROUP EXCLUSIVE - New
 $319,900Active3 beds 2 baths1,152 sq. ft.
361 Grim Rd, KUTZTOWN, PA 19530
MLS# PABK2079788Listed by: IRON VALLEY REAL ESTATE - New
 $1,690,000Active6 beds 4 baths4,169 sq. ft.
97 S Kemp Rd, KUTZTOWN, PA 19530
MLS# PABK2079354Listed by: KELLER WILLIAMS PLATINUM REALTY - WYOMISSING  $240,000Active4 beds 2 baths1,695 sq. ft.
443 W Walnut St, KUTZTOWN, PA 19530
MLS# PABK2079346Listed by: REDFIN CORPORATION $525,000Pending3 beds 2 baths3,529 sq. ft.
385 Albright Rd, KUTZTOWN, PA 19530
MLS# PABK2079234Listed by: BHHS FOX & ROACH - CENTER VALLEY $474,900Pending3 beds 3 baths2,030 sq. ft.
15 Siegfriedale Rd, KUTZTOWN, PA 19530
MLS# PABK2079270Listed by: CENTURY 21 GOLD


Protect your home and budget from life's surprises with an Assurant Home Warranty, backed by a partner that supports you through every step of homeownership. Explore Plans.
© 2026 Better Homes and Gardens Real Estate LLC. An Anywhere Real Estate company. All rights reserved. Better Homes and Gardens® Real Estate is a registered trademark owned by Meredith Operations Corporation, licensed to Better Homes and Gardens Real Estate LLC and used with permission. Better Homes and Gardens Real Estate LLC fully supports the principles of the Fair Housing Act and the Equal Opportunity Act. Listing information is deemed reliable but is not guaranteed accurate.
Each office is independently owned and operated.
Any services or products provided by third parties are not provided by, affiliated with or related to Better Homes and Gardens Real Estate LLC, or its affiliated companies.