
33 Sugar Maple Ln, Lafayette Hill, PA 19444
Local realty services provided by:Better Homes and Gardens Real Estate Murphy & Co.
33 Sugar Maple Ln,Lafayette Hill, PA 19444
$995,000
- 5 Beds
- 3 Baths
- 3,880 sq. ft.
- Single family
- Active
Listed by: tandra bowers
Office: keller williams main line
MLS#:PAMC2195952
Source:BRIGHTMLS
Price summary
- Price:$995,000
- Price per sq. ft.:$256.44
About this home
Some homes simply stand apart and 33 Sugar Maple Lane is a rare offering in one of Lafayette Hill’s most sought-after neighborhoods. Curb appeal abounds at this private property, with mature landscaping, a gracefully winding paver walkway that welcomes you in and landscape lighting that provides a soft glow at nighttime. This 3840+ square foot distinctive home was fully renovated with a modern lifestyle in mind, providing both comfortable and flexible spaces. Inside you’ll be amazed by the beautiful hardwood flooring throughout, plentiful recessed lighting, modernized Pella casement windows and a neutral color palette. Enjoy the exceptional flow of the main level, where walls have been thoughtfully opened to create the perfect balance of open, connected living while still preserving beautifully defined individual spaces. The heart of the home, the gourmet kitchen has timeless off-white cabinetry with crown molding, granite countertops, stainless steel appliances including double ovens and an oversized center island and butler’s pantry with beverage refrigerator making it the ideal layout for cooking and entertaining. A large picture window offers peaceful views of the backyard space. The dining area, adjacent to the kitchen was designed with versatility in mind and feels equally at home with casual weeknight family dinners to larger more formal gatherings. Large Pella sliders lead to the rear patio where you can spend time grilling, relaxing and dining al-fresco. A spacious family room, a living room, den, half bath, mudroom with separate entrance and 2-car garage complete the first floor. Upstairs you’ll find 5 impressively sized bedrooms all on the same floor so everyone can have their private space and still be in close proximity. The Owner’s Suite has the walk-in closet of your dreams, plus a sprawling, thoughtfully improved en-suite bathroom featuring two separate vanities and a stunning oversized walk-in shower with an expansive glass wall and glass door, giving the space an open, airy, spa-inspired feel. Four additional generously sized bedrooms offer comfortable, flexible living space, with an updated hall bathroom featuring a spacious double vanity. A dedicated second floor laundry area adds everyday convenience. You’ll find even more space in the dry finished basement that has a professional drainage system + 2 sump pumps with backup. This can be an entertaining space, workout area, and/or play area while still maintaining plenty of storage room for your seasonal and less used items. Some valuable upgrades have been done over time, including:New ductwork and new 2 zone HVAC (2022), new driveway installation (2024), all bathrooms remodeled, replacement Pella windows, replaced siding, insulation, and garage door, radon mitigation system, new hot water heater (2021), low voltage landscape lighting, and new carpet in basement (2026). All of this, located on a peaceful lot with majestic trees and a lovely backyard space. Perfectly situated in Lafayette Hill in Whitemarsh township, nestled between Conshohocken and Chestnut Hill, two great destinations for shopping and dining. Enjoy a prime location within the award-winning Colonial School District. With 5 bedrooms, 2.5 baths, over 3840 SF and many flexible spaces, this home is sure to check all your boxes. Come see for yourself everything that it has to offer to upgrade your lifestyle!...
Contact an agent
Home facts
- Year built:1975
- Subdivision & Development:LAFAYETTE HILL
- Listing ID #:PAMC2195952
- Added:1 day(s) ago
- Updated:September 30, 2026 at 04:46 AM
Rooms and interior
- Bedrooms:5
- Total bathrooms:3
- Full bathrooms:2
- Half bathrooms:1
- Basement:Yes
- Basement Description:Drainage System, Fully Finished, Sump Pump
- Living area:3,880 sq. ft.
Heating and cooling
- Cooling:Central A/C
- Heating:Baseboard - Electric, Electric, Forced Air
Structure and exterior
- Year built:1975
- Building area:3,880 sq. ft.
- Lot area:0.42 Acres
- Architectural Style:Colonial
- Construction Materials:Brick
- Exterior Features:Patio(s)
- Foundation Description:Block
- Levels:2 Stories
Utilities
- Water:Public
- Sewer:Public Sewer
Finances and disclosures
- Price:$995,000
- Price per sq. ft.:$256.44
- Tax amount:$8,433 (2026)
Parking
- Parking description:Attached Garage, Garage - Side Entry
- Garage:Yes
- Garage spaces:2
New listings near 33 Sugar Maple Ln
- Coming Soon
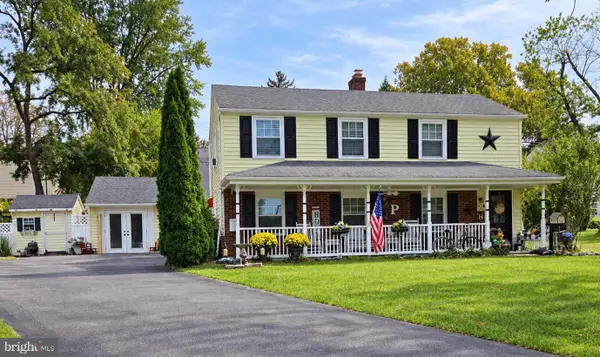 $625,000Coming Soon3 beds 2 baths1,496 sq. ft.
356 Golf View Rd #, LAFAYETTE HILL, PA 19444
MLS# PAMC2195866Listed by: EXP REALTY, LLC - Coming SoonOpen Wed, 5 to 7pm
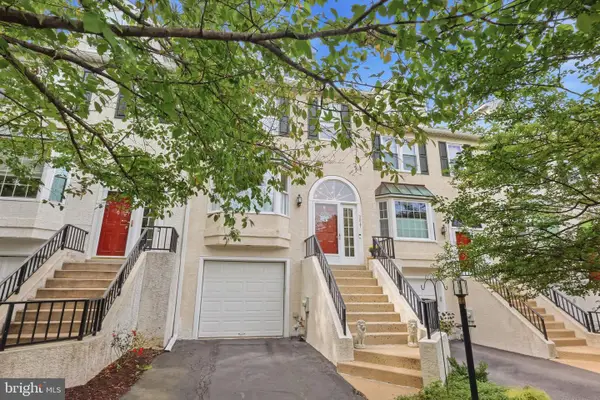 $475,000Coming Soon3 beds 3 baths1,592 sq. ft.
3041 Mitchell Ct #, LAFAYETTE HILL, PA 19444
MLS# PAMC2195834Listed by: HONEST REAL ESTATE - New
 $795,000Active5 beds 3 baths2,808 sq. ft.
2311 Barren Hill Rd, LAFAYETTE HILL, PA 19444
MLS# PAMC2195512Listed by: COMPASS PENNSYLVANIA, LLC - New
 $795,000Active4 beds -- baths3,585 sq. ft.
500 E Germantown Pike, LAFAYETTE HILL, PA 19444
MLS# PAMC2195582Listed by: LONG & FOSTER REAL ESTATE, INC.  $469,500Active3 beds 2 baths1,408 sq. ft.
3027 Crescent Ave #, LAFAYETTE HILL, PA 19444
MLS# PAMC2193798Listed by: REDFIN CORPORATION $799,000Active4 beds 3 baths2,838 sq. ft.
611 Bradley #, LAFAYETTE HILL, PA 19444
MLS# PAMC2193868Listed by: LONG & FOSTER REAL ESTATE, INC. $579,900Active3 beds 3 baths1,615 sq. ft.
31 Viburnum Ct, LAFAYETTE HILL, PA 19444
MLS# PAMC2193640Listed by: KELLER WILLIAMS REAL ESTATE-BLUE BELL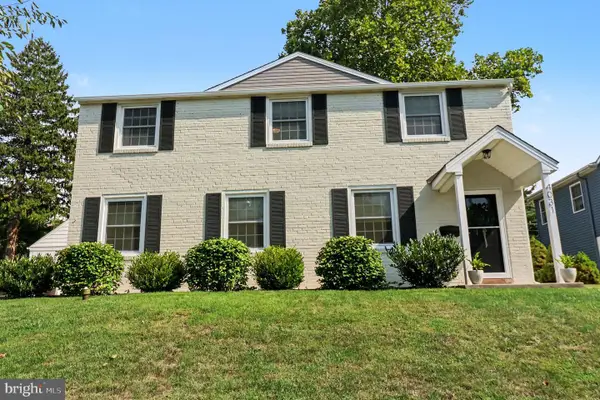 $789,900Pending4 beds 3 baths2,528 sq. ft.
4031 N Warner Rd, LAFAYETTE HILL, PA 19444
MLS# PAMC2193150Listed by: KELLER WILLIAMS REAL ESTATE-BLUE BELL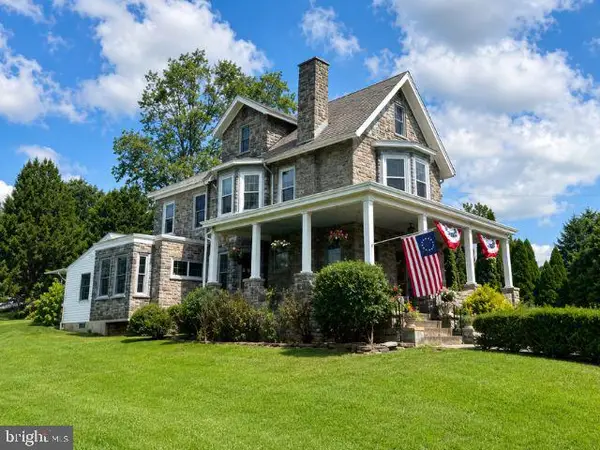 $749,900Active5 beds 2 baths2,570 sq. ft.
4021 Center Ave, LAFAYETTE HILL, PA 19444
MLS# PAMC2185590Listed by: KELLER WILLIAMS REAL ESTATE-BLUE BELL


Protect your home and budget from life's surprises with an Assurant Home Warranty, backed by a partner that supports you through every step of homeownership. Explore Plans.
© 2026 Better Homes and Gardens Real Estate LLC. An Anywhere Real Estate company. All rights reserved. Better Homes and Gardens® Real Estate is a registered trademark owned by Meredith Operations Corporation, licensed to Better Homes and Gardens Real Estate LLC and used with permission. Better Homes and Gardens Real Estate LLC fully supports the principles of the Fair Housing Act and the Equal Opportunity Act. Listing information is deemed reliable but is not guaranteed accurate.
Each office is independently owned and operated.
Any services or products provided by third parties are not provided by, affiliated with or related to Better Homes and Gardens Real Estate LLC, or its affiliated companies.