
11 (3852) Applegate Road, Lake Ariel, PA 18436
Local realty services provided by:keller williams re hawley
11 (3852) Applegate Road,Lake Ariel, PA 18436
$449,000
- 4 Beds
- 3 Baths
- 2,309 sq. ft.
- Single family
- Active
Listed by: makayla mccord
Office: keller williams re hawley
MLS#:PW262924
Source:PA_PWAR
Price summary
- Price:$449,000
- Price per sq. ft.:$170.66
- Monthly HOA dues:$175
About this home
This beautifully appointed home in an amenity-filled community - The Hideout, is tucked away in a quiet location & set nicely back from the road. Being sold FULLY FURNISHED! (Everything is like new). It offers a versatile layout with thoughtful detail. You can bring your family AND friends! There are 4 bedrooms, 3 full bathrooms, and three different family rooms to enjoy in addition to a beautiful sunroom.The first floor features a garage great for storage, a family room w/ a fireplace, a full bathroom with laundry, and a bedroom. This is a great design to give a guest staying over their own private space. A charming custom-built kid's nook beneath the staircase adds a unique touch.The main level offers an inviting open-concept layout connecting the living room, dining area, and kitchen. The kitchen features granite countertops, stainless steel appliances, and plenty of workspace, while beautiful real hardwood floors add warmth and character throughout. The primary bedroom is conveniently located on this floor and includes its own full bathroom and ample storage. Just off the dining area, a delightful sunroom provides additional living space, complete with tongue-and-groove walls and ceilings - an ideal spot to relax, play cards, or enjoy a meal together. This great room leads out onto the expansive front deck.Upstairs, you'll find two additional bedrooms, another full bathroom, and a spacious loft that offers even more room for a home office, play area, or additional gathering space.With its peaceful setting, flexible floor plan, custom touches, and access to a wealth of community amenities, this home offers the perfect blend of comfort, convenience, and lifestyle. The Hideout has an ample amount of activities to enjoy from motorboating on Roamingwood Lake, Kayaking on Deerfield Lake, indoor and outdoor tennis, multiple pools, a clubhouse, wood working center, gold couse, a ski hill, and the list goes on! Come take a look today!...
Contact an agent
Home facts
- Year built:2011
- Subdivision & Development:The Hideout
- Listing ID #:PW262924
- Added:1 day(s) ago
- Updated:August 25, 2026 at 02:34 PM
Rooms and interior
- Bedrooms:4
- Total bathrooms:3
- Full bathrooms:3
- Rooms Total:13
- Flooring:Carpet, Tile, wood
- Kitchen Description:Dishwasher, Microwave, Refrigerator
- Basement:Yes
- Basement Description:FInished, Full, Walk-Out Access
- Living area:2,309 sq. ft.
Structure and exterior
- Year built:2011
- Building area:2,309 sq. ft.
- Lot area:0.36 Acres
- Lot Features:Wooded Lot
- Architectural Style:Chalet
- Exterior Features:Deck
Utilities
- Water:Comm Central
- Sewer:Public Sewer
Finances and disclosures
- Price:$449,000
- Price per sq. ft.:$170.66
- Tax amount:$4,623
Features and amenities
- Appliances:Dishwasher, Dryer, Microwave, Refrigerator, Washer
- Laundry features:Dryer, Washer
- Amenities:Tennis Court(s)
- Pool features:In Ground
Parking
- Garage:Yes
New listings near 11 (3852) Applegate Road
- New
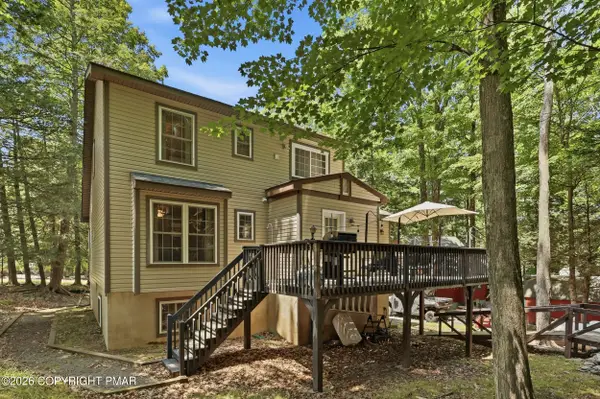 $379,900Active5 beds 3 baths2,548 sq. ft.
1046 Rainbow Drive, Lake Ariel, PA 18436
MLS# PM-144182Listed by: COBBLESTONE REAL ESTATE, LLC - New
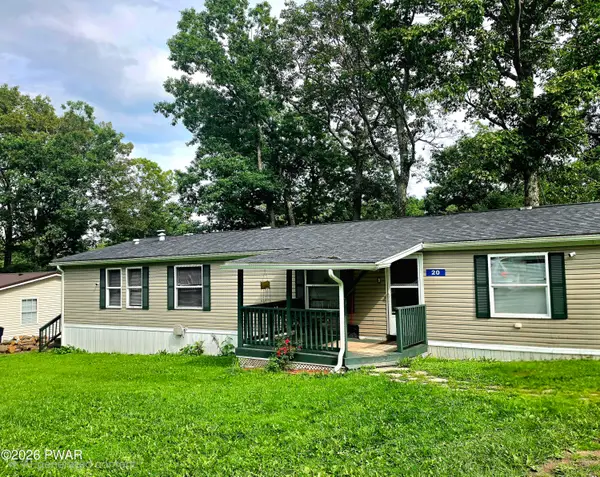 $99,500Active3 beds 2 baths1,265 sq. ft.
20 Hi View Terrace, Jefferson Township, PA 18436
MLS# PW262934Listed by: IRON VALLEY RE INNOVATE - LORDS VALLEY - New
 $295,000Active3 beds 1 baths1,487 sq. ft.
1355 Fernwood Rd, LAKE ARIEL, PA 18436
MLS# PAWN2000964Listed by: KELLER WILLIAMS REAL ESTATE - SOUTH ABINGTON TWP - New
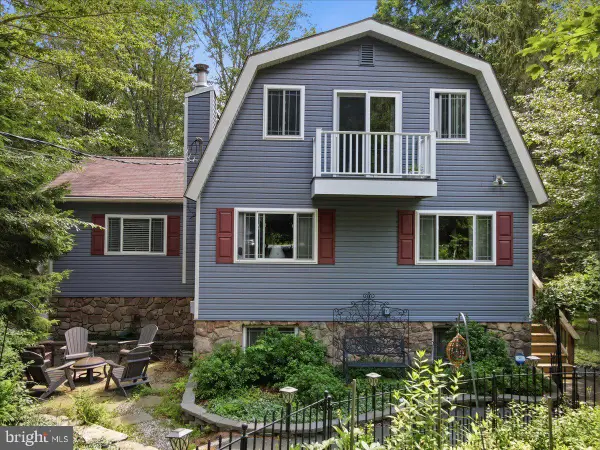 $389,500Active4 beds 2 baths2,046 sq. ft.
1458 Woodcrest Ln, LAKE ARIEL, PA 18436
MLS# PAWN2000962Listed by: KELLER WILLIAMS REAL ESTATE - SOUTH ABINGTON TWP - New
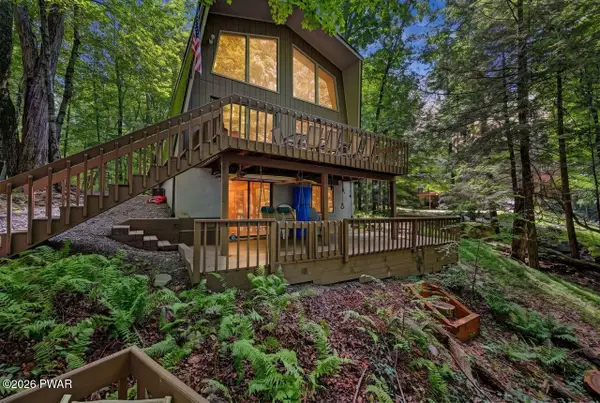 $850,000Active4 beds 3 baths1,398 sq. ft.
552 Lakeview Drive E, Lake Ariel, PA 18436
MLS# PW262913Listed by: RE/MAX BEST - New
 $169,000Active2 beds 2 baths1,374 sq. ft.
80 Draco, Lake Ariel, PA 18436
MLS# PW262902Listed by: KELLER WILLIAMS RE HAWLEY - New
 $169,000Active4 beds 2 baths1,232 sq. ft.
15 Tamarack Lane, Lake Ariel, PA 18436
MLS# PW262898Listed by: KELLER WILLIAMS RE HAWLEY - New
 $3,000Active0.35 Acres
17 Wildwood Court W, Lake Ariel, PA 18436
MLS# PW262871Listed by: RE/MAX BEST - New
 $249,900Active4 beds 2 baths1,422 sq. ft.
10 Tanglewood Lane, Lake Ariel, PA 18436
MLS# PW262848Listed by: RE/MAX BEST


Protect your home and budget from life's surprises with an Assurant Home Warranty, backed by a partner that supports you through every step of homeownership. Explore Plans.
© 2026 Better Homes and Gardens Real Estate LLC. An Anywhere Real Estate company. All rights reserved. Better Homes and Gardens® Real Estate is a registered trademark owned by Meredith Operations Corporation, licensed to Better Homes and Gardens Real Estate LLC and used with permission. Better Homes and Gardens Real Estate LLC fully supports the principles of the Fair Housing Act and the Equal Opportunity Act. Listing information is deemed reliable but is not guaranteed accurate.
Each office is independently owned and operated.
Any services or products provided by third parties are not provided by, affiliated with or related to Better Homes and Gardens Real Estate LLC, or its affiliated companies.