
1355 Fernwood Rd, Lake Ariel, PA 18436
Local realty services provided by:Better Homes and Gardens Real Estate Murphy & Co.
1355 Fernwood Rd,Lake Ariel, PA 18436
$295,000
- 3 Beds
- 1 Baths
- 1,487 sq. ft.
- Single family
- Pending
Listed by: deanna mazzotta
Office: keller williams real estate - south abington twp
MLS#:PAWN2000964
Source:BRIGHTMLS
Price summary
- Price:$295,000
- Price per sq. ft.:$198.39
About this home
Lake Rights and Move-In Ready! Charming Cape Cod offering beautiful hardwood floors, lake views, and access to Fernwood Lake. The main level features a first-floor primary bedroom, spacious family room or dining area with cathedral ceiling, gas heater, and French doors leading to the rear deck. Enjoy outdoor living and patio. The chimney features a stainless steel liner. Move-in ready and ideally suited for year-round living or a lake getaway. Don't miss this opportunity to enjoy Fernwood Lake living at an attractive price!
Contact an agent
Home facts
- Year built:1950
- Subdivision & Development:NONE AVAILABLE
- Listing ID #:PAWN2000964
- Added:35 day(s) ago
- Updated:September 29, 2026 at 09:39 AM
Rooms and interior
- Bedrooms:3
- Total bathrooms:1
- Full bathrooms:1
- Kitchen Description:Dishwasher, Kitchen - Island, Stainless Steel Appliances
- Basement:Yes
- Basement Description:Full, Unfinished
- Living area:1,487 sq. ft.
Heating and cooling
- Cooling:Heat Pump(s), Multi Units
- Heating:Coal, Electric, Forced Air, Heat Pump(s), Hot Water, Radiant
Structure and exterior
- Roof:Asphalt, Fiberglass
- Year built:1950
- Building area:1,487 sq. ft.
- Architectural Style:Cape Cod
- Construction Materials:Aluminum Siding
- Exterior Features:BBQ Grill
- Levels:2 Stories
Utilities
- Water:Well
- Sewer:On Site Septic
Finances and disclosures
- Price:$295,000
- Price per sq. ft.:$198.39
- Tax amount:$2,371 (2026)
Features and amenities
- Amenities:Ceiling Fan(s), Exposed Beams
New listings near 1355 Fernwood Rd
- New
 $469,000Active4 beds 2 baths1,824 sq. ft.
12 Dunhill Court, Lake Ariel, PA 18436
MLS# PM-145089Listed by: VRA REALTY - New
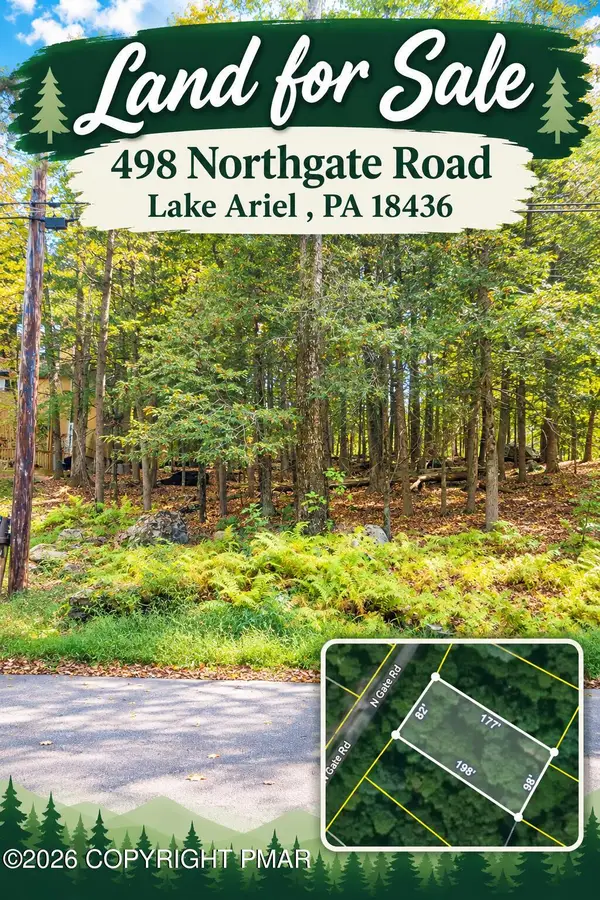 $7,000Active0.39 Acres
498 Northgate Road, Lake Ariel, PA 18436
MLS# PM-145034Listed by: POCONO MOUNTAINS REAL ESTATE, INC - BRODHEADSVILLE - New
 $649,000Active4 beds 3 baths2,025 sq. ft.
20 Glenwood Lane, Lake, PA 18436
MLS# 785091Listed by: VRA REALTY - New
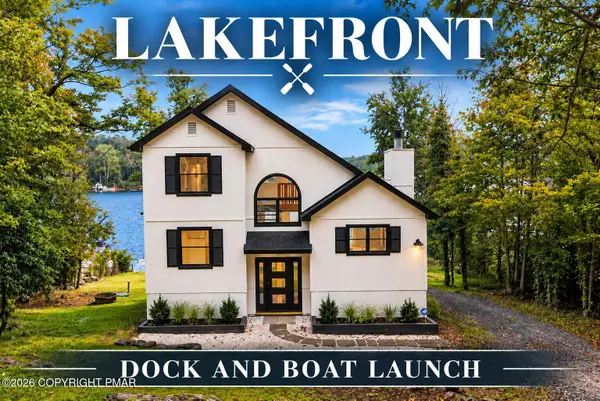 $1,099,900Active3 beds 4 baths2,767 sq. ft.
111 E Island Lane, Lake Ariel, PA 18436
MLS# PM-144846Listed by: IRON VALLEY REAL ESTATE OF LEHIGH VALLEY - ALLENTOWN - Open Sun, 12 to 3pm
 $650,000Active4 beds 3 baths1,827 sq. ft.
1002 Bison Trail, Lake Ariel, PA 18436
MLS# PM-144673Listed by: BERKSHIRE HATHAWAY HOMESERVICES POCONO-MILFORD 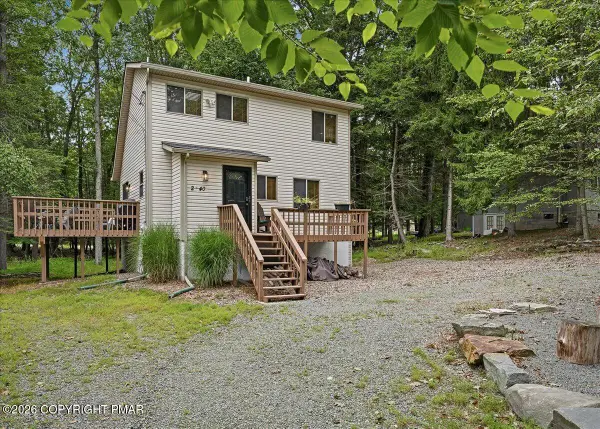 $340,000Active3 beds 2 baths1,600 sq. ft.
1152 Wallenpaupack Drive, Lake Ariel, PA 18436
MLS# PM-144407Listed by: KELLER WILLIAMS REAL ESTATE - STROUDSBURG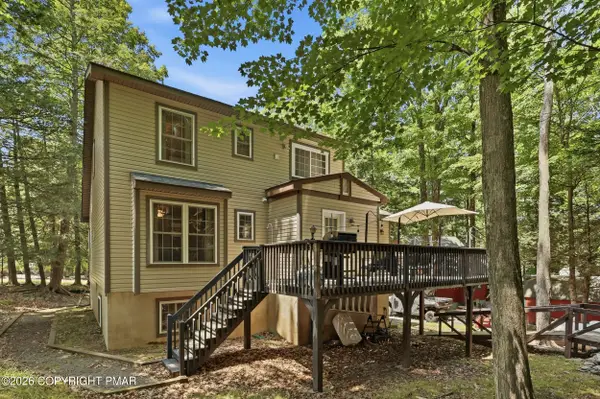 $379,900Active5 beds 3 baths2,548 sq. ft.
1046 Rainbow Drive, Lake Ariel, PA 18436
MLS# PM-144182Listed by: COBBLESTONE REAL ESTATE, LLC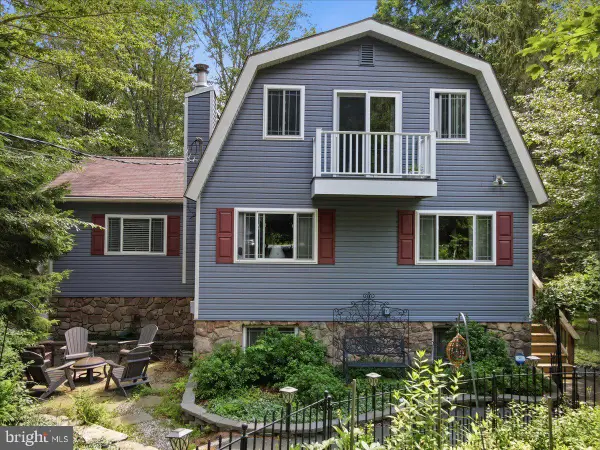 $374,500Active4 beds 2 baths2,046 sq. ft.
1458 Woodcrest Ln, LAKE ARIEL, PA 18436
MLS# PAWN2000962Listed by: KELLER WILLIAMS REAL ESTATE - SOUTH ABINGTON TWP $274,900Active2 beds 2 baths1,040 sq. ft.
1030 Harmony Drive, Lake Ariel, PA 18436
MLS# PM-143976Listed by: REALTY EXECUTIVES EXCEPTIONAL REALTORS - FAIRFIELD


Protect your home and budget from life's surprises with an Assurant Home Warranty, backed by a partner that supports you through every step of homeownership. Explore Plans.
© 2026 Better Homes and Gardens Real Estate LLC. An Anywhere Real Estate company. All rights reserved. Better Homes and Gardens® Real Estate is a registered trademark owned by Meredith Operations Corporation, licensed to Better Homes and Gardens Real Estate LLC and used with permission. Better Homes and Gardens Real Estate LLC fully supports the principles of the Fair Housing Act and the Equal Opportunity Act. Listing information is deemed reliable but is not guaranteed accurate.
Each office is independently owned and operated.
Any services or products provided by third parties are not provided by, affiliated with or related to Better Homes and Gardens Real Estate LLC, or its affiliated companies.