
1605 Ridgeview, The Hideout, PA 18436
Local realty services provided by:Better Homes and Gardens Real Estate Cassidon Realty
Listed by: nick smith, kenny c. rosado
Office: coldwell banker hearthside
MLS#:785624
Source:PA_LVAR
Price summary
- Price:$497,900
- Price per sq. ft.:$237.1
- Monthly HOA dues:$150
About this home
STUNNING LAKE ARIEL RETREAT WITH AMAZING VIEWS & EXTENSIVE UPDATES!
Welcome to this beautifully updated 4-bedroom home in the sought-after Lake Ariel area! Featuring great views, spacious living areas, and extensive recent improvements, this property is ready to enjoy as a year-round residence, vacation getaway, or potential short-term rental. Major improvements include new HVAC heating and cooling throughout, township water and sewer, finished basement with a new bathroom, refinished hardwood floors, new Trex-style decking, stucco and stone exterior, asphalt driveway, and new retaining walls. The backyard is designed for entertaining with a large paver patio and custom brick grill/oven, creating the perfect space for outdoor gatherings and relaxing while enjoying the surrounding views. With 4 bedrooms, additional finished basement space, and numerous updates already completed, this home offers flexibility for personal enjoyment or potential Airbnb/short-term rental income, subject to applicable local regulations. Move-in ready, extensively improved, and located in the beautiful Lake Ariel/Poconos area — come see what makes this property special!...
Contact an agent
Home facts
- Year built:1982
- Subdivision & Development:Not in Development
- Listing ID #:785624
- Added:1 day(s) ago
- Updated:October 06, 2026 at 10:42 PM
Rooms and interior
- Bedrooms:4
- Total bathrooms:3
- Full bathrooms:3
- Rooms Total:8
- Flooring:Carpet, Luxury Vinyl, Luxury Vinyl Plank, Vinyl
- Dining Description:Dining Area
- Kitchen Description:Dishwasher, Electric Oven, Electric Range, Refrigerator
- Basement:Yes
- Basement Description:Exterior Entry
- Living area:2,100 sq. ft.
Heating and cooling
- Cooling:Ceiling Fans, Ductless
- Heating:Baseboard, Ductless, Electric
Structure and exterior
- Roof:Asphalt, Fiberglass
- Year built:1982
- Building area:2,100 sq. ft.
- Lot area:0.37 Acres
- Architectural Style:ChaletAlpine
- Construction Materials:Stone Veneer, Stucco
- Exterior Features:Covered, Deck, Patio, Shed
- Levels:3 or More Stories
Schools
- High school:Western Wayne High School
- Middle school:Western Wayne Middle School
- Elementary school:Evergreen Elementary School
Utilities
- Water:Public
- Sewer:Public Sewer
Finances and disclosures
- Price:$497,900
- Price per sq. ft.:$237.1
- Tax amount:$4,079
Features and amenities
- Appliances:Dishwasher, Electric Oven, Electric Water Heater, Refrigerator, Washer
- Laundry features:Main Level, Washer, Washer Hookup
Parking
- Parking description:Garage
- Garage:Yes
- Garage spaces:1
New listings near 1605 Ridgeview
 $469,000Active4 beds 2 baths1,824 sq. ft.
12 Dunhill Court, Lake Ariel, PA 18436
MLS# PM-145089Listed by: VRA REALTY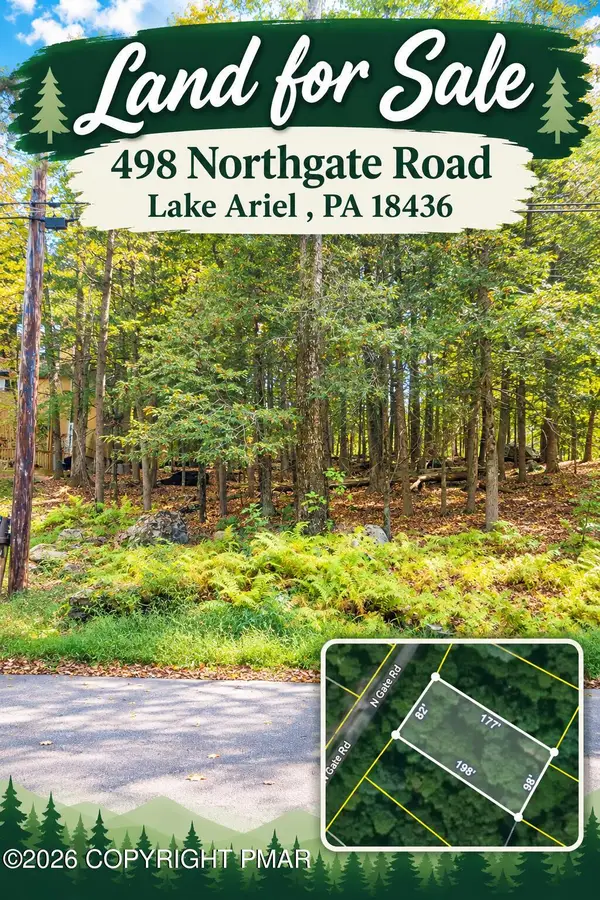 $7,000Active0.39 Acres
498 Northgate Road, Lake Ariel, PA 18436
MLS# PM-145034Listed by: POCONO MOUNTAINS REAL ESTATE, INC - BRODHEADSVILLE $649,000Active4 beds 3 baths2,025 sq. ft.
20 Glenwood Lane, Lake Ariel, PA 18436
MLS# PM-145009Listed by: VRA REALTY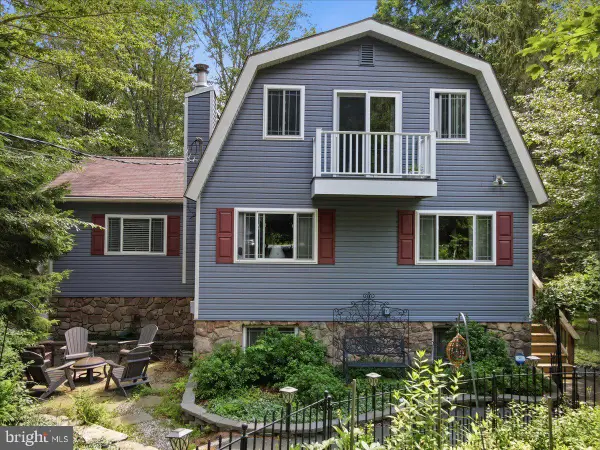 $374,500Active4 beds 2 baths2,046 sq. ft.
1458 Woodcrest Ln, LAKE ARIEL, PA 18436
MLS# PAWN2000962Listed by: KELLER WILLIAMS REAL ESTATE - SOUTH ABINGTON TWP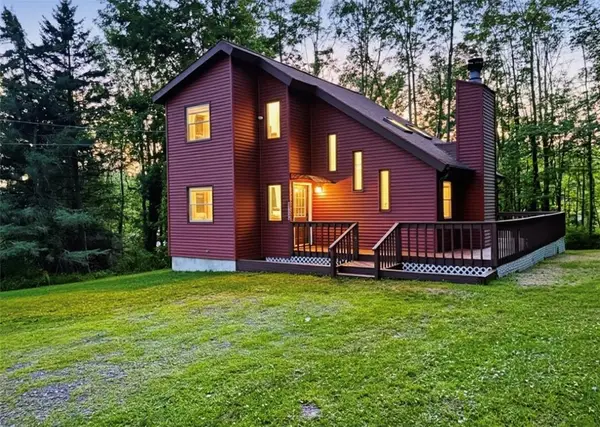 $299,000Active3 beds 2 baths1,200 sq. ft.
11 Meadowview Drive, Lake, PA 18436
MLS# 782146Listed by: RE/MAX CENTRE REALTORS $229,000Pending3 beds 3 baths2,125 sq. ft.
172 Brookfield Road, Lake Ariel, PA 18436
MLS# PM-141912Listed by: KELLER WILLIAMS REAL ESTATE - STROUDSBURG $210,500Pending3 beds 1 baths1,157 sq. ft.
85 Cedarwood Terrace, Hamlin, PA 18427
MLS# PM-141696Listed by: CENTURY 21 SELECT GROUP - BLAKESLEE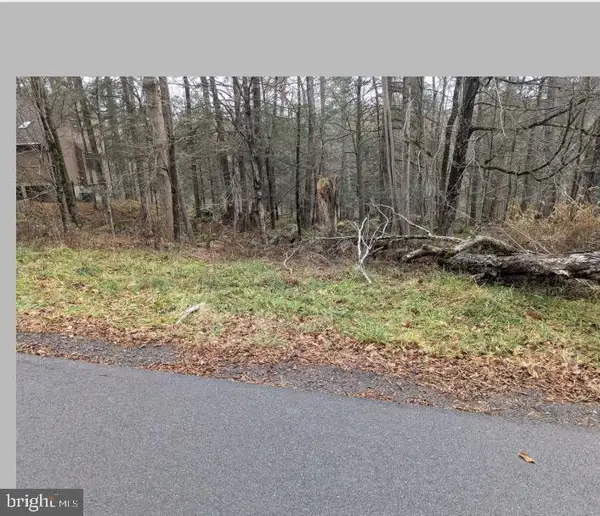 $6,200Active0.39 Acres
3769 Thornwood Ter, LAKE ARIEL, PA 18436
MLS# PAWN2000868Listed by: HOMECOIN.COM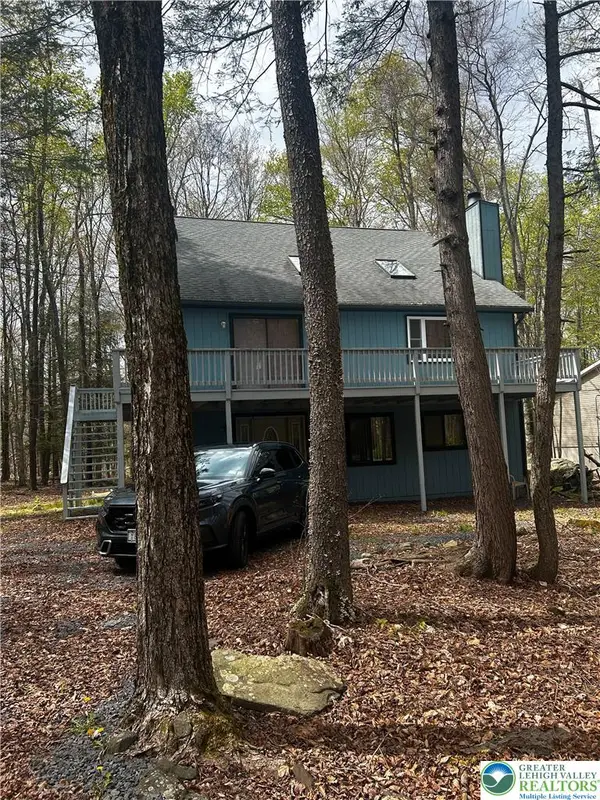 $339,000Active4 beds 3 baths2,100 sq. ft.
67 Underwood Lane, Lake Ariel, PA 18436
MLS# 777209Listed by: FREEBY LAI REAL ESTATE


Protect your home and budget from life's surprises with an Assurant Home Warranty, backed by a partner that supports you through every step of homeownership. Explore Plans.
© 2026 Better Homes and Gardens Real Estate LLC. An Anywhere Real Estate company. All rights reserved. Better Homes and Gardens® Real Estate is a registered trademark owned by Meredith Operations Corporation, licensed to Better Homes and Gardens Real Estate LLC and used with permission. Better Homes and Gardens Real Estate LLC fully supports the principles of the Fair Housing Act and the Equal Opportunity Act. Listing information is deemed reliable but is not guaranteed accurate.
Each office is independently owned and operated.
Any services or products provided by third parties are not provided by, affiliated with or related to Better Homes and Gardens Real Estate LLC, or its affiliated companies.