
78 Grandview Drive, Lake Ariel, PA 18436
Local realty services provided by:re/max best
78 Grandview Drive,Lake Ariel, PA 18436
$570,000
- 5 Beds
- 4 Baths
- 3,365 sq. ft.
- Single family
- Active
Listed by: heather l meagher
Office: re/max best
MLS#:PW261627
Source:PA_PWAR
Price summary
- Price:$570,000
- Price per sq. ft.:$169.39
- Monthly HOA dues:$194.17
About this home
TURN-KEY FULLY FURNISHED HOME IN THE HIDEOUT -- ALL FURNITURE, TVs, KITCHENWARE, AND EVERYTHING YOU NEED ARE INCLUDED -- JUST BRING YOUR TOOTHBRUSH! Better than new chalet home in The Hideout, built in 2022 and being offered fully furnished, making it a true move-in-ready opportunity. Featuring central heat and central AC, three finished levels, 5 bedrooms, 4 full bathrooms, and a beautiful corner property setting in the South Section of this amenity-filled community, this exceptional home allows you to start enjoying the Poconos from day one.Set along one of the higher-positioned roads, this corner property also fronts on a cul-de-sac, where you can relax on the front porch and enjoy the beautiful views and sense of openness. This elegant and exceptionally well-designed home offers a paved driveway, garage, and a spacious layout that feels both impressive and comfortable, perfect for full-time living, vacation living, or entertaining.The main living area is a stunning great room with soaring ceilings, abundant natural light, and a beautiful stone-look wood-burning fireplace that creates a warm focal point. The kitchen offers a center island and opens nicely to the main living space, making the home feel bright, open, and inviting. The main level also includes a primary bedroom suite with a walk-in closet, an additional bedroom, a full bathroom, and a convenient laundry room.Upstairs, you'll find a loft overlooking the living room along with a second primary bedroom suite, giving the home excellent flexibility, privacy, and style. The finished lower level adds even more living space with a large recreation room, a stone-look propane fireplace, two additional bedrooms, and a full bathroom.Best of all, the furnishings are included, offering a rare opportunity to purchase a beautifully appointed home that is completely ready for immediate enjoyment, whether as a primary residence, vacation retreat, or investment property....
Contact an agent
Home facts
- Year built:2022
- Subdivision & Development:The Hideout
- Listing ID #:PW261627
- Added:90 day(s) ago
- Updated:August 26, 2026 at 02:07 PM
Rooms and interior
- Bedrooms:5
- Total bathrooms:4
- Full bathrooms:4
- Rooms Total:11
- Flooring:Carpet
- Kitchen Description:Dishwasher, Microwave, Refrigerator
- Basement:Yes
- Basement Description:FInished, Full, Heated, Walk-Out Access
- Living area:3,365 sq. ft.
Heating and cooling
- Cooling:Ceiling Fan(S), Central Air
- Heating:Forced Air, Propane, Zoned
- Central air:Yes
Structure and exterior
- Year built:2022
- Building area:3,365 sq. ft.
- Lot area:0.38 Acres
- Lot Features:Cleared, Corner Lot
- Architectural Style:Chalet
- Construction Materials:Vinyl siding
- Exterior Features:Deck, Patio
Utilities
- Water:Public
- Sewer:Public Sewer
Finances and disclosures
- Price:$570,000
- Price per sq. ft.:$169.39
- Tax amount:$6,717
Features and amenities
- Appliances:Dishwasher, Dryer, Microwave, Refrigerator, Washer
- Laundry features:Dryer, Washer
- Amenities:Cathedral Ceiling(s), Maintenance Structure, Outdoor Ice Skating, Powered Boats Allowed, Ski Accessible, Teen Center, Tennis Court(s), Trash, Walk-In Closet(s)
Parking
- Parking description:Attached, Garage, On Site
- Garage:Yes
- Garage spaces:2
New listings near 78 Grandview Drive
- New
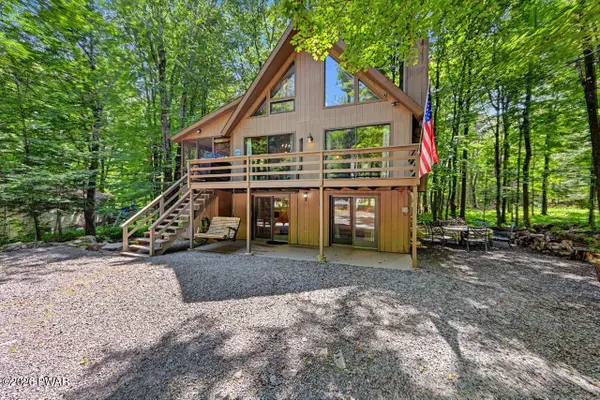 $359,000Active4 beds 3 baths1,888 sq. ft.
8 Deerfield Court, Lake Ariel, PA 18436
MLS# PW262948Listed by: RE/MAX BEST - New
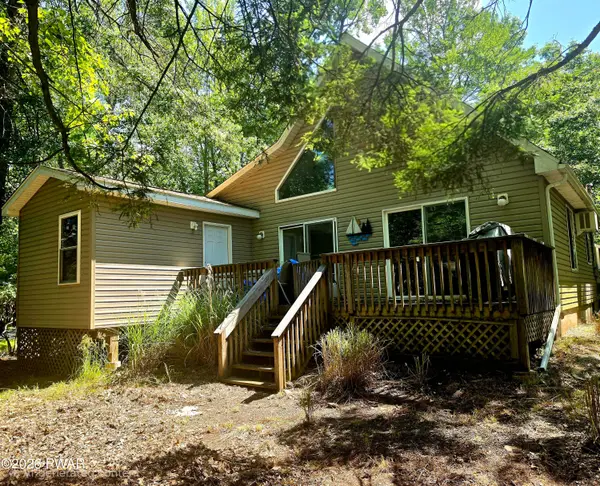 $325,000Active4 beds 2 baths1,534 sq. ft.
1035 Mohican Road, Lake Ariel, PA 18436
MLS# PW262947Listed by: IRON VALLEY RE INNOVATE - LORDS VALLEY - New
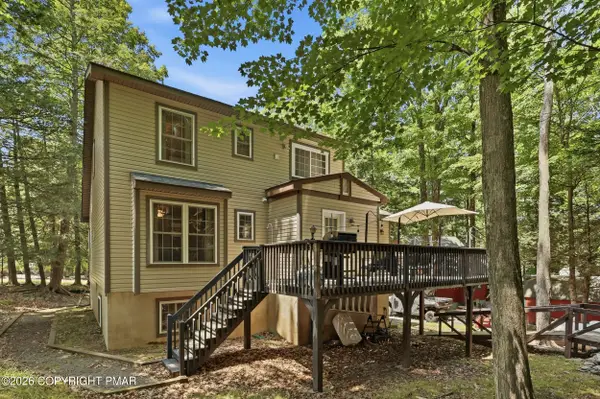 $379,900Active5 beds 3 baths2,548 sq. ft.
1046 Rainbow Drive, Lake Ariel, PA 18436
MLS# PM-144182Listed by: COBBLESTONE REAL ESTATE, LLC - New
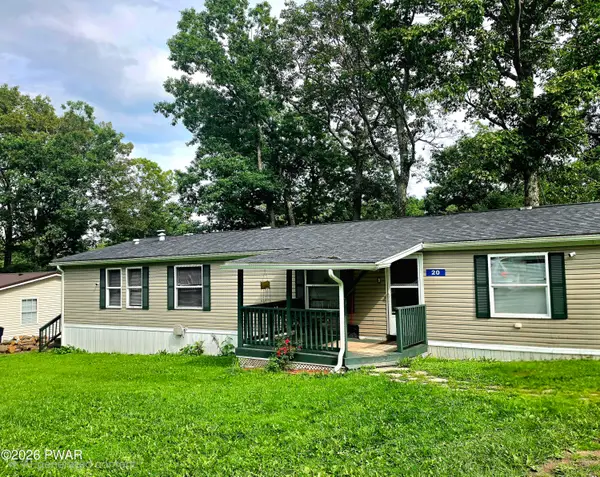 $99,500Active3 beds 2 baths1,265 sq. ft.
20 Hi View Terrace, Jefferson Township, PA 18436
MLS# PW262934Listed by: IRON VALLEY RE INNOVATE - LORDS VALLEY - New
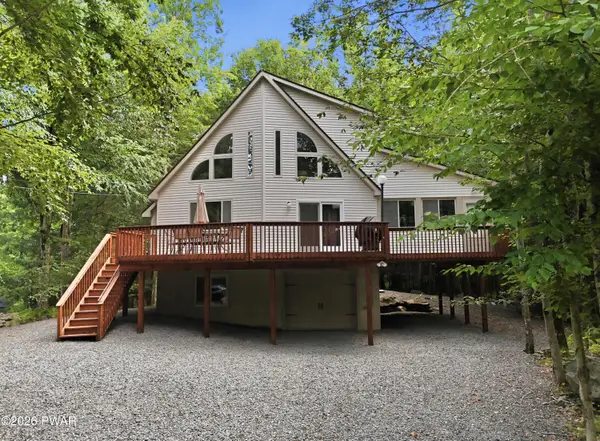 $449,000Active4 beds 3 baths2,309 sq. ft.
11 (3852) Applegate Road, Lake Ariel, PA 18436
MLS# PW262924Listed by: KELLER WILLIAMS RE HAWLEY - New
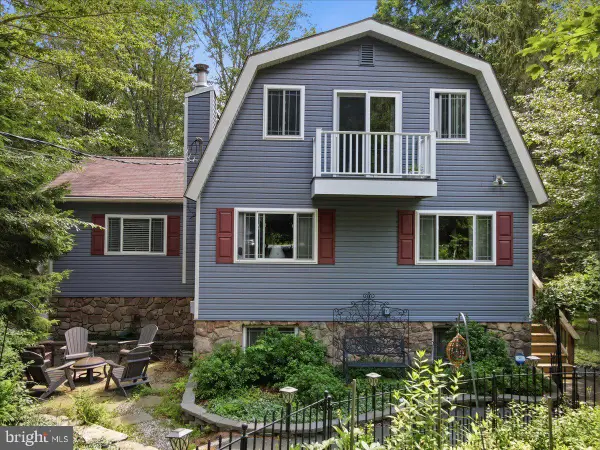 $389,500Active4 beds 2 baths2,046 sq. ft.
1458 Woodcrest Ln, LAKE ARIEL, PA 18436
MLS# PAWN2000962Listed by: KELLER WILLIAMS REAL ESTATE - SOUTH ABINGTON TWP - New
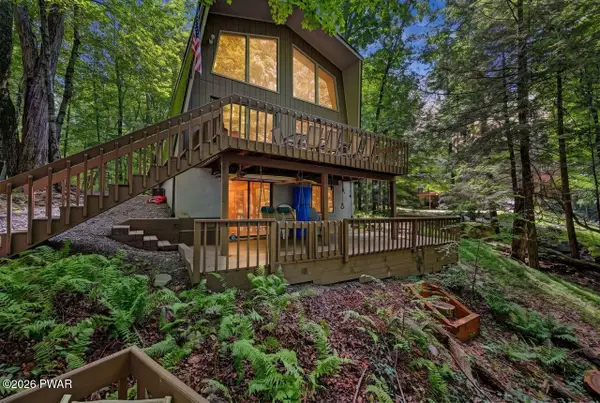 $850,000Active4 beds 3 baths1,398 sq. ft.
552 Lakeview Drive E, Lake Ariel, PA 18436
MLS# PW262913Listed by: RE/MAX BEST - New
 $169,000Active2 beds 2 baths1,374 sq. ft.
80 Draco, Lake Ariel, PA 18436
MLS# PW262902Listed by: KELLER WILLIAMS RE HAWLEY - New
 $169,000Active4 beds 2 baths1,232 sq. ft.
15 Tamarack Lane, Lake Ariel, PA 18436
MLS# PW262898Listed by: KELLER WILLIAMS RE HAWLEY - New
 $3,000Active0.35 Acres
17 Wildwood Court W, Lake Ariel, PA 18436
MLS# PW262871Listed by: RE/MAX BEST


Protect your home and budget from life's surprises with an Assurant Home Warranty, backed by a partner that supports you through every step of homeownership. Explore Plans.
© 2026 Better Homes and Gardens Real Estate LLC. An Anywhere Real Estate company. All rights reserved. Better Homes and Gardens® Real Estate is a registered trademark owned by Meredith Operations Corporation, licensed to Better Homes and Gardens Real Estate LLC and used with permission. Better Homes and Gardens Real Estate LLC fully supports the principles of the Fair Housing Act and the Equal Opportunity Act. Listing information is deemed reliable but is not guaranteed accurate.
Each office is independently owned and operated.
Any services or products provided by third parties are not provided by, affiliated with or related to Better Homes and Gardens Real Estate LLC, or its affiliated companies.