
8 Vista Court, Lake Ariel, PA 18427
Local realty services provided by:re/max best
8 Vista Court,Lake Ariel, PA 18427
$299,000
- 3 Beds
- 3 Baths
- 1,762 sq. ft.
- Single family
- Pending
Listed by: david kovaleski, marie kovaleski
Office: re/max best
MLS#:PW261621
Source:PA_PWAR
Price summary
- Price:$299,000
- Price per sq. ft.:$169.69
- Monthly HOA dues:$189.17
About this home
The quintessential, Pocono chalet-style home nestled in the heart of the Poconos! This inviting retreat features a bright open floor plan with rustic character and tasteful updates throughout, creating the perfect blend of mountain charm and modern comfort. Ideally located on Vista Ct., enjoy a prime location just a short distance to the main beach, main pool, ski hill, and tiki bar--putting year-round recreation and fun right at your fingertips. Located in the amenity-filled, gated recreational community of The Hideout, offering lakes, pools, beaches, golf course, ski hill, bar, restaurant, fitness center, and tiki bar. Whether you're looking for a full-time residence, vacation getaway, or investment opportunity, this home has everything you need to enjoy the Pocono lifestyle!
Contact an agent
Home facts
- Year built:1987
- Subdivision & Development:The Hideout
- Listing ID #:PW261621
- Added:91 day(s) ago
- Updated:August 26, 2026 at 08:51 AM
Rooms and interior
- Bedrooms:3
- Total bathrooms:3
- Full bathrooms:2
- Half bathrooms:1
- Rooms Total:7
- Flooring:Laminate
- Kitchen Description:Dishwasher, Microwave, Refrigerator
- Basement:Yes
- Basement Description:Daylight, FInished, Full, Walk-Out Access
- Living area:1,762 sq. ft.
Heating and cooling
- Heating:Baseboard, Electric, Fireplace Insert, Propane
Structure and exterior
- Roof:Asphalt
- Year built:1987
- Building area:1,762 sq. ft.
- Lot area:0.68 Acres
- Lot Features:Cul-de-Sac
- Architectural Style:Chalet
Utilities
- Water:Comm Central
- Sewer:Public Sewer
Finances and disclosures
- Price:$299,000
- Price per sq. ft.:$169.69
- Tax amount:$2,751
Features and amenities
- Appliances:Dishwasher, Dryer, Electric Oven, Microwave, Refrigerator, Washer
- Laundry features:Dryer, Washer
- Amenities:Powered Boats Allowed, Ski Accessible, Tennis Court(s)
Parking
- Parking description:Driveway
New listings near 8 Vista Court
- New
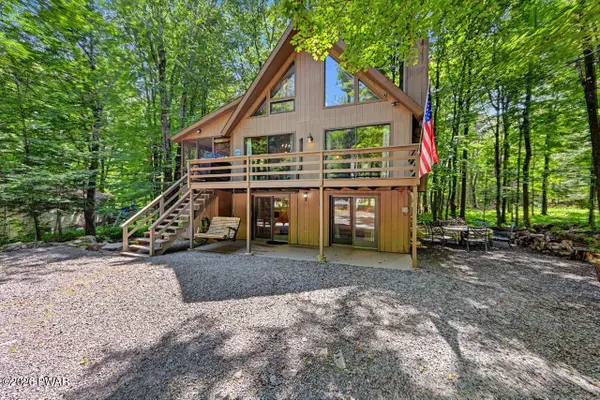 $359,000Active4 beds 3 baths1,888 sq. ft.
8 Deerfield Court, Lake Ariel, PA 18436
MLS# PW262948Listed by: RE/MAX BEST - New
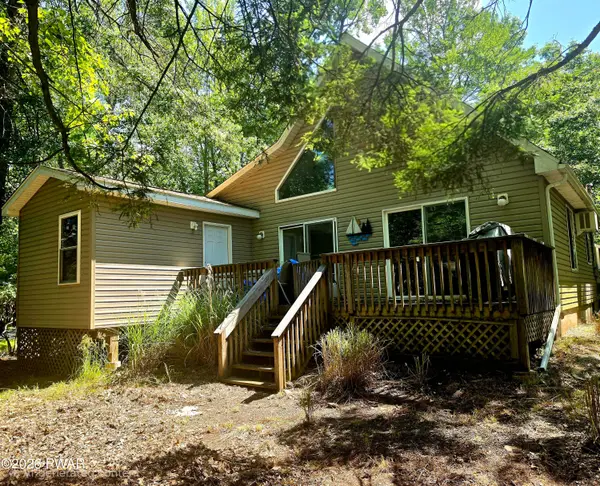 $325,000Active4 beds 2 baths1,534 sq. ft.
1035 Mohican Road, Lake Ariel, PA 18436
MLS# PW262947Listed by: IRON VALLEY RE INNOVATE - LORDS VALLEY - New
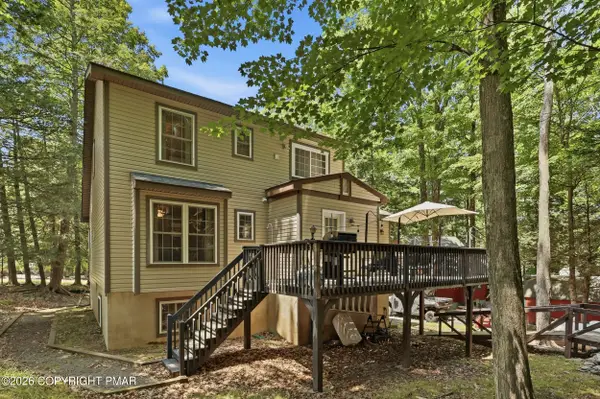 $379,900Active5 beds 3 baths2,548 sq. ft.
1046 Rainbow Drive, Lake Ariel, PA 18436
MLS# PM-144182Listed by: COBBLESTONE REAL ESTATE, LLC - New
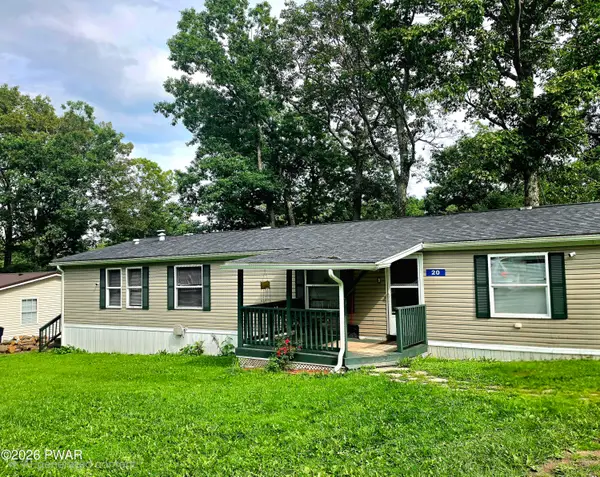 $99,500Active3 beds 2 baths1,265 sq. ft.
20 Hi View Terrace, Jefferson Township, PA 18436
MLS# PW262934Listed by: IRON VALLEY RE INNOVATE - LORDS VALLEY - New
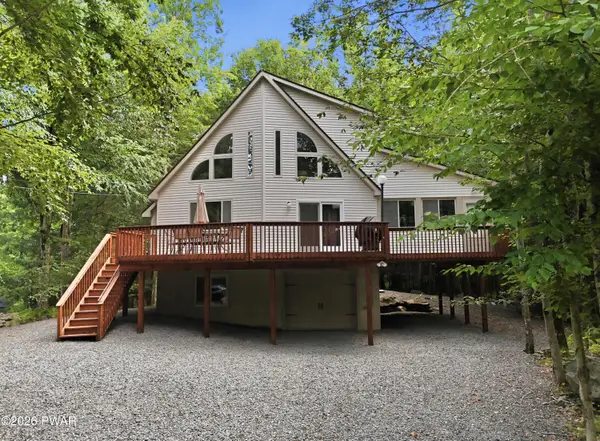 $449,000Active4 beds 3 baths2,309 sq. ft.
11 (3852) Applegate Road, Lake Ariel, PA 18436
MLS# PW262924Listed by: KELLER WILLIAMS RE HAWLEY - New
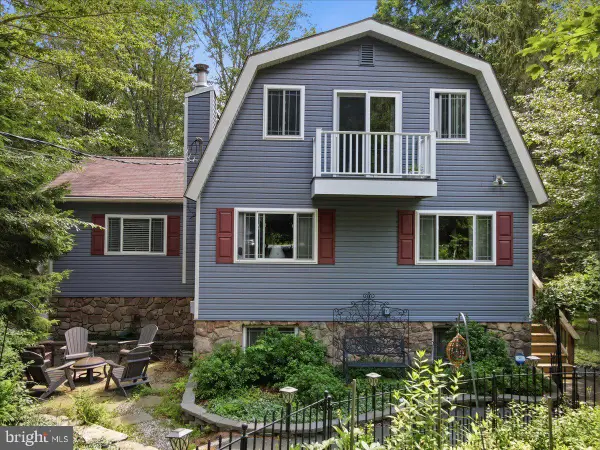 $389,500Active4 beds 2 baths2,046 sq. ft.
1458 Woodcrest Ln, LAKE ARIEL, PA 18436
MLS# PAWN2000962Listed by: KELLER WILLIAMS REAL ESTATE - SOUTH ABINGTON TWP - New
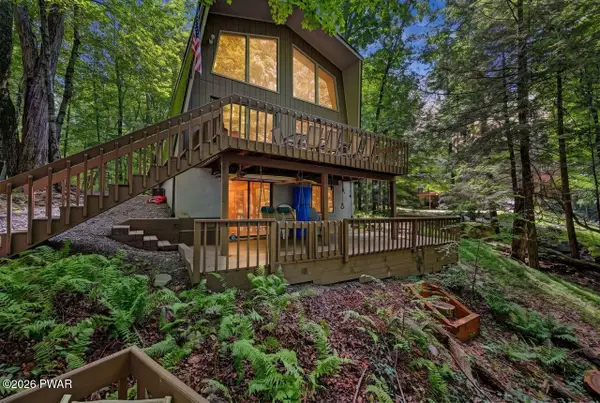 $850,000Active4 beds 3 baths1,398 sq. ft.
552 Lakeview Drive E, Lake Ariel, PA 18436
MLS# PW262913Listed by: RE/MAX BEST - New
 $169,000Active2 beds 2 baths1,374 sq. ft.
80 Draco, Lake Ariel, PA 18436
MLS# PW262902Listed by: KELLER WILLIAMS RE HAWLEY - New
 $169,000Active4 beds 2 baths1,232 sq. ft.
15 Tamarack Lane, Lake Ariel, PA 18436
MLS# PW262898Listed by: KELLER WILLIAMS RE HAWLEY - New
 $3,000Active0.35 Acres
17 Wildwood Court W, Lake Ariel, PA 18436
MLS# PW262871Listed by: RE/MAX BEST


Protect your home and budget from life's surprises with an Assurant Home Warranty, backed by a partner that supports you through every step of homeownership. Explore Plans.
© 2026 Better Homes and Gardens Real Estate LLC. An Anywhere Real Estate company. All rights reserved. Better Homes and Gardens® Real Estate is a registered trademark owned by Meredith Operations Corporation, licensed to Better Homes and Gardens Real Estate LLC and used with permission. Better Homes and Gardens Real Estate LLC fully supports the principles of the Fair Housing Act and the Equal Opportunity Act. Listing information is deemed reliable but is not guaranteed accurate.
Each office is independently owned and operated.
Any services or products provided by third parties are not provided by, affiliated with or related to Better Homes and Gardens Real Estate LLC, or its affiliated companies.