
19 Maplewood Road, Lake Harmony, PA 18624
Local realty services provided by:Better Homes and Gardens Real Estate Cassidon Realty
19 Maplewood Road,Lake Harmony, PA 18624
$589,000
- 4 Beds
- 2 Baths
- 2,250 sq. ft.
- Single family
- Active
Listed by: michelle deluca
Office: keller williams real estate - albrightsville
MLS#:PM-145549
Source:PA_PMAR
Price summary
- Price:$589,000
- Price per sq. ft.:$248.52
About this home
TURNKEY 4 BED ROOM, 2 BATH LAKE HARMONY CHALET, WALK TO THE LAKE! Tucked back on a private, wooded lot in Lake Harmony, PA, 19 Maplewood Rd puts the best of the Pocono Mountains at your doorstep, fully furnished and ready from day one. Stroll to the lake for swimming, boating, kayaking, paddle boarding and fishing, then return to your own forest retreat surrounded by fall color.
Lake Harmony is a true four-season playground. Ski and snowboard at nearby Big Boulder and Jack Frost, hike Hickory Run State Park and its famous Boulder Field, bike the Lehigh Gorge Rail Trail, go whitewater rafting, tour area waterfalls, picnic at local parks, play a round of golf or catch race weekends at Pocono Raceway. Spend the afternoon in historic downtown Jim Thorpe with its shops, restaurants, museums and scenic train rides. Easy I-80 access makes the trip simple from NYC, New Jersey and Philadelphia.
Inside, the open-concept great room features soaring vaulted ceilings, exposed beams, big windows and a cozy stone fireplace. The living, dining and kitchen areas flow together for easy entertaining. The kitchen offers stainless steel appliances, a gas range and butcher block counters. Sliding doors open to a spacious deck with room for dining and grilling.
Enjoy four bedrooms, including a king bedroom with log-style bed, queen bedrooms and a fun bunk room, plus two updated bathrooms and a laundry room with washer and dryer. The lower level adds a second living area with another stone fireplace, a sunny bonus room with a ping pong table and an entry foyer. Mini-split heating and cooling keeps every season comfortable.
Outside, gather around the fire pit under string lights and enjoy the privacy of the setback lot with mature hardwoods. Bring your suitcase: furnishings and decor are ready to go for a family getaway, weekend escape or investment retreat. Schedule your showing today and start making Pocono memories in Lake Harmony!...
Contact an agent
Home facts
- Year built:1983
- Subdivision & Development:Split Rock
- Listing ID #:PM-145549
- Added:1 day(s) ago
- Updated:October 13, 2026 at 04:21 PM
Rooms and interior
- Bedrooms:4
- Total bathrooms:2
- Full bathrooms:2
- Flooring:Carpet, Vinyl
- Kitchen Description:Refrigerator, Stainless Steel Appliance(s)
- Living area:2,250 sq. ft.
Heating and cooling
- Cooling:Ductless
- Heating:Baseboard, Ductless, Electric, Heating
Structure and exterior
- Year built:1983
- Building area:2,250 sq. ft.
- Lot area:0.59 Acres
- Architectural Style:Chalet
- Construction Materials:T1-11
Utilities
- Water:Well
- Sewer:Public Sewer
Finances and disclosures
- Price:$589,000
- Price per sq. ft.:$248.52
- Tax amount:$4,190
Features and amenities
- Appliances:Dryer, Refrigerator, Stainless Steel Appliance(s), Washer
- Laundry features:Dryer, Washer
- Amenities:Cathedral Ceiling(s)
New listings near 19 Maplewood Road
- New
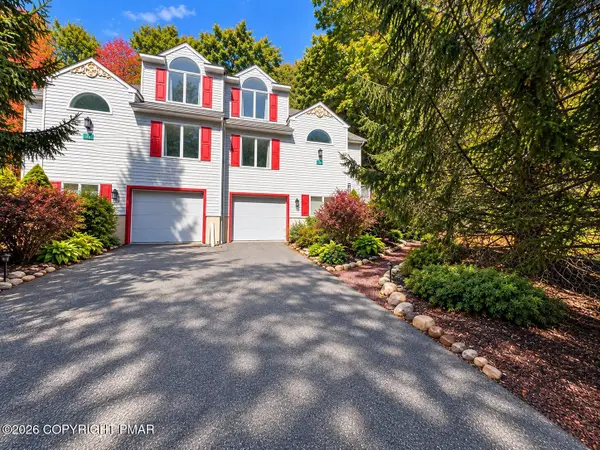 $510,000Active4 beds 4 baths2,910 sq. ft.
37 Summit Wind Drive, Lake Harmony, PA 18624
MLS# PM-145592Listed by: KELLER WILLIAMS REAL ESTATE - STROUDSBURG - New
 $359,999Active2 beds 2 baths1,390 sq. ft.
47 Warbler Court, Lake Harmony, PA 18624
MLS# PM-145578Listed by: USREALTY.COM,LLP - Open Sat, 11am to 1pmNew
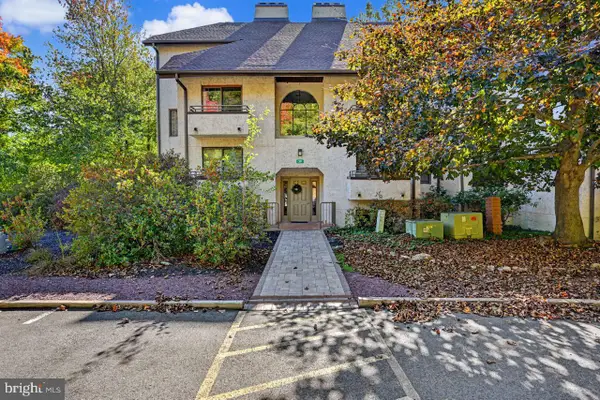 $395,000Active2 beds 2 baths1,096 sq. ft.
59 Midlake Dr #101, LAKE HARMONY, PA 18624
MLS# PACC2008320Listed by: POCONO AREA REALTY BENZ GROUP - New
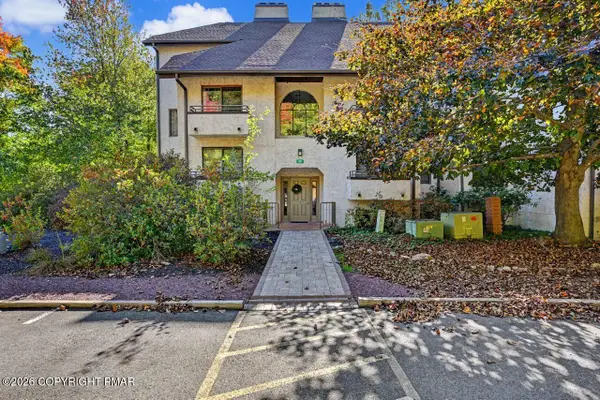 $395,000Active2 beds 2 baths1,096 sq. ft.
59 Midlake Drive, Lake Harmony, PA 18624
MLS# PM-145555Listed by: POCONO AREA REALTY BENZ GROUP, LLC 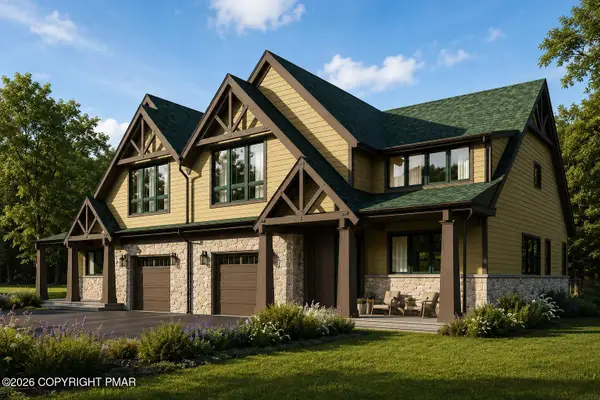 $875,000Active4 beds 4 baths2,955 sq. ft.
35 Woodsbluff Court, Lake Harmony, PA 18624
MLS# PM-143502Listed by: POCONO AREA REALTY BENZ GROUP, LLC $2,390,000Pending9 beds 5 baths4,080 sq. ft.
32 S Lake Drive, Lake Harmony, PA 18624
MLS# PM-145500Listed by: EXP REALTY, LLC - PHILADELPHIA- New
 $525,000Active4 beds 2 baths1,796 sq. ft.
50 Split Rock Rd, LAKE HARMONY, PA 18624
MLS# PACC2008312Listed by: KELLER WILLIAMS ELITE - New
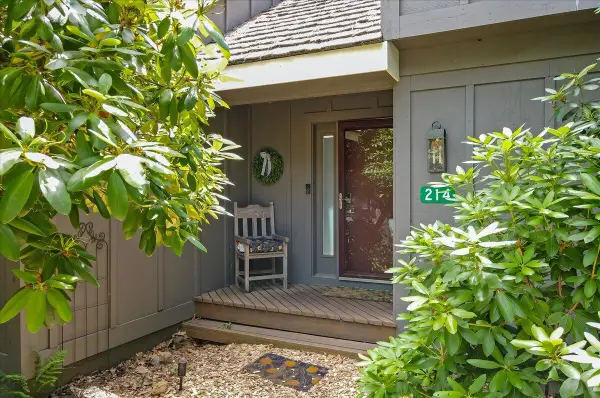 $200,000Active2 beds 2 baths936 sq. ft.
214 Snow Ridge Circle, Lake Harmony, PA 18624
MLS# PM-145457Listed by: BERKSHIRE HATHAWAY HOMESERVICES FOX & ROACH REALTORS - BETHLEHEM - New
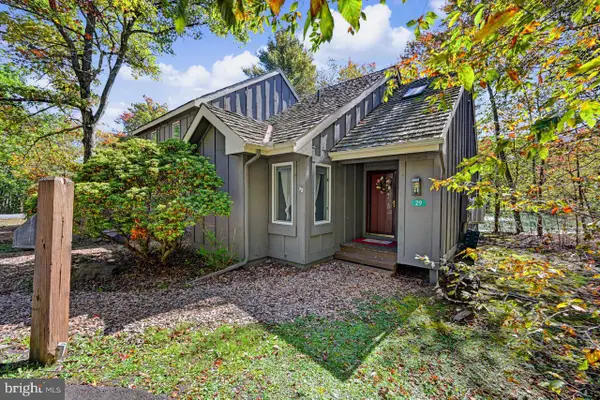 $204,900Active2 beds 2 baths986 sq. ft.
29 Snow Shoe, LAKE HARMONY, PA 18624
MLS# PACC2008302Listed by: POCONO AREA REALTY BENZ GROUP


Protect your home and budget from life's surprises with an Assurant Home Warranty, backed by a partner that supports you through every step of homeownership. Explore Plans.
© 2026 Better Homes and Gardens Real Estate LLC. An Anywhere Real Estate company. All rights reserved. Better Homes and Gardens® Real Estate is a registered trademark owned by Meredith Operations Corporation, licensed to Better Homes and Gardens Real Estate LLC and used with permission. Better Homes and Gardens Real Estate LLC fully supports the principles of the Fair Housing Act and the Equal Opportunity Act. Listing information is deemed reliable but is not guaranteed accurate.
Each office is independently owned and operated.
Any services or products provided by third parties are not provided by, affiliated with or related to Better Homes and Gardens Real Estate LLC, or its affiliated companies.