
37 Summit Wind Drive, Lake Harmony, PA 18624
Local realty services provided by:Better Homes and Gardens Real Estate Cassidon Realty
37 Summit Wind Drive,Lake Harmony, PA 18624
$510,000
- 4 Beds
- 4 Baths
- 2,910 sq. ft.
- Townhouse
- Active
Listed by: ryan collins
Office: keller williams real estate - stroudsburg
MLS#:PM-145592
Source:PA_PMAR
Price summary
- Price:$510,000
- Price per sq. ft.:$175.26
About this home
Welcome to your beautifully renovated, turnkey retreat in the highly desirable Laurelwoods community of Lake Harmony! This stunning three-level home offers 4 spacious bedrooms and 4 bathrooms, combining modern finishes, comfort, and mountain charm. Step inside to discover an inviting open-concept layout, updated kitchen, stylish living spaces, and beautifully renovated bathrooms featuring contemporary fixtures and finishes. With multiple levels of living and entertainment space, there's plenty of room to gather, relax, and make lasting memories. Enjoy the game room, additional lounge areas, and thoughtfully designed sleeping accommodations, ideal for hosting family and guests. Currently operating as an Airbnb, this property offers an exciting opportunity for buyers seeking a vacation getaway, full-time residence, or potential income-producing investment. Located in the heart of Lake Harmony, you're just minutes from skiing, golf, restaurants, hiking, water activities, and year-round Pocono attractions. Whether you're looking for your own mountain escape or an investment opportunity, this move-in-ready property delivers the space, location, and lifestyle you've been searching for. Schedule your private showing today!...
Contact an agent
Home facts
- Year built:2003
- Subdivision & Development:Laurelwoods (Sec I & II)
- Listing ID #:PM-145592
- Added:1 day(s) ago
- Updated:October 13, 2026 at 02:40 PM
Rooms and interior
- Bedrooms:4
- Total bathrooms:4
- Full bathrooms:3
- Half bathrooms:1
- Flooring:Tile, Wood
- Dining Description:Eat-in Kitchen
- Kitchen Description:Dishwasher, Disposal, Eat-in Kitchen, Gas Range, Kitchen Island, Microwave, Refrigerator, Stainless Steel Appliance(s)
- Basement:Yes
- Living area:2,910 sq. ft.
Heating and cooling
- Cooling:Central Air, Electric
- Heating:Electric, Heating, Propane
- Central air:Yes
Structure and exterior
- Year built:2003
- Building area:2,910 sq. ft.
- Lot area:0.05 Acres
- Lot Features:Cul-De-Sac, Wooded Lot
- Architectural Style:Contemporary
- Construction Materials:Asphalt, Vinyl Siding
Utilities
- Water:Private
- Sewer:Private Sewer
Finances and disclosures
- Price:$510,000
- Price per sq. ft.:$175.26
- Tax amount:$6,560
Features and amenities
- Appliances:Dishwasher, Disposal, Dryer, Gas Range, Microwave, Refrigerator, Stainless Steel Appliance(s), Washer, Water Heater
- Laundry features:Dryer, In Basement, Washer
- Amenities:Cathedral Ceiling(s), Ski Accessible, Tennis Court(s)
New listings near 37 Summit Wind Drive
- New
 $359,999Active2 beds 2 baths1,390 sq. ft.
47 Warbler Court, Lake Harmony, PA 18624
MLS# PM-145578Listed by: USREALTY.COM,LLP - Open Sat, 11am to 1pmNew
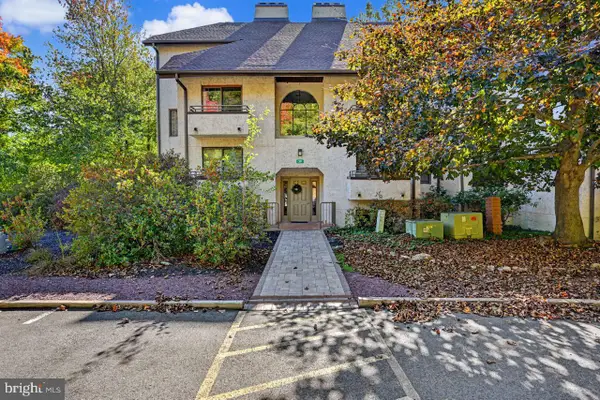 $395,000Active2 beds 2 baths1,096 sq. ft.
59 Midlake Dr #101, LAKE HARMONY, PA 18624
MLS# PACC2008320Listed by: POCONO AREA REALTY BENZ GROUP - New
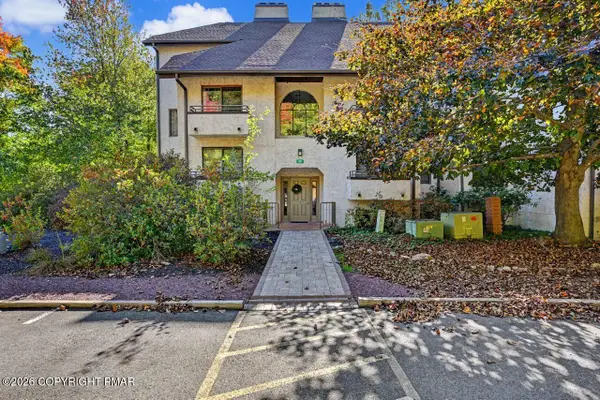 $395,000Active2 beds 2 baths1,096 sq. ft.
59 Midlake Drive, Lake Harmony, PA 18624
MLS# PM-145555Listed by: POCONO AREA REALTY BENZ GROUP, LLC - New
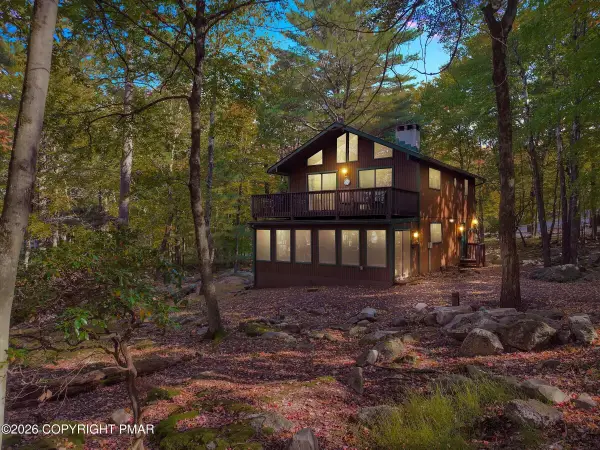 $589,000Active4 beds 2 baths2,250 sq. ft.
19 Maplewood Road, Lake Harmony, PA 18624
MLS# PM-145549Listed by: KELLER WILLIAMS REAL ESTATE - ALBRIGHTSVILLE 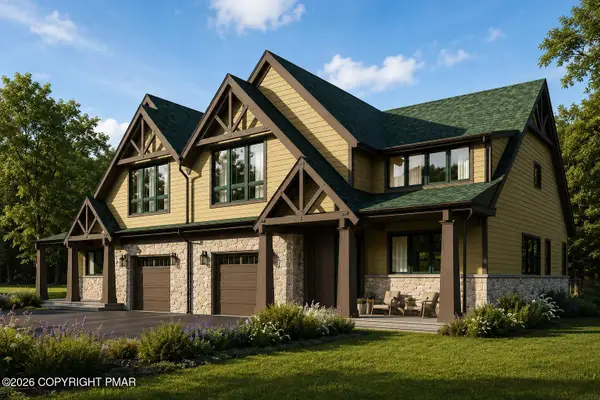 $875,000Active4 beds 4 baths2,955 sq. ft.
35 Woodsbluff Court, Lake Harmony, PA 18624
MLS# PM-143502Listed by: POCONO AREA REALTY BENZ GROUP, LLC $2,390,000Pending9 beds 5 baths4,080 sq. ft.
32 S Lake Drive, Lake Harmony, PA 18624
MLS# PM-145500Listed by: EXP REALTY, LLC - PHILADELPHIA- New
 $525,000Active4 beds 2 baths1,796 sq. ft.
50 Split Rock Rd, LAKE HARMONY, PA 18624
MLS# PACC2008312Listed by: KELLER WILLIAMS ELITE - New
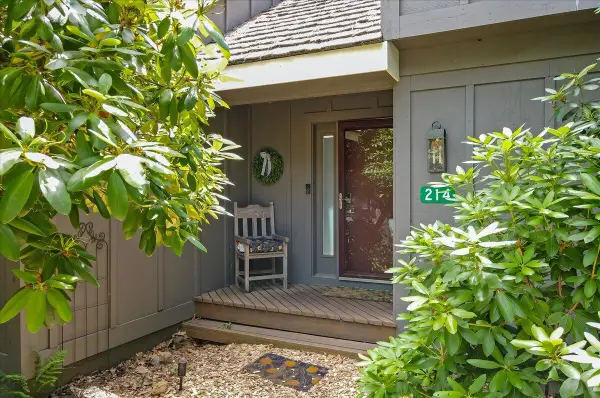 $200,000Active2 beds 2 baths936 sq. ft.
214 Snow Ridge Circle, Lake Harmony, PA 18624
MLS# PM-145457Listed by: BERKSHIRE HATHAWAY HOMESERVICES FOX & ROACH REALTORS - BETHLEHEM - New
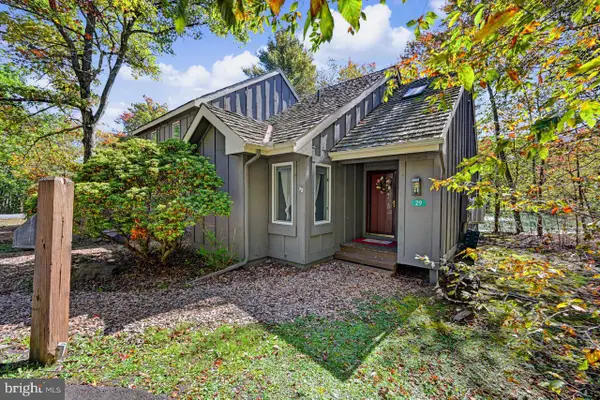 $204,900Active2 beds 2 baths986 sq. ft.
29 Snow Shoe, LAKE HARMONY, PA 18624
MLS# PACC2008302Listed by: POCONO AREA REALTY BENZ GROUP


Protect your home and budget from life's surprises with an Assurant Home Warranty, backed by a partner that supports you through every step of homeownership. Explore Plans.
© 2026 Better Homes and Gardens Real Estate LLC. An Anywhere Real Estate company. All rights reserved. Better Homes and Gardens® Real Estate is a registered trademark owned by Meredith Operations Corporation, licensed to Better Homes and Gardens Real Estate LLC and used with permission. Better Homes and Gardens Real Estate LLC fully supports the principles of the Fair Housing Act and the Equal Opportunity Act. Listing information is deemed reliable but is not guaranteed accurate.
Each office is independently owned and operated.
Any services or products provided by third parties are not provided by, affiliated with or related to Better Homes and Gardens Real Estate LLC, or its affiliated companies.