
2106 Running Deer Drive, Lake Wynonah, PA 17922
Local realty services provided by:Better Homes and Gardens Real Estate Cassidon Realty
2106 Running Deer Drive,South Manheim Twp, PA 17922
$359,900
- 3 Beds
- 3 Baths
- 3,186 sq. ft.
- Single family
- Active
Listed by: andrea m. arner
Office: dean r. arner real estate co.
MLS#:788005
Source:PA_LVAR
Price summary
- Price:$359,900
- Price per sq. ft.:$112.96
- Monthly HOA dues:$154
About this home
Spacious Cape Cod with Room to Grow! This roomy Cape Cod offers a flexible layout, generous living space and plenty of storage inside and out. The main floor features a large living room with wood burning fireplace, eat in kitchen with breakfast bar and separate dining area. The private main bedroom includes an en-suite bath and walk in closet. Two additional bedrooms and second full bathroom complete the main level along with a convenient laundry room. 2nd floor offers two additional rooms, can be used for additional bedrooms, office, playroom storage or more! The lower level adds even more living space with a large finished recreation room, propane stove, generous storage closets, workshop area and third full bathroom! 2 car attached garage is a bonus! Outside relax on the covered front porch or enjoy the large rear deck overlooking wooded land. A detached 2 story barn/storage shed provides useful space for outdoor storage. With flexible rooms and room to spread out this home offers plenty of ways to make the space your own not to mention all Lake Wynonah has to offer! Please call the Lake Wynonah Business Office for updates and additional information regarding the “Big Lake”/Lake Wynonah Dam rehabilitation project and call for your private showing today!...
Contact an agent
Home facts
- Subdivision & Development:Lake Wynonah
- Listing ID #:788005
- Added:1 day(s) ago
- Updated:November 15, 2026 at 12:45 AM
Rooms and interior
- Bedrooms:3
- Total bathrooms:3
- Full bathrooms:3
- Rooms Total:8
- Dining Description:Dining Area, Separate Formal Dining Room
- Kitchen Description:Dishwasher, Electric Oven, Electric Range, Refrigerator
- Basement:Yes
- Basement Description:Exterior Entry, Finished
- Living area:3,186 sq. ft.
Heating and cooling
- Cooling:Ceiling Fans, Central Air, Ductless
- Heating:Electric, Gas, Propane
- Central air:Yes
Structure and exterior
- Roof:Metal
- Building area:3,186 sq. ft.
- Lot area:0.3 Acres
- Architectural Style:CapeCod
- Construction Materials:Vinyl Siding, Wood Siding
Schools
- High school:Schuylkill Haven
- Middle school:Schuylkill Haven
- Elementary school:Schuylkill Haven
Utilities
- Water:Public
- Sewer:Septic Tank
Finances and disclosures
- Price:$359,900
- Price per sq. ft.:$112.96
- Tax amount:$4,547
Features and amenities
- Appliances:Dishwasher, Electric Oven, Electric Water Heater, Refrigerator, Washer
- Laundry features:Electric Dryer Hookup, Washer
Parking
- Parking description:Garage, Garage Door Opener
- Garage:Yes
- Garage spaces:2
New listings near 2106 Running Deer Drive
- New
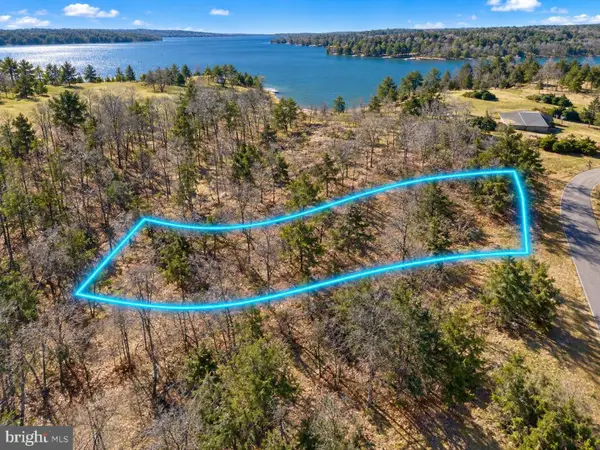 $12,000Active0.3 Acres
887 Red Oak Cv, AUBURN, PA 17922
MLS# PASK2030490Listed by: THE GREENE REALTY GROUP  $174,900Pending3 beds 2 baths2,072 sq. ft.
1035 Indian Dr, AUBURN, PA 17922
MLS# PASK2030378Listed by: DEAN R. ARNER REAL ESTATE COMPANY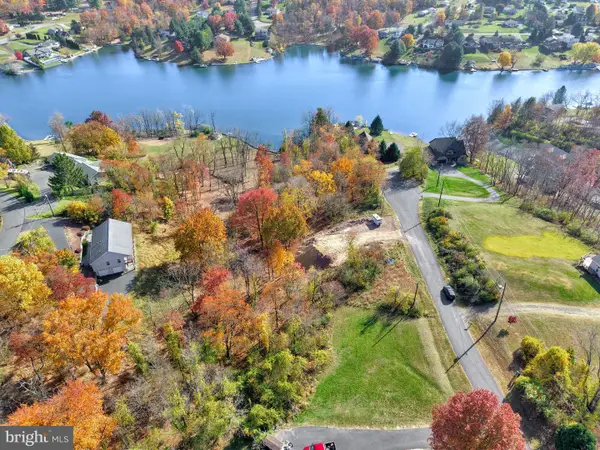 $9,000Pending0.3 Acres
890 Red Oak Cv, AUBURN, PA 17922
MLS# PASK2030346Listed by: KELLER WILLIAMS PLATINUM REALTY - SCHUYLKILL $304,722Active3 beds 2 baths1,900 sq. ft.
76 Papoose Dr, AUBURN, PA 17922
MLS# PASK2030336Listed by: SAUNDERS REAL ESTATE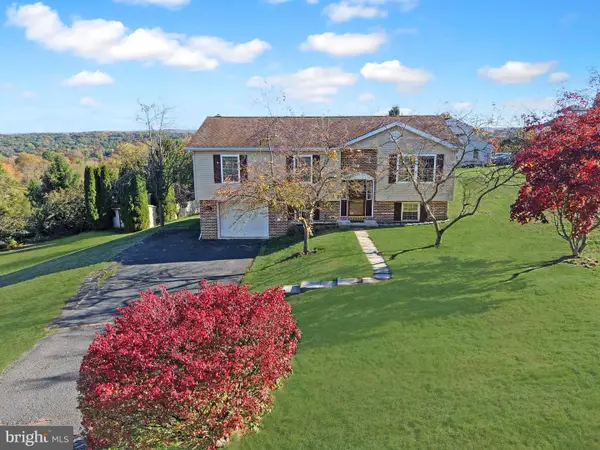 $350,000Active3 beds 3 baths1,948 sq. ft.
1107 Indian Dr, AUBURN, PA 17922
MLS# PASK2030098Listed by: KELLER WILLIAMS PLATINUM REALTY - SCHUYLKILL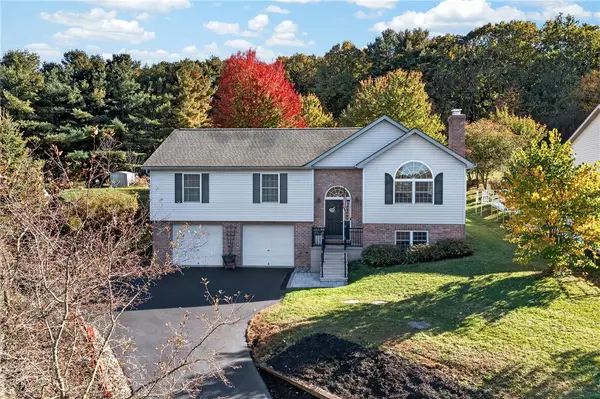 $410,000Active3 beds 3 baths1,757 sq. ft.
686 Wynonah Drive, South Manheim Twp, PA 17922
MLS# 786641Listed by: EXP REALTY LLC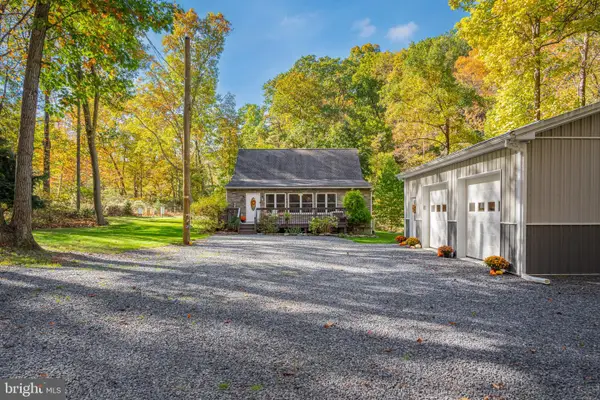 $409,900Pending3 beds 2 baths1,540 sq. ft.
71 Hickory Ln, AUBURN, PA 17922
MLS# PASK2030150Listed by: IRON VALLEY REAL ESTATE OF LEHIGH VALLEY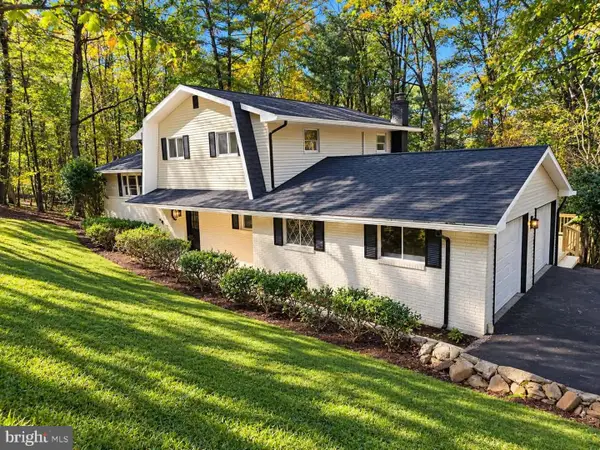 $314,999Active4 beds 2 baths1,900 sq. ft.
2524 Papoose Dr, AUBURN, PA 17922
MLS# PASK2030160Listed by: SAUNDERS REAL ESTATE $375,000Active4 beds 2 baths1,978 sq. ft.
452 Wynonah Dr, AUBURN, PA 17922
MLS# PASK2029900Listed by: KELLER WILLIAMS PLATINUM REALTY - SCHUYLKILL


Protect your home and budget from life's surprises with an Assurant Home Warranty, backed by a partner that supports you through every step of homeownership. Explore Plans.
© 2026 Better Homes and Gardens Real Estate LLC. An Anywhere Real Estate company. All rights reserved. Better Homes and Gardens® Real Estate is a registered trademark owned by Meredith Operations Corporation, licensed to Better Homes and Gardens Real Estate LLC and used with permission. Better Homes and Gardens Real Estate LLC fully supports the principles of the Fair Housing Act and the Equal Opportunity Act. Listing information is deemed reliable but is not guaranteed accurate.
Each office is independently owned and operated.
Any services or products provided by third parties are not provided by, affiliated with or related to Better Homes and Gardens Real Estate LLC, or its affiliated companies.