
706 Shawnee Drive, Lake Wynonah, PA 17922
Local realty services provided by:Better Homes and Gardens Real Estate Cassidon Realty
706 Shawnee Drive,South Manheim Twp, PA 17922
$379,900
- 3 Beds
- 2 Baths
- 1,550 sq. ft.
- Single family
- Active
Listed by: thomas e. skiffington
Office: re/max central - allentown
MLS#:777501
Source:PA_LVAR
Price summary
- Price:$379,900
- Price per sq. ft.:$245.1
- Monthly HOA dues:$154
About this home
Welcome to your dream retreat in Lake Wynonah! Nestled on over half an acre, this beautifully updated property offers the perfect blend of comfort, style, and space.
This home features 3 spacious bedrooms and 2 fully renovated bathrooms, along with a modern kitchen showcasing new granite countertops and a stylish tile backsplash. Recent upgrades throughout the home provide peace of mind and added value, including new siding, insulation, shutters, roof, soffits, central A/C, a new back door, and an updated breaker box. A newer electric hot water heater has also been installed.
The finished lower level includes a wet bar with a wine fridge creating an ideal space for entertaining or relaxing. The pellet stove in the lower level, enhanced by a full brick wall, will provide added warmth and atmosphere for those cool days. Outside, you'll find plenty of room to enjoy the outdoors with a large covered deck, impressive 15’ x 31’patio. Canopy approximately 2 years old. Property also has a generator hookup.
Car enthusiasts and hobbyists will appreciate the oversized 2-car garage with 20-foot depth, plus abundant additional parking. Originally two separate lots, the property has been merged into one expansive lot, offering extra privacy and usable outdoor space.
Furniture and other items are optional to include.
This move-in-ready home combines modern updates, generous outdoor living, and a desirable location including walking distance to Lenape Swim Area— a true getaway you won’t want to miss! Schedule your showing today!...
Contact an agent
Home facts
- Year built:1973
- Subdivision & Development:Lake Wynonah
- Listing ID #:777501
- Added:135 day(s) ago
- Updated:October 03, 2026 at 03:51 PM
Rooms and interior
- Bedrooms:3
- Total bathrooms:2
- Full bathrooms:2
- Rooms Total:6
- Dining Description:Dining Area, Separate Formal Dining Room
- Kitchen Description:Electric Oven, Refrigerator
- Basement Description:Block
- Living area:1,550 sq. ft.
Heating and cooling
- Cooling:Central Air
- Heating:Electric, Fireplaces, Forced Air, Propane
- Central air:Yes
Structure and exterior
- Roof:Asphalt, Fiberglass
- Year built:1973
- Building area:1,550 sq. ft.
- Lot area:0.59 Acres
- Architectural Style:BiLevel
- Construction Materials:Brick, Vinyl Siding
- Foundation Description:Block
- Levels:2 Story
Utilities
- Water:Community Coop, Public
- Sewer:Septic Tank
Finances and disclosures
- Price:$379,900
- Price per sq. ft.:$245.1
- Tax amount:$2,841
Features and amenities
- Appliances:Electric Oven, Electric Water Heater, Refrigerator, Washer
- Laundry features:Electric Dryer Hookup, Washer
Parking
- Parking description:Garage
- Garage:Yes
- Garage spaces:2
New listings near 706 Shawnee Drive
- Coming Soon
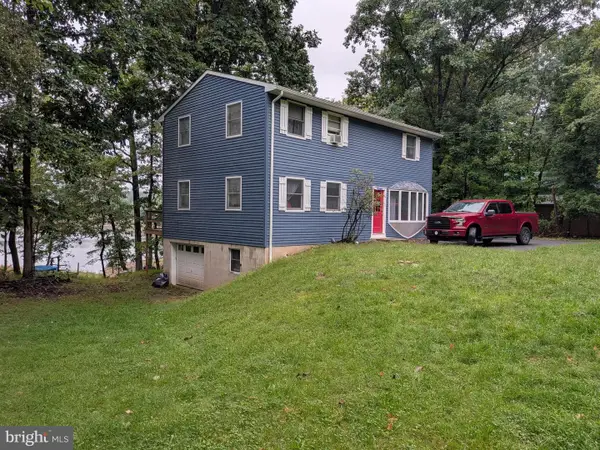 $499,900Coming Soon4 beds 2 baths1,824 sq. ft.
2635 W Wynonah Dr, AUBURN, PA 17922
MLS# PASK2029844Listed by: MARCOLLA REALTY - New
 $52,000Active0.8 Acres
2464 Papoose Dr, AUBURN, PA 17922
MLS# PASK2029764Listed by: COLDWELL BANKER REALTY - Open Sun, 12 to 2pm
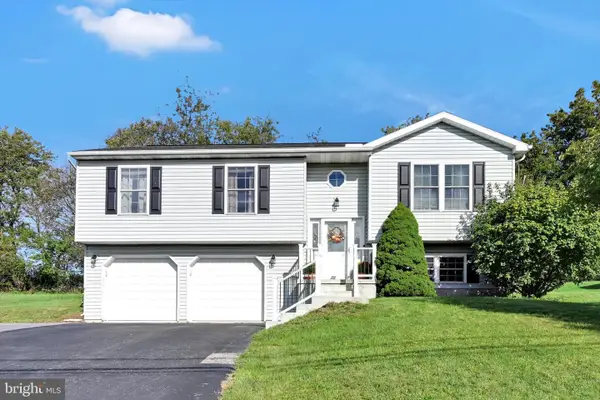 $319,900Active3 beds 3 baths1,740 sq. ft.
1718 Running Deer Dr, AUBURN, PA 17922
MLS# PASK2029618Listed by: RE/MAX FIVE STAR REALTY  $349,000Active2 beds 2 baths1,828 sq. ft.
1094 Indian Dr, AUBURN, PA 17922
MLS# PASK2029500Listed by: KELLER WILLIAMS PLATINUM REALTY - SCHUYLKILL $15,000Active0.3 Acres
390 Blackhawk Dr, AUBURN, PA 17922
MLS# PASK2029472Listed by: RE/MAX FIVE STAR REALTY $49,900Active0.62 Acres
681 W Wynonah Dr, AUBURN, PA 17922
MLS# PASK2029530Listed by: BHHS HOMESALE REALTY - SCHUYLKILL HAVEN $795,000Active4 beds 3 baths2,578 sq. ft.
1502 Wynonah Dr, AUBURN, PA 17922
MLS# PASK2029448Listed by: KELLER WILLIAMS PLATINUM REALTY - SCHUYLKILL $259,900Active3 beds 2 baths1,824 sq. ft.
2097 Running Deer Dr, AUBURN, PA 17922
MLS# PASK2029436Listed by: COLDWELL BANKER REALTY- Open Sun, 2:30 to 4:30pm
 $339,900Active3 beds 1 baths2,352 sq. ft.
2077 Wynonah Dr, AUBURN, PA 17922
MLS# PASK2029278Listed by: BHHS HOMESALE REALTY - SCHUYLKILL HAVEN  $369,000Active3 beds 3 baths1,500 sq. ft.
1342 Stag Dr, AUBURN, PA 17922
MLS# PASK2029310Listed by: RAMUS REALTY GROUP


Protect your home and budget from life's surprises with an Assurant Home Warranty, backed by a partner that supports you through every step of homeownership. Explore Plans.
© 2026 Better Homes and Gardens Real Estate LLC. An Anywhere Real Estate company. All rights reserved. Better Homes and Gardens® Real Estate is a registered trademark owned by Meredith Operations Corporation, licensed to Better Homes and Gardens Real Estate LLC and used with permission. Better Homes and Gardens Real Estate LLC fully supports the principles of the Fair Housing Act and the Equal Opportunity Act. Listing information is deemed reliable but is not guaranteed accurate.
Each office is independently owned and operated.
Any services or products provided by third parties are not provided by, affiliated with or related to Better Homes and Gardens Real Estate LLC, or its affiliated companies.