
103 Forever Green Road, Lakeville, PA 18438
Local realty services provided by:
103 Forever Green Road,Lakeville, PA 18438
$629,900
- 3 Beds
- 2 Baths
- 1,365 sq. ft.
- Single family
- Active
Listed by: sarah elizabeth tigue
Office: keller williams re hawley
MLS#:PW261485
Source:PA_PWAR
Price summary
- Price:$629,900
- Price per sq. ft.:$293.66
About this home
Escape to the peace and beauty of the Northern Poconos at 103 Forever Green Rd. in Lakeville! Nestled on an incredible 23.2 acre property with stunning views, this charming chalet-style home offers the perfect blend of privacy, character, and outdoor enjoyment. This property has been in the same family for over 60 years!!!The home features 3 bedrooms and 1.5 bathrooms with the warm and inviting design that chalet lovers are searching for. Large windows bring in natural light and showcase the gorgeous scenery surrounding the property. Recent upgrades include a brand-new metal roof and brand-new windows, offering peace of mind for years to come.Enjoy a full walkout basement which provides excellent storage, workshop potential, or the opportunity to create additional living space. Outside, enjoy the pond, open acreage, wooded surroundings, and breathtaking views that make this property truly special. Whether you're looking for a full-time residence, vacation getaway, hunting retreat, or investment property, this unique acreage offers endless possibilities.Rare opportunities like this don't come along often in this area! Schedule your showing today and experience the beauty of this property in its entirety.Home is at the end of the road and very private....
Contact an agent
Home facts
- Year built:1977
- Subdivision & Development:None
- Listing ID #:PW261485
- Added:84 day(s) ago
- Updated:August 12, 2026 at 02:48 PM
Rooms and interior
- Bedrooms:3
- Total bathrooms:2
- Full bathrooms:1
- Half bathrooms:1
- Rooms Total:6
- Flooring:Hardwood, Vinyl
- Kitchen Description:Electric Range, Microwave, Refrigerator
- Basement:Yes
- Basement Description:Concrete, Full, Heated
- Living area:1,365 sq. ft.
Heating and cooling
- Cooling:Ceiling Fan(S)
- Heating:Baseboard, Hot Water, Oil
Structure and exterior
- Roof:Metal
- Year built:1977
- Building area:1,365 sq. ft.
- Lot area:23.2 Acres
- Lot Features:Cul-de-Sac, Sloped
- Architectural Style:Cape Cod, Chalet
- Construction Materials:Block, Concrete, T1-11, Wood siding
- Exterior Features:Deck, Private Yard
Utilities
- Water:Well
- Sewer:Septic Tank
Finances and disclosures
- Price:$629,900
- Price per sq. ft.:$293.66
- Tax amount:$5,223
Features and amenities
- Appliances:Electric Range, Microwave, Refrigerator
- Amenities:Cathedral Ceiling(s)
Parking
- Parking description:On Street
New listings near 103 Forever Green Road
- New
 $549,500Active4 beds 4 baths2,301 sq. ft.
25 Vista Court, Lakeville, PA 18438
MLS# PW262680Listed by: DAVIS R. CHANT - LAKE WALLENPAUPACK - New
 $899,000Active4 beds 3 baths3,934 sq. ft.
103 Ledge Drive, Lakeville, PA 18438
MLS# PW262653Listed by: DAVIS R. CHANT - LAKE WALLENPAUPACK 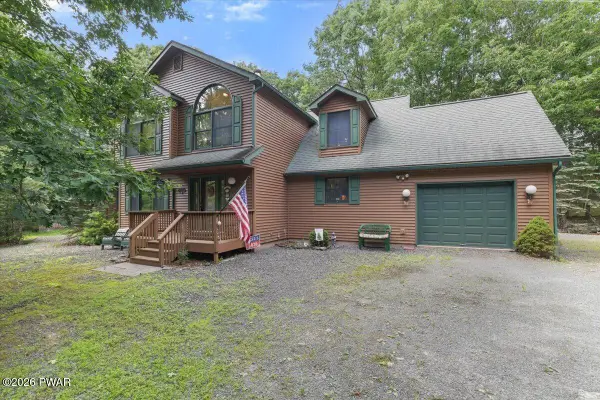 $570,000Active3 beds 2 baths2,000 sq. ft.
8 Cedar Court, Lakeville, PA 18438
MLS# PW262547Listed by: BERKSHIRE HATHAWAY HOMESERVICES POCONO REAL ESTATE HAWLEY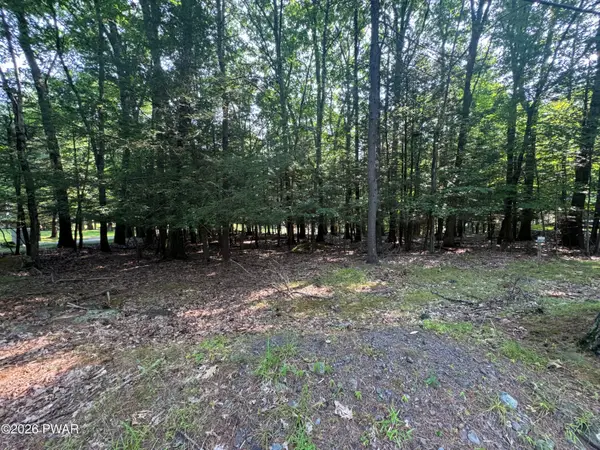 $37,500Active0.37 Acres
Lakeshore Drive, Lakeville, PA 18438
MLS# PW262506Listed by: KELLER WILLIAMS RE HAWLEY $450,000Active3 beds 2 baths1,860 sq. ft.
114 Lone Oak Drive, Lakeville, PA 18438
MLS# PW262434Listed by: DAVIS R. CHANT - LAKE WALLENPAUPACK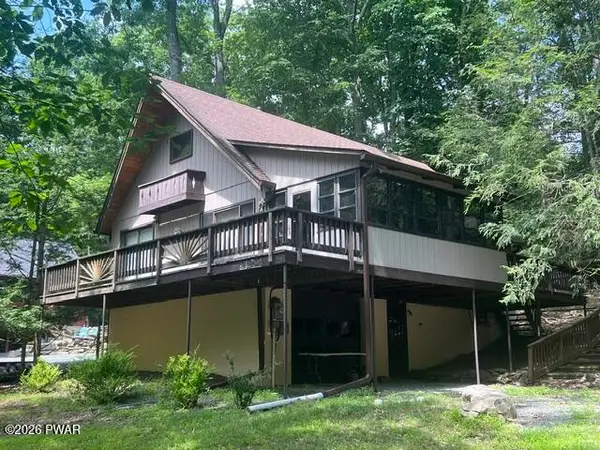 $399,000Active4 beds 2 baths1,422 sq. ft.
126 Hemlock Drive, Lakeville, PA 18438
MLS# PW262329Listed by: DAVIS R. CHANT - LAKE WALLENPAUPACK $650,000Pending3 beds 3 baths1,988 sq. ft.
5 N Forest Drive, Lakeville, PA 18438
MLS# PW262284Listed by: DAVIS R. CHANT - LAKE WALLENPAUPACK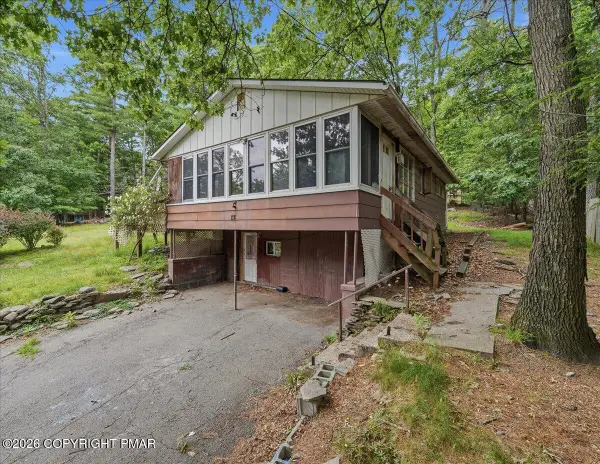 $159,000Active2 beds 3 baths1,272 sq. ft.
112 Purdytown Road, Lakeville, PA 18438
MLS# PM-142634Listed by: REDSTONE RUN REALTY, LLC - STROUDSBURG $285,000Pending2 beds 2 baths996 sq. ft.
344 Forest Drive, Lakeville, PA 18438
MLS# PW262122Listed by: LAKE HOMES REALTY, LLC $379,000Active2 beds 2 baths955 sq. ft.
6 Lakeside Drive, Lakeville, PA 18438
MLS# PW262115Listed by: BERKSHIRE HATHAWAY HOMESERVICES POCONO REAL ESTATE HAWLEY


Protect your home and budget from life's surprises with an Assurant Home Warranty, backed by a partner that supports you through every step of homeownership. Explore Plans.
© 2026 Better Homes and Gardens Real Estate LLC. An Anywhere Real Estate company. All rights reserved. Better Homes and Gardens® Real Estate is a registered trademark owned by Meredith Operations Corporation, licensed to Better Homes and Gardens Real Estate LLC and used with permission. Better Homes and Gardens Real Estate LLC fully supports the principles of the Fair Housing Act and the Equal Opportunity Act. Listing information is deemed reliable but is not guaranteed accurate.
Each office is independently owned and operated.
Any services or products provided by third parties are not provided by, affiliated with or related to Better Homes and Gardens Real Estate LLC, or its affiliated companies.