
599 Lakeshore Drive, Lakeville, PA 18438
Local realty services provided by:Better Homes and Gardens Real Estate Wilkins & Associates
599 Lakeshore Drive,Lakeville, PA 18438
$825,000
- 3 Beds
- 3 Baths
- 2,392 sq. ft.
- Single family
- Active
Listed by: debbie friese, assoc. broker
Office: iron valley r e innovate
MLS#:PW261582
Source:PA_PWAR
Price summary
- Price:$825,000
- Price per sq. ft.:$344.9
- Monthly HOA dues:$102.08
About this home
WALLENPAUPACK LAKE RETREAT WITH WATERFRONT OWNERSHIP & BOAT SLIP! Located in desirable Cove Point Club and perfectly positioned on a beautifully wooded 1-acre property, PRIDE OF OWNERSHIP shines throughout this beautifully maintained bi-level retreat offering seasonal water views, breathtaking sunrise-to-sunset skies, waterfront ownership, and boat slip convenience. The paved driveway and detached garage provide plenty of room for all your lake toys and outdoor gear.Enjoy morning coffee on the sun decks or unwind after a day on the lake beside the peaceful wooded campfire setting surrounded by natural beauty. Inside the home is an open floor plan with vaulted ceilings, skylights, living room fireplace stone hearth and mantle, New appliances & propane cooking stove; Central air and ceiling fans throughout the home; Sunroom Heat pump ductless A/C and floor-to-ceiling wood finishes; Gutters with Leaf Filter system; New retractable awnings over the upper deck. Designed for easy living and year-round entertaining this home is ideal as a full-time residence, vacation getaway, or lake investment. A Lake Wallenpaupack gem delivers the complete lake lifestyle package -- boating, entertaining, relaxation, and exceptional pride of ownership all in one. Move right in and start making lake memories today!...
Contact an agent
Home facts
- Year built:1989
- Listing ID #:PW261582
- Added:1 day(s) ago
- Updated:May 24, 2026 at 05:00 AM
Rooms and interior
- Bedrooms:3
- Total bathrooms:3
- Full bathrooms:2
- Half bathrooms:1
- Rooms Total:10
- Flooring:Carpet, Ceramic Tile, Hardwood
- Kitchen Description:Dishwasher, Gas Range, Microwave, Refrigerator
- Basement:Yes
- Basement Description:Daylight, FInished, French Drain, Full, Heated, Sump Hole, Sump Pump, Walk-Out Access
- Living area:2,392 sq. ft.
Heating and cooling
- Cooling:Ceiling Fan(S), Central Air, Heat Pump
- Heating:Baseboard, Electric, Forced Air, Heat Pump, Propane
- Central air:Yes
Structure and exterior
- Roof:Asphalt
- Year built:1989
- Building area:2,392 sq. ft.
- Lot area:1.02 Acres
- Lot Features:Views, Wooded Lot
- Construction Materials:Vinyl siding
- Exterior Features:Balcony, Covered, Deck, Storage
Utilities
- Water:Well
Finances and disclosures
- Price:$825,000
- Price per sq. ft.:$344.9
- Tax amount:$6,488
Features and amenities
- Appliances:Dishwasher, Dryer, Gas Range, Microwave, Refrigerator, Washer
- Laundry features:Dryer, Washer
- Amenities:Cathedral Ceiling(s), Entrance Foyer, Open Floorplan, Powered Boats Allowed, Tennis Court(s), Trash
Parking
- Parking description:Driveway, Parking Pad, Paved
- Garage:Yes
- Garage spaces:1
New listings near 599 Lakeshore Drive
- New
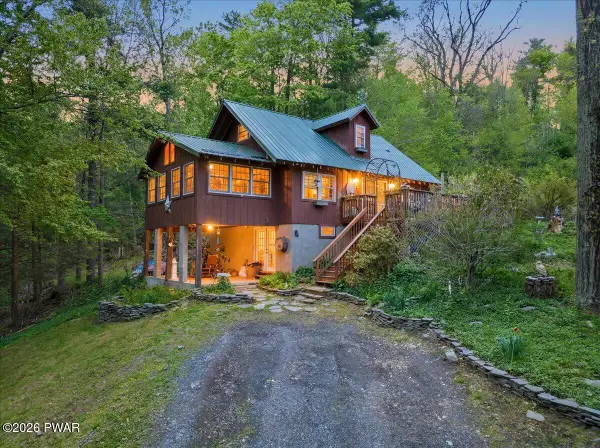 $629,900Active3 beds 2 baths1,365 sq. ft.
103 Forever Green Road, Lakeville, PA 18438
MLS# PW261485Listed by: KELLER WILLIAMS RE HAWLEY  $395,000Pending2 beds 2 baths1,075 sq. ft.
17 Sunny Point Road, Lakeville, PA 18438
MLS# PW261478Listed by: DAVIS R. CHANT - LAKE WALLENPAUPACK $389,000Pending3 beds 2 baths1,550 sq. ft.
212 Lakeshore Drive, Lakeville, PA 18438
MLS# PW261419Listed by: BERKSHIRE HATHAWAY HOMESERVICES POCONO REAL ESTATE HAWLEY- New
 $1,200,000Active3 beds 3 baths2,708 sq. ft.
69 Lakeside Drive, Lakeville, PA 18438
MLS# PW261385Listed by: DAVIS R. CHANT - LAKE WALLENPAUPACK  $99,900Active1 beds 1 baths576 sq. ft.
1149 Avoy Road, Lakeville, PA 18438
MLS# PW261324Listed by: RE/MAX BEST $179,900Pending0.43 Acres
Address Withheld By Seller, Lakeville, PA 18438
MLS# PW261114Listed by: DAVIS R. CHANT - LAKE WALLENPAUPACK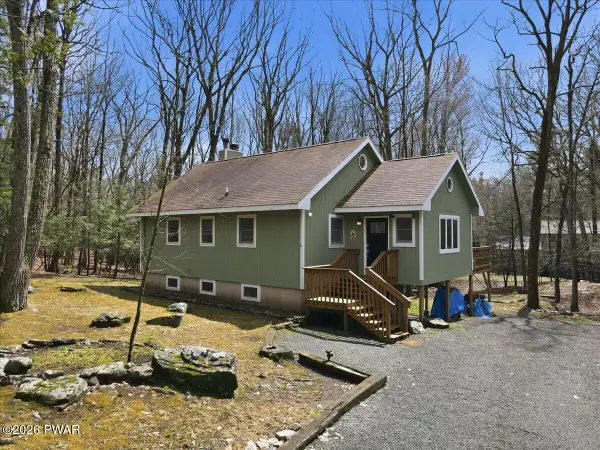 $365,000Active3 beds 1 baths1,700 sq. ft.
212 Bluebird Court, Lakeville, PA 18438
MLS# PW261049Listed by: IRON VALLEY R E INNOVATE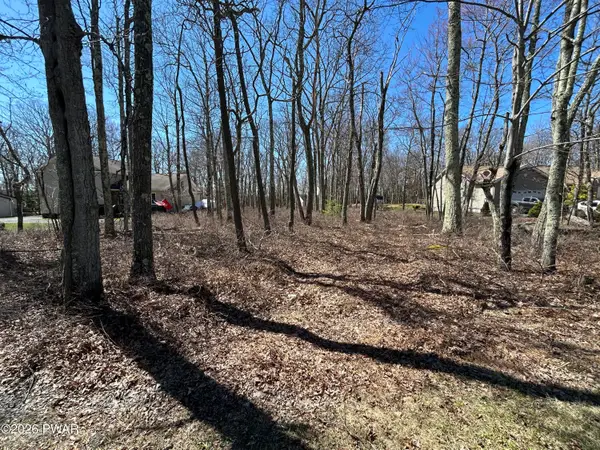 $33,000Active0.5 Acres
145 Maple Ridge Drive, Hawley, PA 18428
MLS# PW260886Listed by: CENTURY 21 COUNTRY LAKE HOMES - LORDS VALLEY $34,900Active1 Acres
Lot 4 Forever Green Road Road, Lakeville, PA 18438
MLS# PW260755Listed by: IRON VALLEY R E INNOVATE


Protect your home and budget from life's surprises with an Assurant Home Warranty, backed by a partner that supports you through every step of homeownership. Explore Plans.
© 2026 Better Homes and Gardens Real Estate LLC. An Anywhere Real Estate company. All rights reserved. Better Homes and Gardens® Real Estate is a registered trademark owned by Meredith Operations Corporation, licensed to Better Homes and Gardens Real Estate LLC and used with permission. Better Homes and Gardens Real Estate LLC fully supports the principles of the Fair Housing Act and the Equal Opportunity Act. Listing information is deemed reliable but is not guaranteed accurate.
Each office is independently owned and operated.
Any services or products provided by third parties are not provided by, affiliated with or related to Better Homes and Gardens Real Estate LLC, or its affiliated companies.