
104 Kent Rd, Lancaster, PA 17603
Local realty services provided by:Better Homes and Gardens Real Estate Community Realty
104 Kent Rd,Lancaster, PA 17603
$345,000
- 3 Beds
- 2 Baths
- 1,296 sq. ft.
- Single family
- Pending
Listed by: david a wissler
Office: coldwell banker realty
MLS#:PALA2091992
Source:BRIGHTMLS
Price summary
- Price:$345,000
- Price per sq. ft.:$266.2
About this home
Renovated 3-bedroom, 2-bath split-level in Penn Manor School District offering nearly 1,300 finished square feet of living space. The beautifully updated interior features luxury vinyl plank flooring throughout, replacement windows and doors, crown molding, fresh paint, updated lighting and ceiling fans, and renovated bathrooms. The updated kitchen showcases a large stainless steel sink, tile backsplash, new garbage disposal, and stainless steel appliances including a newer refrigerator. Additional improvements include a renovated garage and a spacious paver patio, perfect for relaxing or entertaining. Enjoy added peace of mind with major updates including a new roof (2022), gutters (2022), high-efficiency HVAC system (2023), water heater (2019), and a quiet garage door opener with keypad entry. Enjoy the extensive upgrades with this move-in ready home. Schedule your private showing today!
Contact an agent
Home facts
- Year built:1976
- Listing ID #:PALA2091992
- Added:2 day(s) ago
- Updated:July 25, 2026 at 08:17 AM
Rooms and interior
- Bedrooms:3
- Total bathrooms:2
- Full bathrooms:2
- Rooms Total:8
- Flooring:Luxury Vinyl Plank, Tile/Brick, Vinyl
- Dining Description:Combination Kitchen/Dining, Dining Area
- Bathrooms Description:Bathroom 1, Bathroom 2
- Kitchen Description:Built-In Microwave, Built-Ins, Crown Moldings, Dishwasher, Kitchen - Eat-In, Oven/Range - Electric, Refrigerator, Stainless Steel Appliances
- Basement:Yes
- Basement Description:Daylight, Full, Fully Finished, Heated, Windows
- Living area:1,296 sq. ft.
Heating and cooling
- Cooling:Central A/C
- Heating:Electric, Energy Star Heating System, Heat Pump - Electric BackUp
Structure and exterior
- Roof:Architectural Shingle
- Year built:1976
- Building area:1,296 sq. ft.
- Lot area:0.2 Acres
- Lot Features:Cleared
- Architectural Style:Split Level
- Construction Materials:Aluminum Siding, Stick Built
- Exterior Features:Gutter System, Patio(s)
- Foundation Description:Concrete Perimeter
- Levels:2 Stories
Schools
- High school:PENN MANOR H.S.
- Middle school:MANOR
- Elementary school:HAMBRIGHT
Utilities
- Water:Public
- Sewer:Public Sewer
Finances and disclosures
- Price:$345,000
- Price per sq. ft.:$266.2
- Tax amount:$2,680 (2026)
Features and amenities
- Laundry features:Has Laundry
- Amenities:200+ Amp Service, Built-Ins, Ceiling Fan(s), Crown Moldings, Replacement Windows, Smoke Detector, Window Treatments
Parking
- Parking description:Attached Garage, Garage - Front Entry, Inside Access, Oversized, Paved Driveway
- Garage:Yes
- Garage spaces:1
New listings near 104 Kent Rd
- Coming Soon
 $299,000Coming Soon4 beds 3 baths
106 Banyan Circle Dr, LANCASTER, PA 17603
MLS# PALA2092454Listed by: COMPASS PENNSYLVANIA, LLC - New
 $150,000Active1.4 Acres
1248 Rear Wabank Rd, LANCASTER, PA 17603
MLS# PALA2092264Listed by: BERKSHIRE HATHAWAY HOMESERVICES HOMESALE REALTY - New
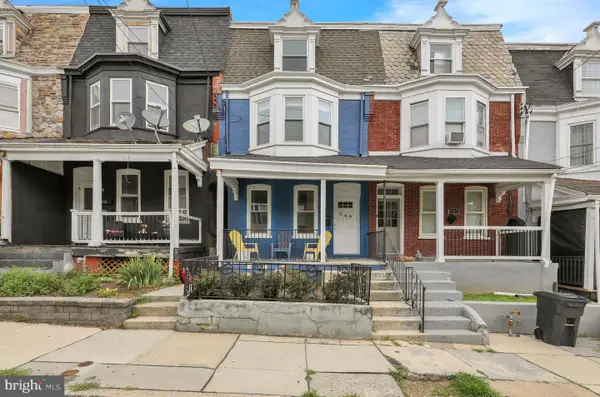 $239,900Active4 beds 2 baths1,846 sq. ft.
549 S Lime St, LANCASTER, PA 17602
MLS# PALA2092484Listed by: COLDWELL BANKER REALTY - Coming Soon
 $619,900Coming Soon5 beds 2 baths
215 N Lime St, LANCASTER, PA 17602
MLS# PALA2092500Listed by: BERKSHIRE HATHAWAY HOMESERVICES HOMESALE REALTY - New
 $659,000Active5 beds 3 baths2,375 sq. ft.
522 W James St, LANCASTER, PA 17603
MLS# PALA2092512Listed by: HOSTETTER REALTY LLC - Coming Soon
 $300,000Coming Soon3 beds 1 baths
229 S West End Ave, LANCASTER, PA 17603
MLS# PALA2092520Listed by: BERKSHIRE HATHAWAY HOMESERVICES HOMESALE REALTY - Coming Soon
 $319,900Coming Soon3 beds 2 baths
218 School House Rd, LANCASTER, PA 17603
MLS# PALA2092464Listed by: REALTY ONE GROUP UNLIMITED - Coming Soon
 $380,000Coming Soon3 beds 3 baths
103 Goldenfield Dr, LANCASTER, PA 17603
MLS# PALA2090838Listed by: BERKSHIRE HATHAWAY HOMESERVICES HOMESALE REALTY - Coming Soon
 $317,000Coming Soon3 beds 3 baths
156 Warren Way, LANCASTER, PA 17601
MLS# PALA2092480Listed by: HOSTETTER REALTY LLC - Coming Soon
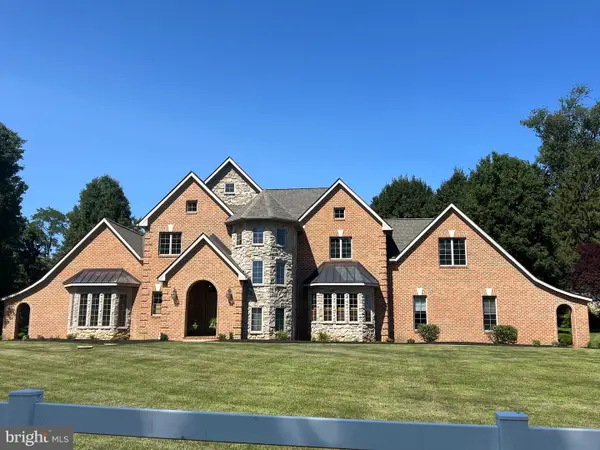 $899,500Coming Soon3 beds 3 baths
1921 Millersville Pike, LANCASTER, PA 17603
MLS# PALA2092482Listed by: COLDWELL BANKER REALTY


Protect your home and budget from life's surprises with an Assurant Home Warranty, backed by a partner that supports you through every step of homeownership. Explore Plans.
© 2026 Better Homes and Gardens Real Estate LLC. An Anywhere Real Estate company. All rights reserved. Better Homes and Gardens® Real Estate is a registered trademark owned by Meredith Operations Corporation, licensed to Better Homes and Gardens Real Estate LLC and used with permission. Better Homes and Gardens Real Estate LLC fully supports the principles of the Fair Housing Act and the Equal Opportunity Act. Listing information is deemed reliable but is not guaranteed accurate.
Each office is independently owned and operated.
Any services or products provided by third parties are not provided by, affiliated with or related to Better Homes and Gardens Real Estate LLC, or its affiliated companies.